

730 Chinquapin Drive, Oregon, Illinois 61061
Sorry, we are updating photos, please update this page in 15 minutes
$185,000
|
Sold
|
|
| Status: | Closed |
| Sqft: | 1,900 |
| Cost/Sqft: | $105 |
| Beds: | 3 |
| Baths: | 2 |
| Year Built: | 2001 |
| Property Taxes: | $4,521 |
| Days On Market: | 4025 |
| Lot Size: | 0,77 |
Description
Custom built one owner ranch home located on the 18TH Fairway of Silver Ridge Golf Course. Large master suite with tray ceiling. The master bath has a Jacuzzi tub and a seperate stand up shower and walk in closet. The living room has a brick gas fireplace with a vaulted ceiling and skylights. Large .77 Acre wooded lot. 1st floor laundry. Eat in kitchen with breakfast bar. Seperate dining room. Exposed basement with room for storage and additional living space. 3 car attached garage. Located in a quiet tree lined upscale neighborhood. Broker-Owned
Property Specifics
| Single Family | |
| — | |
| Ranch | |
| 2001 | |
| Full | |
| Vinyl Siding, Brick | |
| Asphalt | |
| — | |
| No | |
| 0.77 |
| Ogle | |
| — | |
| 0 / Not Applicable | |
| None | |
| Community Well | |
| Septic-Private | |
| Central Air | |
| Propane | |
| 09067218 | |
| 09281020060000 |
Nearby Schools
| NAME: | DISTRICT: | DISTANCE: | |
|---|---|---|---|
|
Grade School
Jefferson Elementary School |
220 | — | |
|
Middle School
Blackhawk Jr. High School |
220 | Not in DB | |
|
High School
Oregon High School |
220 | Not in DB | |
Property History
| DATE: | EVENT: | PRICE: | SOURCE: |
|---|---|---|---|
| 7 Dec, 2015 | Sold | $185,000 | MRED MLS |
| 19 Oct, 2015 | Under contract | $199,500 | MRED MLS |
| 19 Oct, 2015 | Listed for sale | $199,500 | MRED MLS |
Sorry, we are updating photos, please update this page in 15 minutes
Room Specifics
All Bedroom Info:
Total Bedrooms: 3
Bedrooms Above Ground: 3
Bedrooms Below Ground: 0
Total Bedrooms: 3
Bedrooms Above Ground: 3
Bedrooms Below Ground: 0
Bathroom Info:
Full Bathrooms: 2
Partial Bathrooms: 0Full Bathrooms: 2
Bathroom Amenities: Whirlpool, Separate Shower, Handicap Shower
Bathroom in Basement: 0
Dining Room Info:
Dimensions: —
Location: —Dimensions: —
Floor Type: Carpet
Kitchen Info:
Dimensions: —
Location: —Dimensions: —
Floor Type: Ceramic Tile
Features: Eating Area-Breakfast Bar, Eating Area-Table Space
Laundry Room Info:
Dimensions: —
Location: —Dimensions: —
Floor Type: Ceramic Tile
Living Room Info:
Dimensions: —
Location: —Dimensions: —
Floor Type: Carpet
Additional Rooms Info:
Rooms: No additional rooms
Basement: FullRooms: No additional rooms
Other Specifics
| 3 | |
| Concrete Perimeter | |
| Garage, Space/s | |
| — | |
| — | |
| — | |
| Deck, Porch, Storms/Screens | |
| Golf Course Lot, Wooded | |
| 125X267X125X267 | |
| Unfinished | |
| Full | |
| Vaulted/Cathedral Ceilings, Skylight(s), First Floor Bedroom, First Floor Laundry, First Floor Full Bath | |
| Range, Microwave, Dishwasher, Refrigerator | |
| Not in DB | |
| Other | |
| — | |
| Gas Log |
Tax History
| Year | Property Taxes |
|---|---|
| 2015 | $4,521 |
Contact Agent
Nearby Similar Homes
Nearby Sold Comparables
782 Chinquapin Drive, Oregon, Illinois 61061
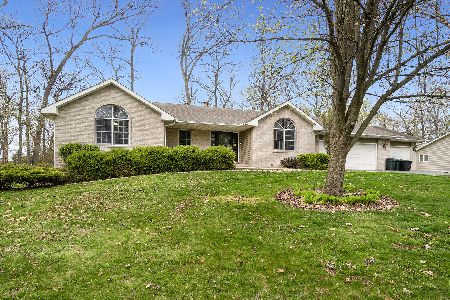
Sold
$320,000
3 beds / 2.1 baths / 2,750 ft2
Single Family / Built: 1999
1270
705 Chinquapin Drive, Oregon, Illinois 61061

Sold
$254,900
4 beds / 2.1 baths / 2,864 ft2
Single Family / Built: 1995
4781
705 Chinquapin Drive, Oregon, Illinois 61061
Sold
$289,900
4 beds / 2.1 baths / 2,864 ft2
Single Family / Built: 1995
4455
708 Chinquapin Drive, Oregon, Illinois 61061
Sold
$0
4 beds / 3.2 baths / 5,200 ft2
Single Family / Built: 2001
2985
808 Chinquapin Drive, Oregon, Illinois 61061
Sold
$274,900
4 beds / 3.0 baths / 2,000 ft2
Single Family / Built: 1999
2435
2995 Silver Ridge Drive, Oregon, Illinois 61061
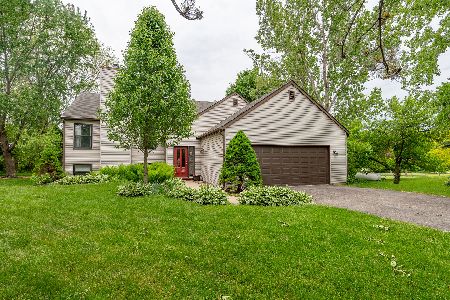
Sold
$295,000
4 beds / 3.0 baths / 2,200 ft2
Single Family / Built: 1987
524
Contact Agent
Listing Provided By
Fredrick Kenney RE
