

730 Creekside Drive, Mount Prospect, Illinois 60056
Subdivision > Creekside
Sorry, we are updating photos, please update this page in 15 minutes
$350,000
|
Sold
|
|
| Status: | Closed |
| Sqft: | 1,800 |
| Cost/Sqft: | $211 |
| Beds: | 2 |
| Baths: | 2 |
| Year Built: | 1996 |
| Property Taxes: | $6,278 |
| Days On Market: | 7026 |
| Lot Size: | 0,00 |
Description
WELCOME TO THIS STUNNING CORNER UNIT AT CREEKSIDE CONDOS.THIS LACOSTA MODEL OFFERS VIEWS TO THE WEST AND NORTH. OVERLOOKS THE 9TH HOLE OF OLD ORCHARD GOLF COURSE FROM THE 4TH FLOOR.FEATURES INCL CERAMIC TILE IN FOYER,HALLWAY,KITCHEN AND DEN. NEW WASHER&DRYER, BEAUTIFUL KITCHEN AND DEN. CLOSE TO SHOPPING(RANDHURST 1/2 MILE E)MASTER BEDROOM SUITE HAS LARGE WALK IN CLOSET,& A WINDOW IN EVERY ROOM.HEATED GARAGE&STORAGE.
Property Specifics
| Condos/Townhomes | |
| — | |
| — | |
| 1996 | |
| None | |
| Brick | |
| — | |
| — | |
| No | |
| — |
| Cook | |
| Creekside | |
| 375 / — | |
| Heat, Water, Gas, Insurance, Exterior Maintenance, Lawn Care, Scavenger, Snow Removal | |
| Lake Michigan | |
| Public Sewer | |
| Central Air | |
| Radiant | |
| 06643553 | |
| 03271000921139 |
Nearby Schools
| NAME: | DISTRICT: | DISTANCE: | |
|---|---|---|---|
|
Grade School
Dwight D Eisenhower Elementary S |
23 | — | |
|
Middle School
Macarthur Middle School |
23 | Not in DB | |
|
High School
John Hersey High School |
214 | Not in DB | |
Property History
| DATE: | EVENT: | PRICE: | SOURCE: |
|---|---|---|---|
| 14 Mar, 2008 | Sold | $350,000 | MRED MLS |
| 31 Dec, 2007 | Under contract | $379,000 | MRED MLS |
| 16 Aug, 2007 | Listed for sale | $379,000 | MRED MLS |
| 26 Nov, 2014 | Sold | $259,000 | MRED MLS |
| 7 Oct, 2014 | Under contract | $259,000 | MRED MLS |
| 7 Oct, 2014 | Listed for sale | $259,000 | MRED MLS |
Sorry, we are updating photos, please update this page in 15 minutes
Room Specifics
All Bedroom Info:
Total Bedrooms: 2
Bedrooms Above Ground: 2
Bedrooms Below Ground: 0
Total Bedrooms: 2
Bedrooms Above Ground: 2
Bedrooms Below Ground: 0
Second Bedroom Info:
Dimensions: —
Location: —Dimensions: —
Floor Type: Carpet
Bathroom Info:
Full Bathrooms: 2
Partial Bathrooms: —Full Bathrooms: 2
Bathroom Amenities: —
Bathroom in Basement: 0
Dining Room Info:
Dimensions: —
Location: —Dimensions: —
Floor Type: Carpet
Kitchen Info:
Dimensions: —
Location: —Dimensions: —
Floor Type: Ceramic Tile
Features: Eating Area-Table Space
Living Room Info:
Dimensions: —
Location: —Dimensions: —
Floor Type: Carpet
Additional Rooms Info:
Rooms: Den
Basement: NoneRooms: Den
Other Specifics
| 1 | |
| — | |
| Garage | |
| — | |
| — | |
| — | |
| Balcony, Storms/Screens, End Unit | |
| Common Grounds, Corner Lot, Golf Course Lot | |
| COMMON | |
| — | |
| Full | |
| Elevator, Laundry Hook-Up in Unit, Storage, Flexicore | |
| Range, Microwave, Dishwasher, Refrigerator, Washer, Dryer, Disposal | |
| Not in DB | |
| — | |
| Elevator(s), Storage, Pool, Security Door Lock(s) | |
| — |
Tax History
| Year | Property Taxes |
|---|---|
| 2008 | $6,278 |
| 2014 | $5,838 |
Contact Agent
Nearby Similar Homes
720 Creekside Drive, Mount Prospect, Illinois 60056
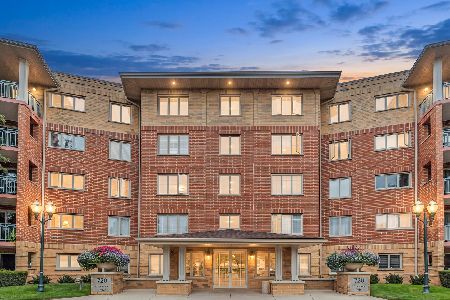
For Sale
$395,000
2 beds / 1.1 baths / 1,500 ft2
Condos/Townhomes / Built: 1999
35
710 Creekside Drive, Mount Prospect, Illinois 60056
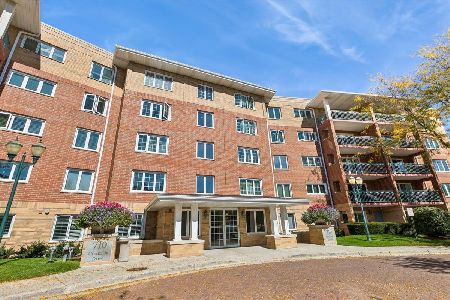
For Sale
$389,000
2 beds / 2.0 baths / 1,800 ft2
Condos/Townhomes / Built: 1996
31
740 Creekside Drive, Mount Prospect, Illinois 60056
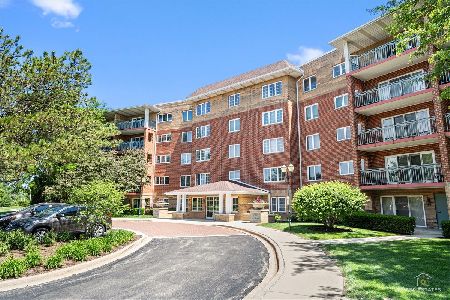
For Sale
$275,000
1 beds / 1.0 baths / 1,050 ft2
Condos/Townhomes / Built: 1999
68
818 Butternut Lane, Mount Prospect, Illinois 60056
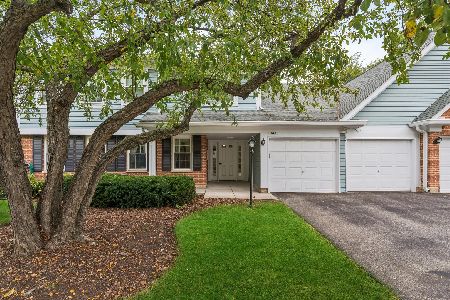
For Sale
$318,500
2 beds / 2.0 baths / 1,300 ft2
Condos/Townhomes / Built: 1991
26
816 Butternut Lane, Mount Prospect, Illinois 60056
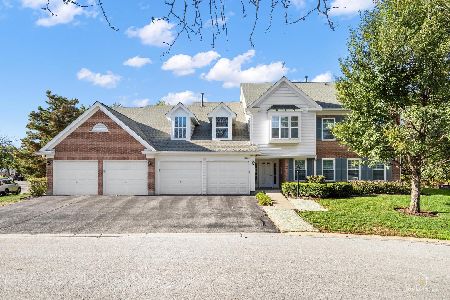
For Sale
$389,900
2 beds / 2.0 baths / 1,670 ft2
Condos/Townhomes / Built: 1982
24
1012 Butternut Lane, Mount Prospect, Illinois 60056
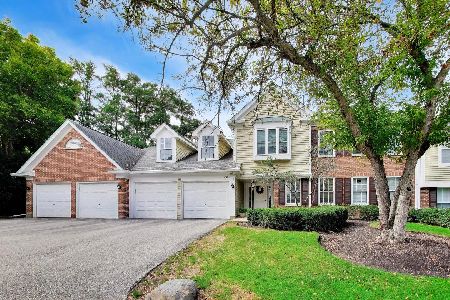
For Sale
$324,750
2 beds / 2.0 baths / 1,457 ft2
Condos/Townhomes / Built: 1990
27
Nearby Sold Comparables
Mount Prospect, Illinois 60056

Sold
$307,000
2 beds / 2.0 baths / 0 ft2
Condos/Townhomes / Built: 1998
6775
Contact Agent
Listing Provided By
RE/MAX Suburban
