

730 River Place Drive, Bourbonnais, Illinois 60914


$330,000
|
Sold
|
|
| Status: | Closed |
| Sqft: | 2,000 |
| Cost/Sqft: | $170 |
| Beds: | 2 |
| Baths: | 3 |
| Year Built: | 2008 |
| Property Taxes: | $8,198 |
| Days On Market: | 2342 |
| Lot Size: | 0,00 |
Description
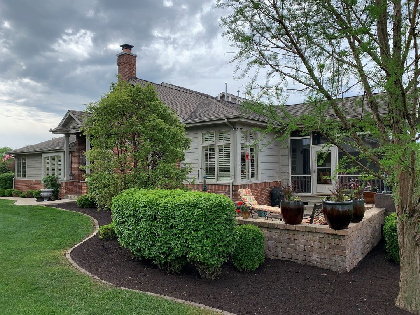
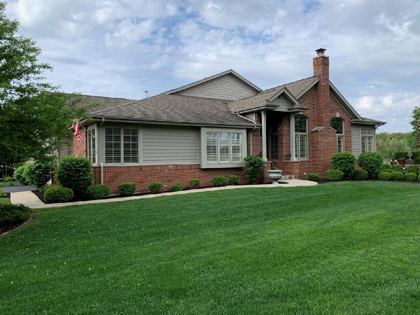
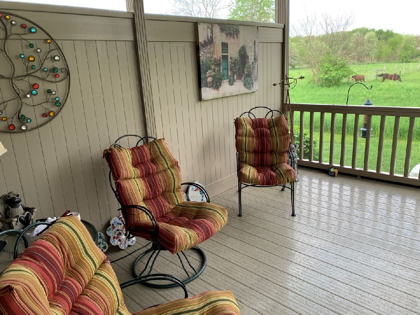
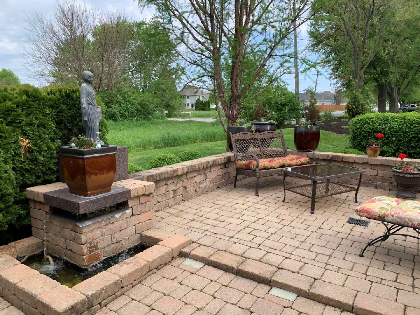
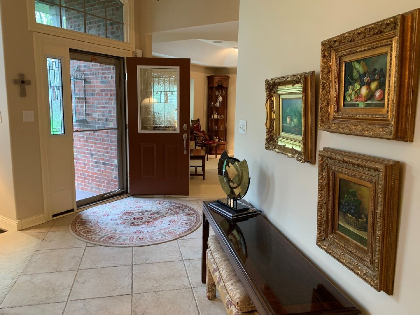
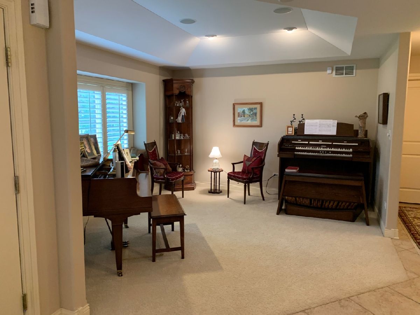
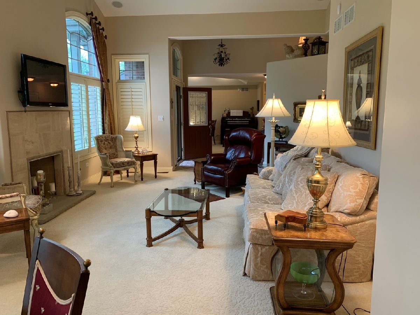
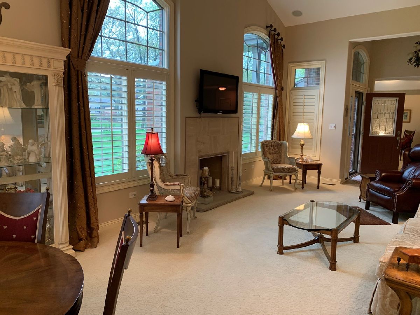
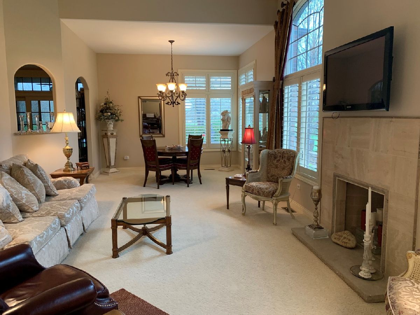
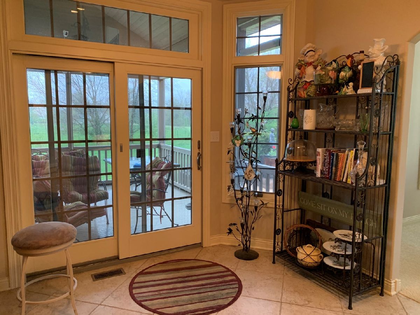
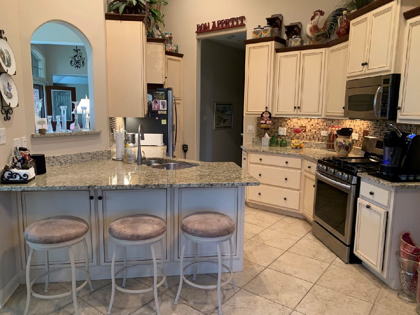
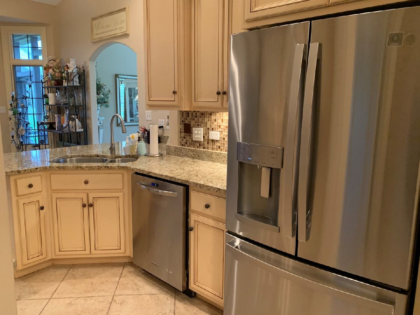
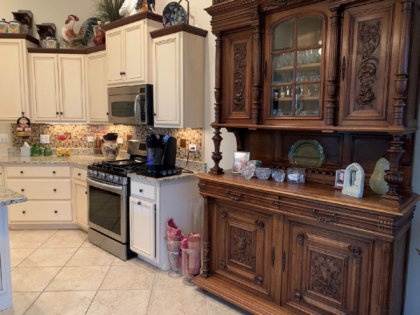
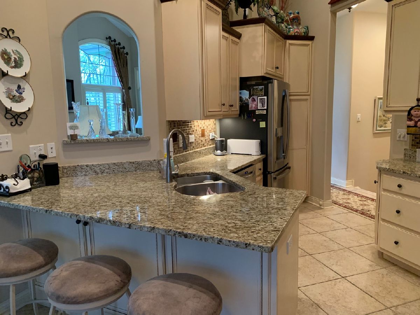
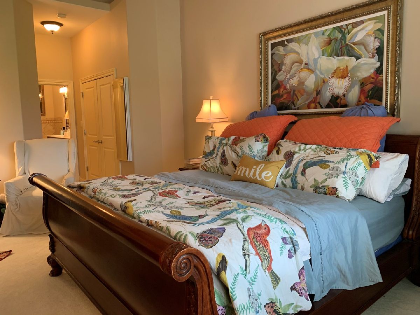
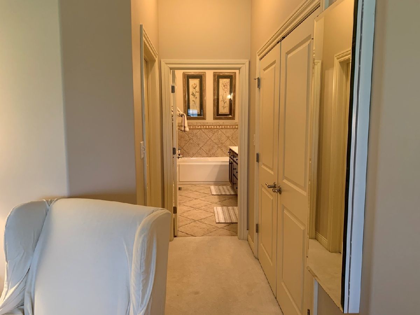
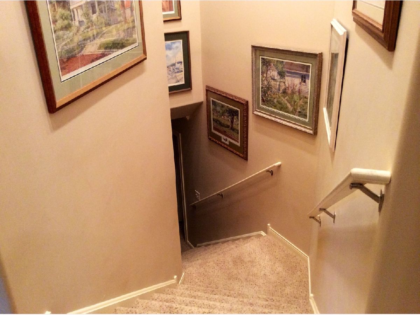
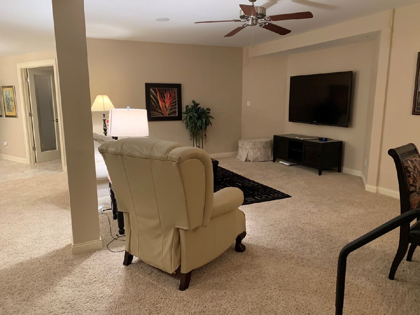
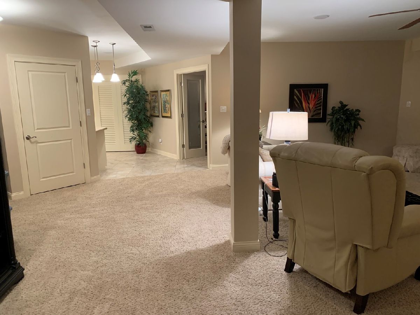
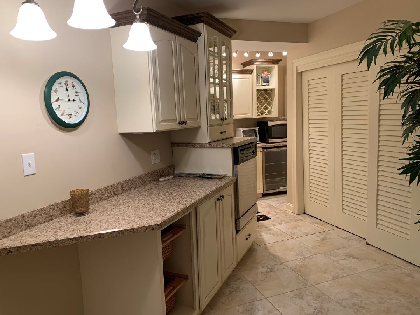
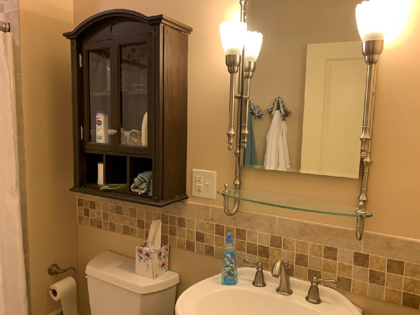
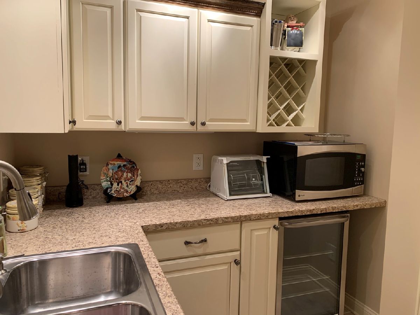
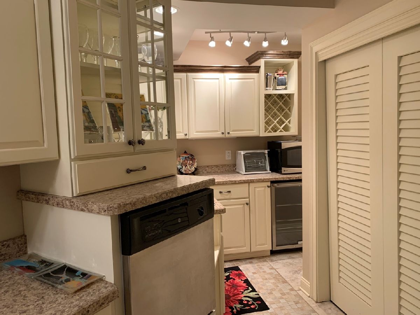
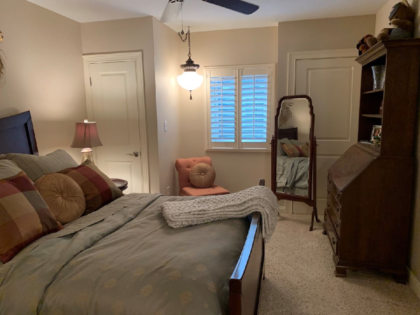
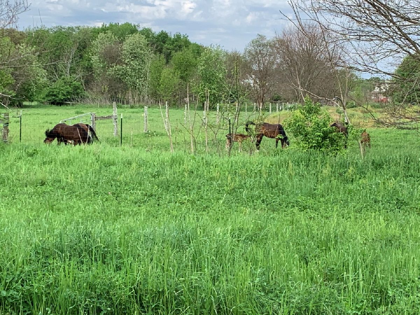
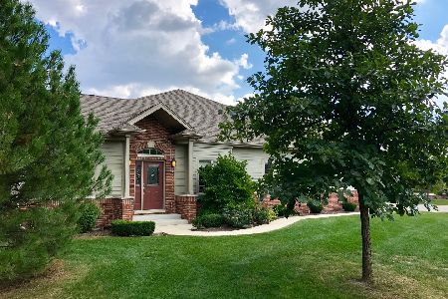
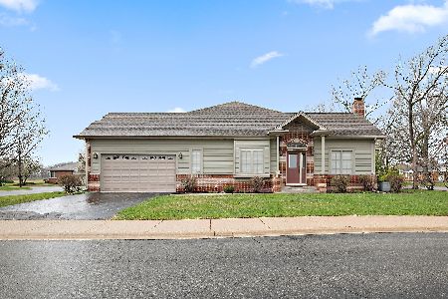
Check out this amazing Luxury Townhome Community...One River Place in Bourbonnais. Bordering Perry Farm and Kankakee River area. No flood plain. Luxury and quality throughout this ranch home. IT'S ALL ABOUT THE LIFESTYLE. Maintenance free. Updates galore. Architectural design features set this home a level above most . LR. w/ fireplace combines with dining room open to music/sitting room. Eat in kitchen w/ stainless, granite, custom cabinets. Master with en-suite, second bedroom , bath, laundry on main level. Basement finished with second kitchen, bath, family room and bedroom. Related living possible here. Huge storage area. Screened porch 12 by 12. Paver brick patio, sitting wall, granite and brick water feature. 2.5 Car Gar. Main level approx. 2000 sq. ft. Finished basement approx. 1300 sq. ft. whole house generator. Security system. AGENT OWNED HOA fee basic is $225. Home structural insurance is $33. month.
Property Specifics
| Condos/Townhomes | |
| 1 | |
| — | |
| 2008 | |
| Full | |
| Brick, Masonite | |
| — | |
| — | |
| No | |
| — |
| Kankakee | |
| — | |
| 225 / Monthly | |
| Parking, Insurance, Exterior Maintenance, Lawn Care, Snow Removal | |
| Public | |
| Public Sewer | |
| Central Air | |
| Natural Gas | |
| 10725247 | |
| 17091939401900 |
Property History
| DATE: | EVENT: | PRICE: | SOURCE: |
|---|---|---|---|
| 25 Aug, 2020 | Sold | $330,000 | MRED MLS |
| 14 Jun, 2020 | Under contract | $340,000 | MRED MLS |
| 26 May, 2020 | Listed for sale | $340,000 | MRED MLS |
Room Specifics
Total Bedrooms: 3
Bedrooms Above Ground: 2
Bedrooms Below Ground: 1
Dimensions: —
Floor Type: Carpet
Dimensions: —
Floor Type: Carpet
Full Bathrooms: 3
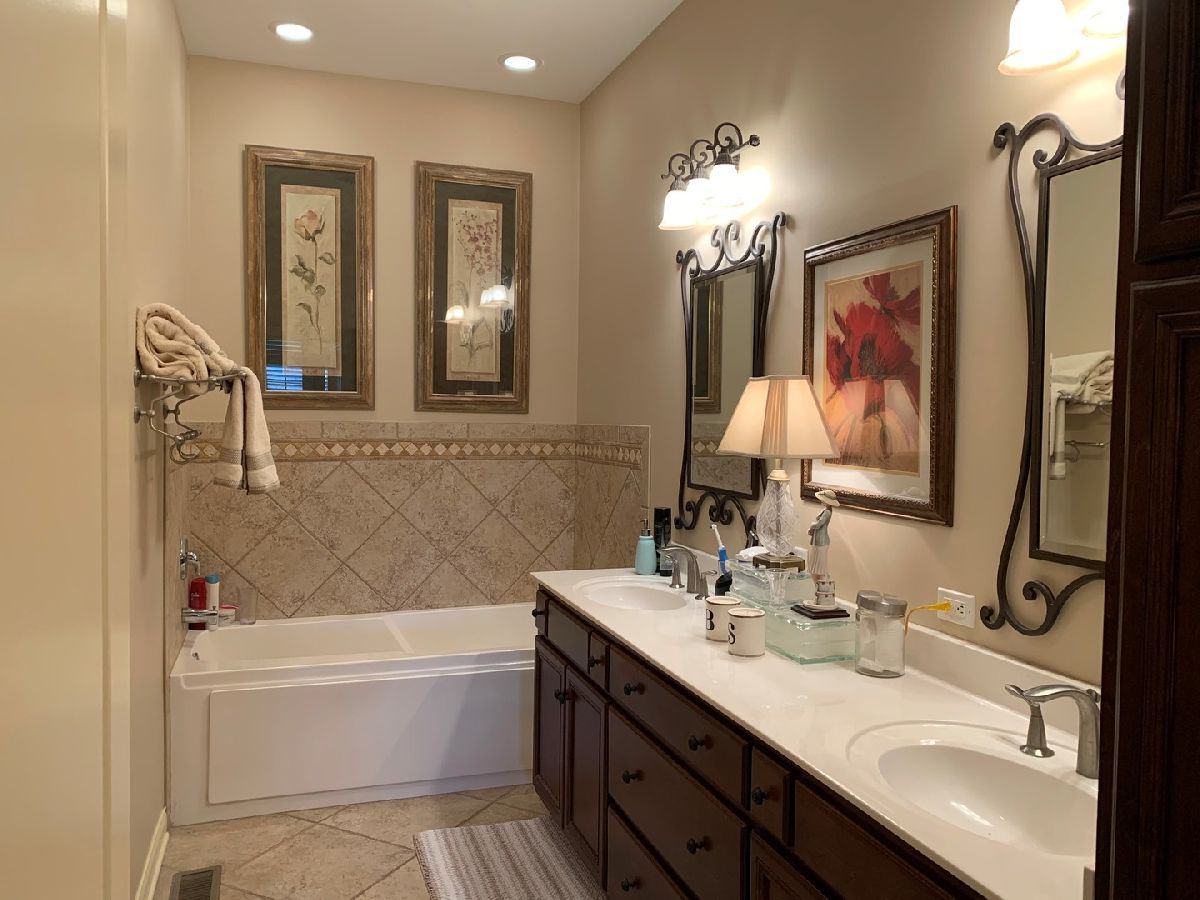
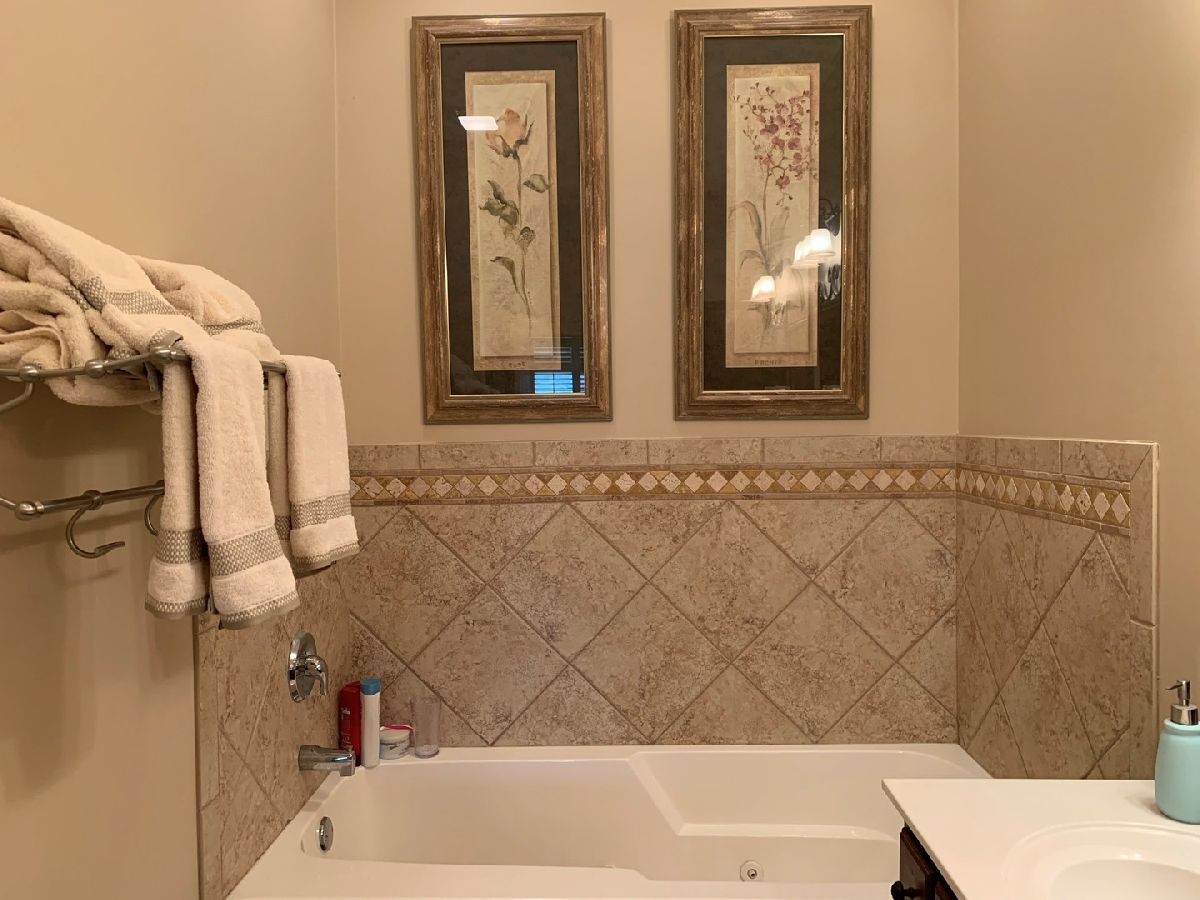
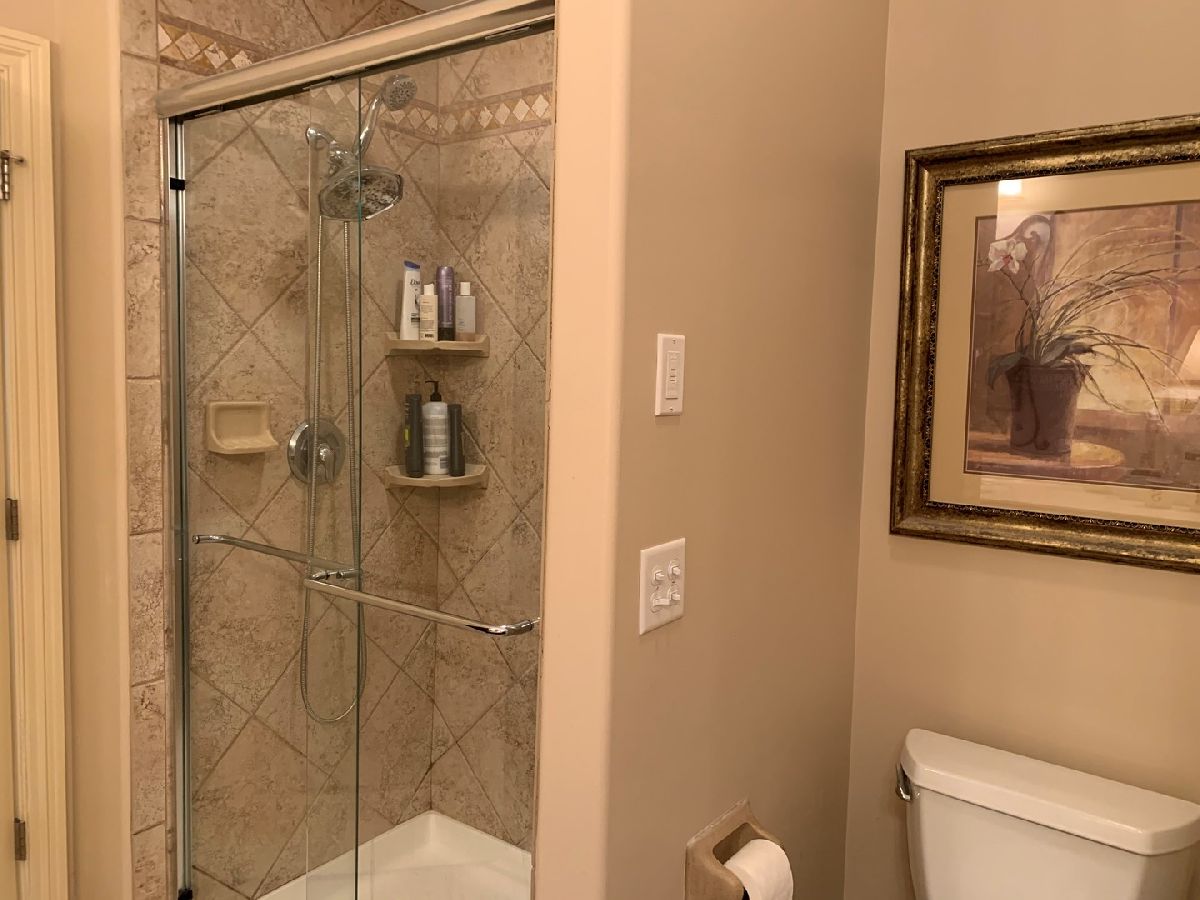
Bathroom Amenities: Whirlpool, Separate Shower, Double Sink
Bathroom in Basement: 1
Dimensions: —
Floor Type: Carpet
Dimensions: —
Floor Type: Porcelain Tile
Features: Eating Area-Table Space
Dimensions: —
Floor Type: Porcelain Tile
Dimensions: —
Floor Type: Carpet
Dimensions: —
Floor Type: Carpet
Rooms: Kitchen, Den, Enclosed Porch, Foyer
Other Specifics
| 2 | |
| — | |
| Garage | |
| — | |
| — | |
| — | |
| Patio, Screened Deck, Brick Paver Patio, Storms/Screens, Fire Pit, End Unit | |
| — | |
| COMMON | |
| — | |
| Full | |
| Vaulted/Cathedral Ceilings, First Floor Bedroom, First Floor Laundry, First Floor Full Bath, Laundry Hook-Up in Unit, Storage | |
| Range, Microwave, Dishwasher, Refrigerator, Washer, Dryer, Disposal, Stainless Steel Appliance(s), Wine Refrigerator | |
| Not in DB | |
| — | |
| Bike Room/Bike Trails, Park | |
| Gas Starter |
Tax History
| Year | Property Taxes |
|---|---|
| 2020 | $8,198 |
Contact Agent
Nearby Similar Homes
Nearby Sold Comparables

Contact Agent
Listing Provided By
McColly Bennett Real Estate
