

730 Waikiki Drive, Des Plaines, Illinois 60016
Subdivision > Des Plaines Terrace
Sorry, we are updating photos, please update this page in 15 minutes
$240,000
|
Sold
|
|
| Status: | Closed |
| Sqft: | 1,812 |
| Cost/Sqft: | $138 |
| Beds: | 3 |
| Baths: | 2 |
| Year Built: | 1962 |
| Property Taxes: | $7,524 |
| Days On Market: | 4533 |
| Lot Size: | 0,16 |
Description
Newly Professionally rehab with luxury upgrades and finishing touches, impressive Hardwood floors throughout main floor, Classy Updated Kitchen(Stove/range allowance) and Baths, Freshly painted, Beautiful Ceramic Tile, Newer carpet in bedrooms Large Family Room opens to private patio, Huge fenced back yard. Come look and see 4 yourself Great Location, Great Schools Great opportunity to move in, unpack, relax & Enjoy
Property Specifics
| Single Family | |
| — | |
| Tri-Level | |
| 1962 | |
| None | |
| Brick | |
| Asphalt | |
| — | |
| No | |
| 0.16 |
| Cook | |
| Des Plaines Terrace | |
| 0 / Not Applicable | |
| None | |
| Public | |
| Public Sewer | |
| Central Air | |
| Natural Gas, Steam, Baseboard | |
| 08630235 | |
| 09072160150000 |
Nearby Schools
| NAME: | DISTRICT: | DISTANCE: | |
|---|---|---|---|
|
Grade School
Cumberland Elementary School |
62 | — | |
|
Middle School
Chippewa Middle School |
62 | Not in DB | |
|
High School
Maine West High School |
207 | Not in DB | |
Property History
| DATE: | EVENT: | PRICE: | SOURCE: |
|---|---|---|---|
| 19 Dec, 2014 | Sold | $240,000 | MRED MLS |
| 7 Nov, 2014 | Under contract | $249,900 | MRED MLS |
| — | Last price change | $279,900 | MRED MLS |
| 30 May, 2014 | Listed for sale | $299,000 | MRED MLS |
Sorry, we are updating photos, please update this page in 15 minutes
Room Specifics
All Bedroom Info:
Total Bedrooms: 3
Bedrooms Above Ground: 3
Bedrooms Below Ground: 0
Total Bedrooms: 3
Bedrooms Above Ground: 3
Bedrooms Below Ground: 0
Second Bedroom Info:
Dimensions: —
Location: —Dimensions: —
Floor Type: Carpet
Third Bedroom Info:
Dimensions: —
Location: —Dimensions: —
Floor Type: Carpet
Bathroom Info:
Full Bathrooms: 2
Partial Bathrooms: 0Full Bathrooms: 2
Bathroom Amenities: Separate Shower
Bathroom in Basement: 0
Dining Room Info:
Dimensions: —
Location: —Dimensions: —
Floor Type: Hardwood
Kitchen Info:
Dimensions: —
Location: —Dimensions: —
Floor Type: Ceramic Tile
Features: Eating Area-Breakfast Bar, Pantry-Closet
Laundry Room Info:
Dimensions: —
Location: —Dimensions: —
Floor Type: Ceramic Tile
Living Room Info:
Dimensions: —
Location: —Dimensions: —
Floor Type: Hardwood
Family Room Info:
Dimensions: —
Location: —Dimensions: —
Floor Type: Hardwood
Additional Rooms Info:
Rooms: Foyer
Basement: NoneRooms: Foyer
Other Specifics
| 1 | |
| Concrete Perimeter | |
| Garage | |
| — | |
| — | |
| — | |
| Patio | |
| Fenced Yard | |
| 55X125 | |
| Unfinished | |
| None | |
| Hardwood Floors, First Floor Laundry, First Floor Full Bath | |
| Microwave, Dishwasher, Washer, Dryer, Disposal | |
| Not in DB | |
| Sidewalks, Street Lights, Street Paved | |
| — | |
| — |
Tax History
| Year | Property Taxes |
|---|---|
| 2014 | $7,524 |
Contact Agent
Nearby Similar Homes

314 Wolf Road, Des Plaines, Illinois 60016

For Sale
$439,900
3 beds / 2.0 baths / 1,698 ft2
Single Family / Built: 1941
11
75 2nd Avenue, Des Plaines, Illinois 60016
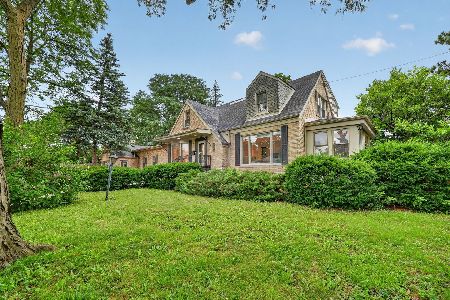
For Sale
$659,900
5 beds / 3.0 baths / 3,740 ft2
Single Family / Built: 1948
42

420 Berkshire Lane, Des Plaines, Illinois 60016
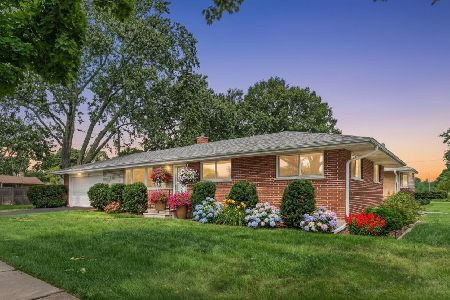
For Sale
$459,900
3 beds / 2.0 baths / 1,963 ft2
Single Family / Built: 1959
41
1420 Green Lane, Mount Prospect, Illinois 60056

For Sale
$565,000
4 beds / 2.1 baths / 1,885 ft2
Single Family / Built: 1958
46
Nearby Sold Comparables
720 Waikiki Drive, Des Plaines, Illinois 60016
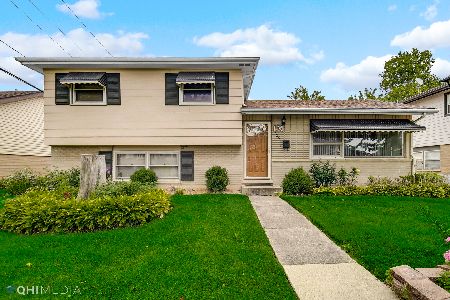
Sold
$330,000
3 beds / 2.0 baths / 1,094 ft2
Single Family / Built: 1963
1166
330 4th Avenue, Des Plaines, Illinois 60016
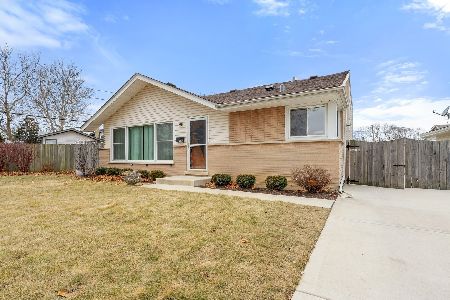
Sold
$399,900
3 beds / 1.1 baths / 1,500 ft2
Single Family / Built: 1962
622
330 4th Avenue, Des Plaines, Illinois 60016

Sold
$239,900
3 beds / 1.1 baths / 0 ft2
Single Family / Built: 1962
3822
710 Waikiki Drive, Des Plaines, Illinois 60016
Sold
$343,000
3 beds / 2.0 baths / 0 ft2
Single Family / Built: 1962
6763
710 Waikiki Drive, Des Plaines, Illinois 60016
Sold
$284,000
3 beds / 2.0 baths / 0 ft2
Single Family / Built: 1962
6161
710 Waikiki Drive, Des Plaines, Illinois 60016

Sold
$410,000
3 beds / 2.0 baths / 0 ft2
Single Family / Built: 1962
1680
Contact Agent
Listing Provided By
Superior Homes Realty
