

7305 Tiffany Drive, Orland Park, Illinois 60462


$177,500
|
Sold
|
|
| Status: | Closed |
| Sqft: | 1,300 |
| Cost/Sqft: | $138 |
| Beds: | 2 |
| Baths: | 2 |
| Year Built: | 1980 |
| Property Taxes: | $4,116 |
| Lot Size: | 0,00 |
Description
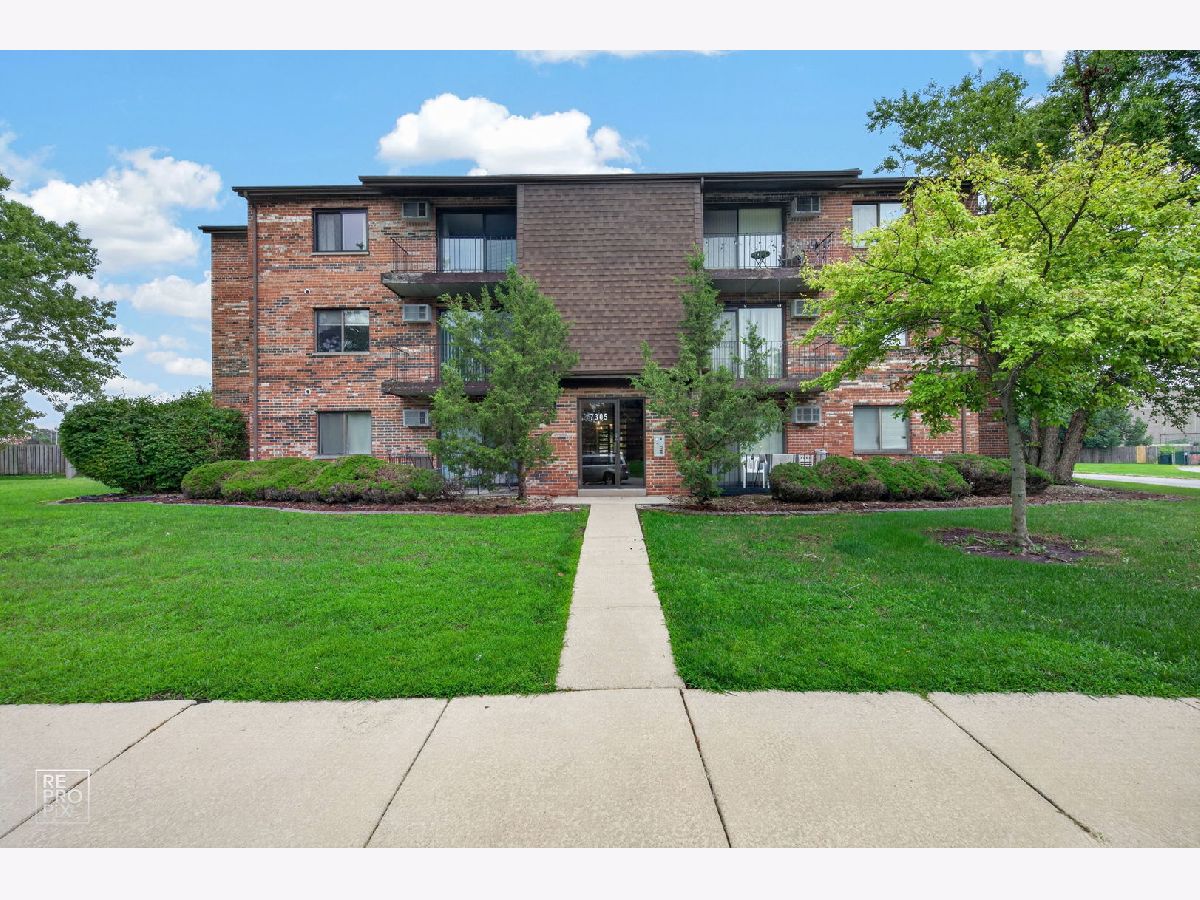
This 2br/2ba condo unit has it all, including many tasteful updates! Fantastic location in a quiet neighborhood just behind all of the shopping, dining and conveniences you could ever want. Easy access to Harlem Avenue, which also provides an easy commute to I80, I294 and I55. This top floor unit (no neighbors above you) has a great floor plan, including a primary bedroom with en suite, light filled living room with balcony and generously sized closets. The entire kitchen, all windows, the patio door, carpet and bathrooms have all been updated subsequent to 2021. There is an enormous, enclosed storage closet just off of the balcony which is incredibly convenient for holding your seasonal items! Concrete floors make for a very quiet living environment. The kitchen is light and bright with white cabinets. Freshly painted throughout in a crisp, neutral tone and the carpet has just been professionally cleaned in preparation for the lucky new owner. Two outdoor, assigned parking spots are located behind the building, just steps from the rear entrance. Great home in a great location!
Property Specifics
| Condos/Townhomes | |
| 3 | |
| — | |
| 1980 | |
| 2021 | |
| None | |
| Brick | |
| Asphalt | |
| — | |
| No | |
| — |
| Cook | |
| Colonades | |
| 326 / Monthly | |
| Heat, Water, Parking, Insurance, Exterior Maintenance, Lawn Care, Scavenger, Snow Removal | |
| Lake Michigan | |
| Public Sewer, Storm Sewer | |
| Wall Unit(s) | |
| Steam, Baseboard | |
| 12728420 | |
| 27134090181009 |
Some photos of this home have been virtually staged.


Room Specifics
Total Bedrooms: 2
Bedrooms Above Ground: 2
Bedrooms Below Ground: 0
Dimensions: 16X11
Floor Type: Carpet
Dimensions: 12X12
Floor Type: Carpet
Full Bathrooms: 2
Bathroom Amenities: —
Bathroom in Basement: 0
Dimensions: 9X8
Floor Type: —
Dimensions: 9X8
Floor Type: —
Features: Galley
Dimensions: 18X14
Floor Type: Carpet
Rooms: No additional rooms
Other Specifics
| — | |
| Concrete Perimeter | |
| Assigned, Parking Lot | |
| Common Area | |
| — | |
| — | |
| Balcony | |
| Common Grounds | |
| COMMON | |
| — | |
| Full, Shower Only | |
| Storage, Flexicore | |
| Range, Dishwasher, Refrigerator, Stainless Steel Appliance(s) | |
| Not in DB | |
| — | |
| Coin Laundry, Ceiling Fan | |
| — |
Contact Agent
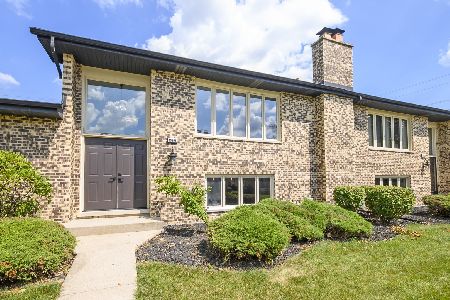
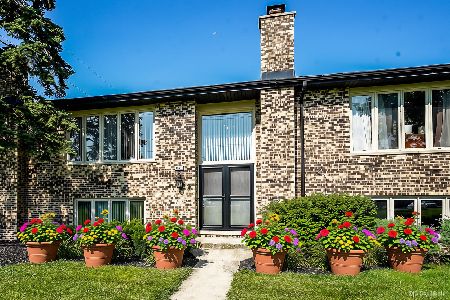
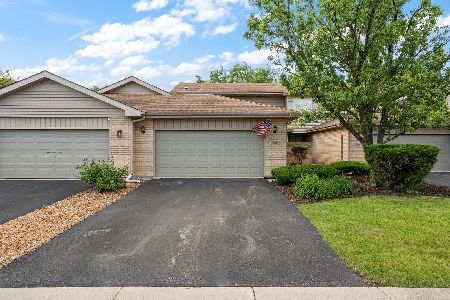
Nearby Similar Homes
Nearby Sold Comparables

Contact Agent
Listing Provided By
HomeSmart Connect LLC
