

7306 Hill Road, Marengo, Illinois 60152
Sorry, we are updating photos, please update this page in 15 minutes
$415,000
|
Sold
|
|
| Status: | Closed |
| Sqft: | 4,000 |
| Cost/Sqft: | $111 |
| Beds: | 3 |
| Baths: | 3 |
| Year Built: | 2003 |
| Property Taxes: | $9,904 |
| Days On Market: | 2649 |
| Lot Size: | 2,49 |
Description
Custom California-Style 3BR, 2.5 Bath home on 2.5 Acre Wooded Lot which Backs up to Coral Woods Conservation Area. Just Minutes from Interstate 90 for the commute and full Route 23 and I-90 interchange.
Property Specifics
| Single Family | |
| — | |
| Ranch | |
| 2003 | |
| None | |
| Cedar | |
| Asphalt | |
| — | |
| No | |
| 2.49 |
| Mc Henry | |
| — | |
| 0 / Not Applicable | |
| None | |
| Private Well | |
| Septic-Private | |
| Central Air, Zoned | |
| Natural Gas, Radiant, Sep Heating Systems - 2+, Indv Controls, Zoned | |
| 10480826 | |
| 1612277003 |
Nearby Schools
| NAME: | DISTRICT: | DISTANCE: | |
|---|---|---|---|
|
Grade School
Riley Comm Cons School |
18 | — | |
|
Middle School
Riley Comm Cons School |
18 | Not in DB | |
|
High School
Marengo High School |
154 | Not in DB | |
Property History
| DATE: | EVENT: | PRICE: | SOURCE: |
|---|---|---|---|
| 5 Jun, 2017 | Under contract | $0 | MRED MLS |
| 7 Dec, 2016 | Listed for sale | $0 | MRED MLS |
| 11 Jun, 2018 | Sold | $355,000 | MRED MLS |
| 19 May, 2018 | Under contract | $334,900 | MRED MLS |
| 11 May, 2018 | Listed for sale | $334,900 | MRED MLS |
| 10 Mar, 2020 | Sold | $415,000 | MRED MLS |
| 28 Jan, 2020 | Under contract | $445,000 | MRED MLS |
| 9 Aug, 2019 | Listed for sale | $445,000 | MRED MLS |
| 30 Oct, 2020 | Sold | $495,000 | MRED MLS |
| 15 Sep, 2020 | Under contract | $488,000 | MRED MLS |
| 10 Sep, 2020 | Listed for sale | $488,000 | MRED MLS |
Some photos of this home have been virtually staged.
Sorry, we are updating photos, please update this page in 15 minutesRoom Specifics
All Bedroom Info:
Total Bedrooms: 3
Bedrooms Above Ground: 3
Bedrooms Below Ground: 0
Total Bedrooms: 3
Bedrooms Above Ground: 3
Bedrooms Below Ground: 0
Second Bedroom Info:
Dimensions: —
Location: —Dimensions: —
Floor Type: Hardwood
Third Bedroom Info:
Dimensions: —
Location: —Dimensions: —
Floor Type: Hardwood
Bathroom Info:
Full Bathrooms: 3
Partial Bathrooms: 1Full Bathrooms: 3
Bathroom Amenities: Separate Shower, Handicap Shower, European Shower, Soaking Tub
Bathroom in Basement: —
Dining Room Info:
Dimensions: —
Location: —Dimensions: —
Floor Type: Hardwood
Kitchen Info:
Dimensions: —
Location: —Dimensions: —
Floor Type: Ceramic Tile
Features: Eating Area-Breakfast Bar, Pantry-Closet
Laundry Room Info:
Dimensions: —
Location: —Dimensions: —
Floor Type: Hardwood
Living Room Info:
Dimensions: —
Location: —Dimensions: —
Floor Type: Hardwood
Additional Rooms Info:
Rooms: Atrium, Library, Sitting Room, Heated Sun Room, Atrium, Other Room
Basement: NoneRooms: Atrium, Library, Sitting Room, Heated Sun Room, Atrium, Other Room
Other Specifics
| 5 | |
| — | |
| Garage, Space/s | |
| — | |
| — | |
| — | |
| Deck, Patio, Brick Paver Patio, Storms/Screens | |
| Forest Preserve Adjacent, Wooded, Mature Trees | |
| 210X524.5X506.5X210 | |
| Unfinished | |
| Full | |
| Skylight(s), Sauna/Steam Room, Heated Floors, Solar Tubes/Light Tubes, Pool Indoors, First Floor Full Bath | |
| Range, Microwave, Dishwasher, High End Refrigerator, Washer, Dryer, Cooktop, Built-In Oven, Range Hood | |
| Not in DB | |
| — | |
| — | |
| Wood Burning, Gas Starter |
Tax History
| Year | Property Taxes |
|---|---|
| 2018 | $9,666 |
| 2020 | $9,904 |
| 2020 | $10,347 |
Contact Agent
Nearby Similar Homes
1210 Stonegate Drive, Marengo, Illinois 60152
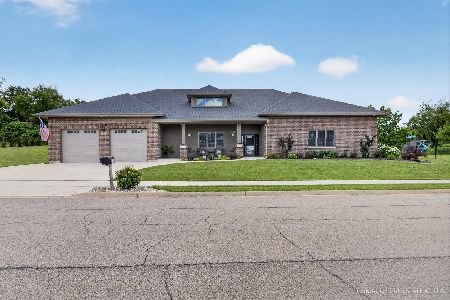
For Sale
$749,900
2 beds / 2.0 baths / 3,800 ft2
Single Family / Built: 2023
86
Nearby Sold Comparables
7306 Hill Road, Marengo, Illinois 60152

Sold
$334,900
3 beds / 2.1 baths / 4,000 ft2
Single Family / Built: —
3104
7306 Hill Road, Marengo, Illinois 60152

Sold
$488,000
4 beds / 2.1 baths / 3,500 ft2
Single Family / Built: —
2251
7320 Hill Road, Marengo, Illinois 60152
Sold
$450,000
5 beds / 3.2 baths / 4,000 ft2
Single Family / Built: 1988
3924
7405 Hill Road, Marengo, Illinois 60152
Sold
$329,000
3 beds / 3.0 baths / 1,754 ft2
Single Family / Built: 1968
6061
7417 Hill Road, Marengo, Illinois 60152
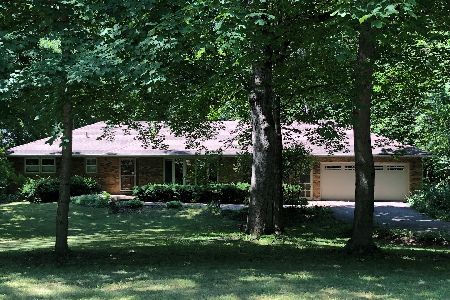
Sold
$389,900
3 beds / 3.0 baths / 1,700 ft2
Single Family / Built: 1975
1544
Contact Agent
Listing Provided By
Homesmart Connect LLC
