

1210 Stonegate Drive, Marengo, Illinois 60152


$749,900
|
For Sale
|
|
| Status: | Active |
| Sqft: | 3,800 |
| Cost/Sqft: | $197 |
| Beds: | 2 |
| Baths: | 2 |
| Year Built: | 2023 |
| Property Taxes: | $12,658 |
| Days On Market: | 86 |
| Lot Size: | 0,94 |
Description
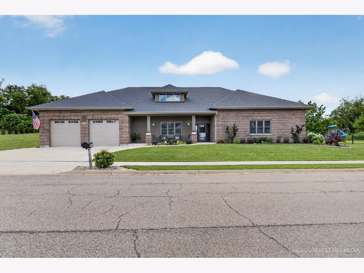
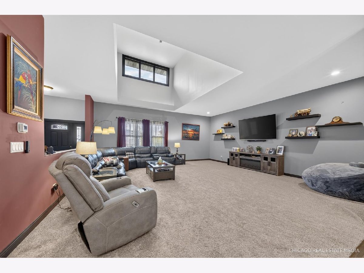
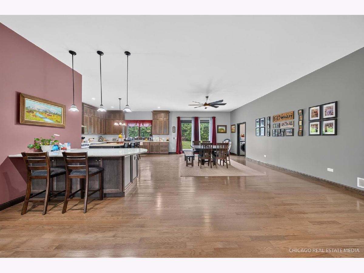
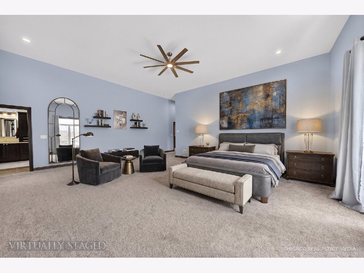
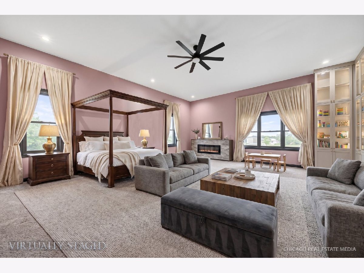
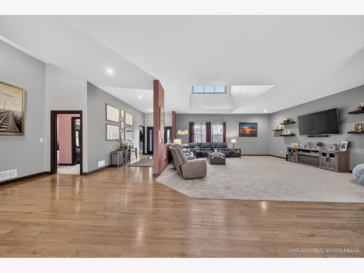
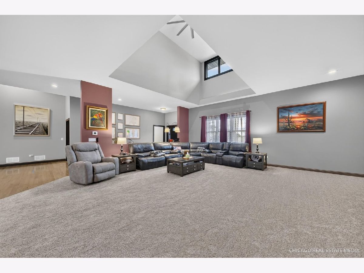
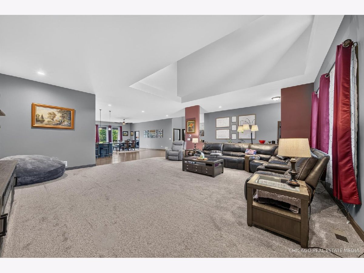
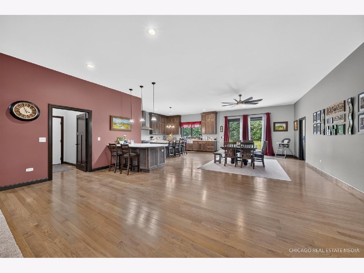
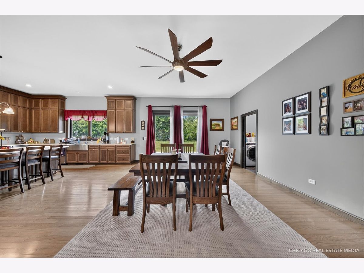
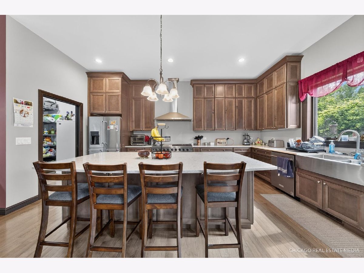
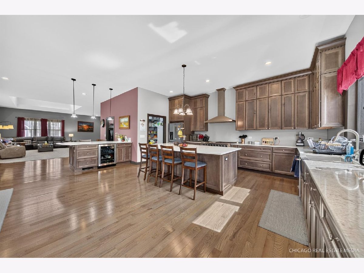
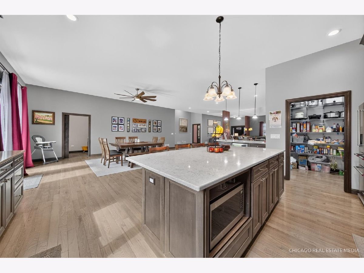
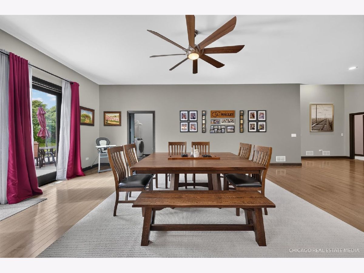
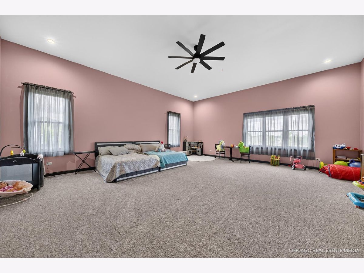
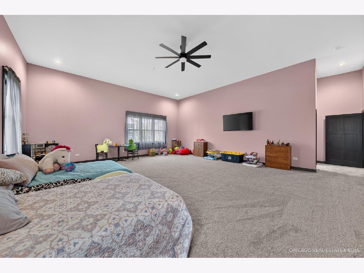
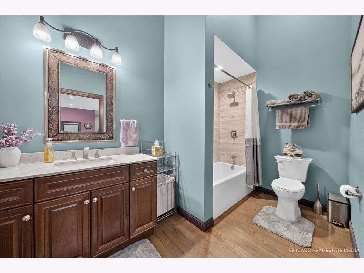
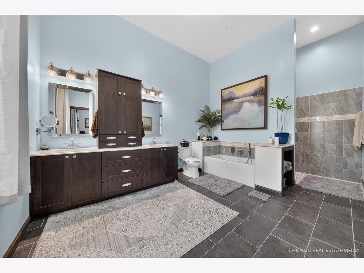
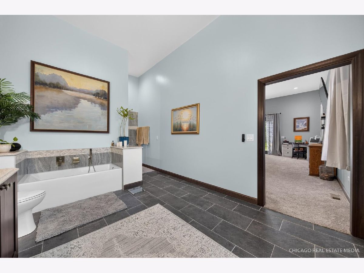
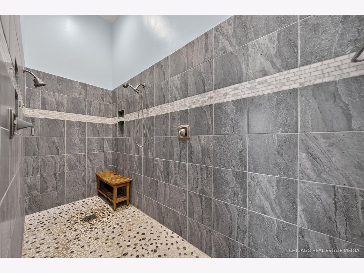
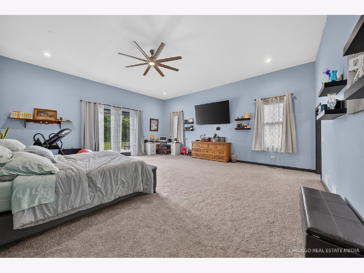
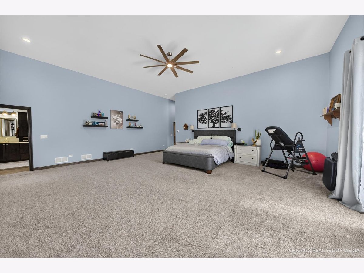
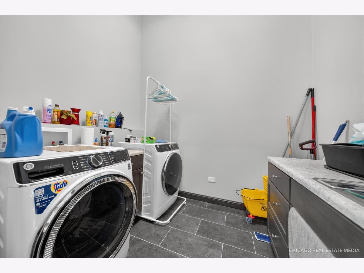
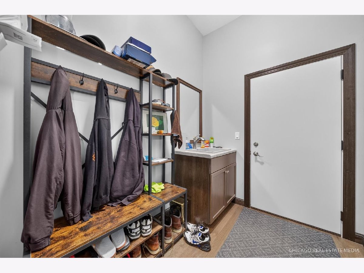
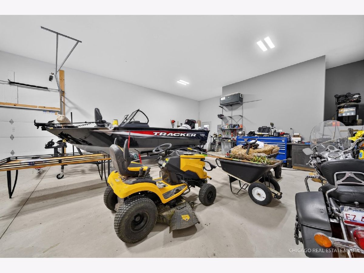
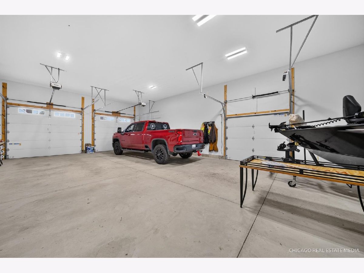
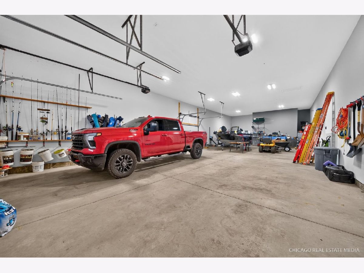
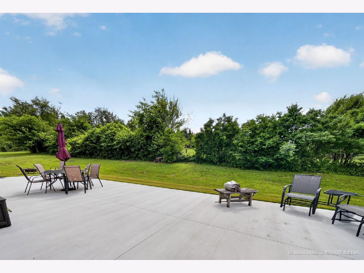
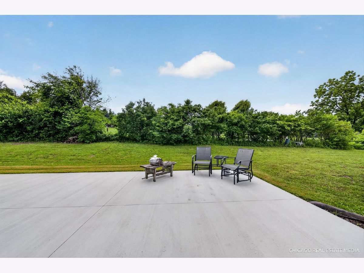
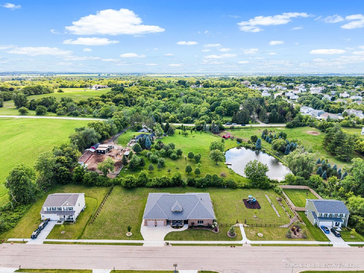
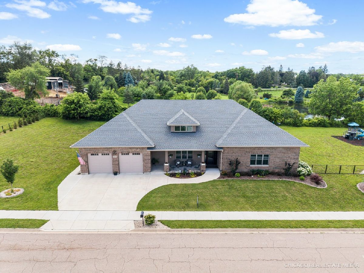
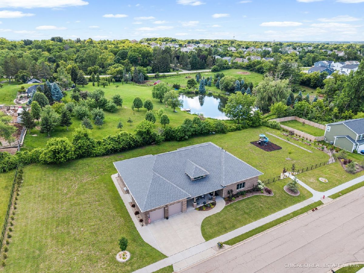
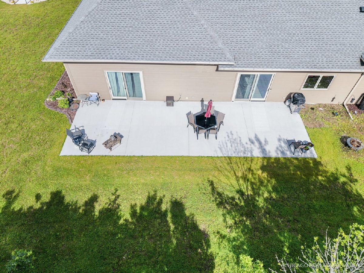
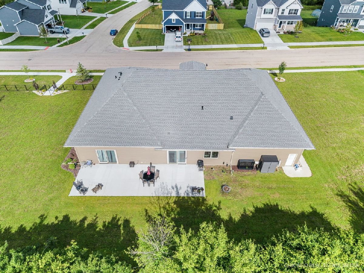
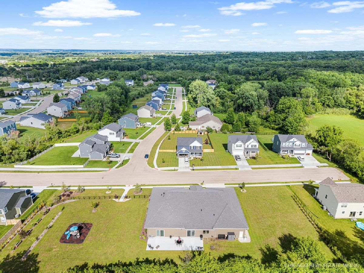
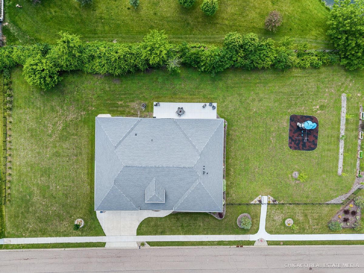
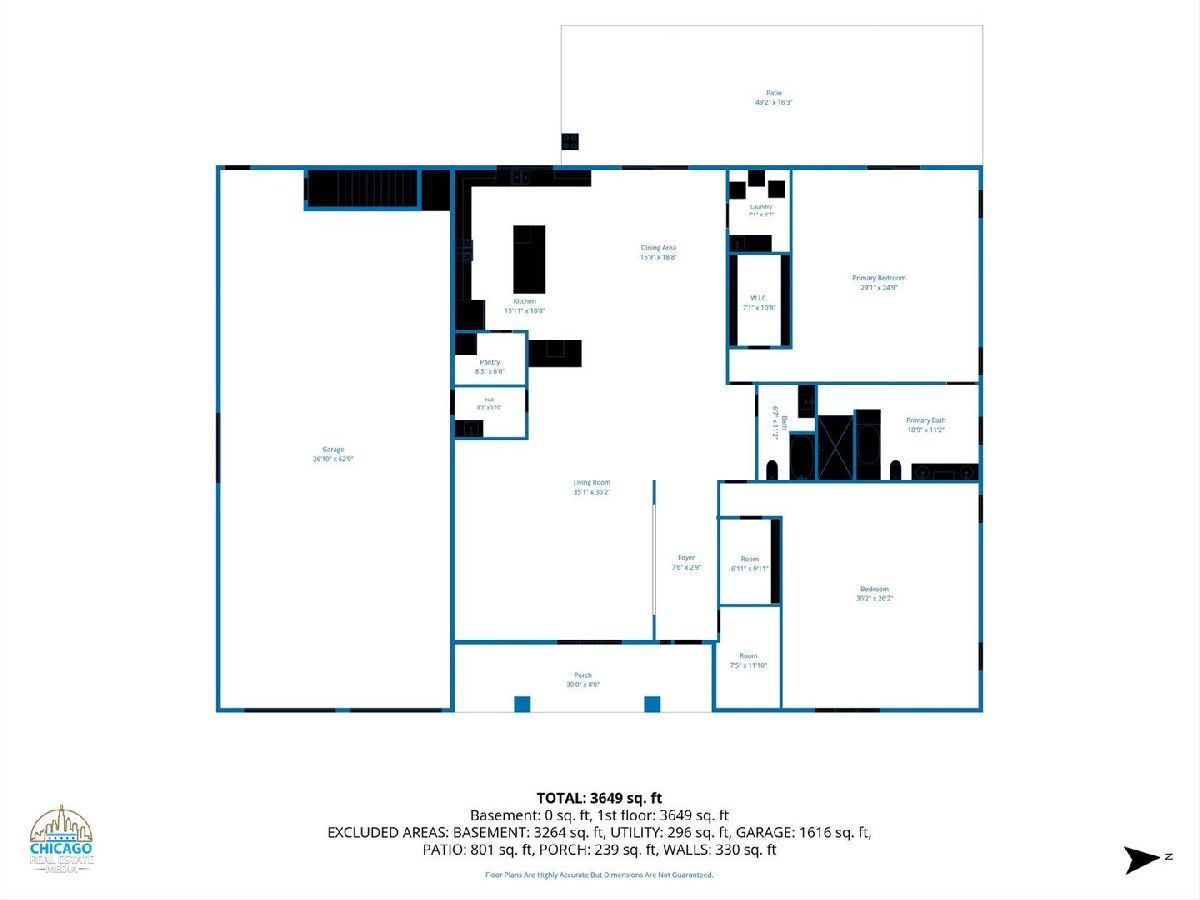
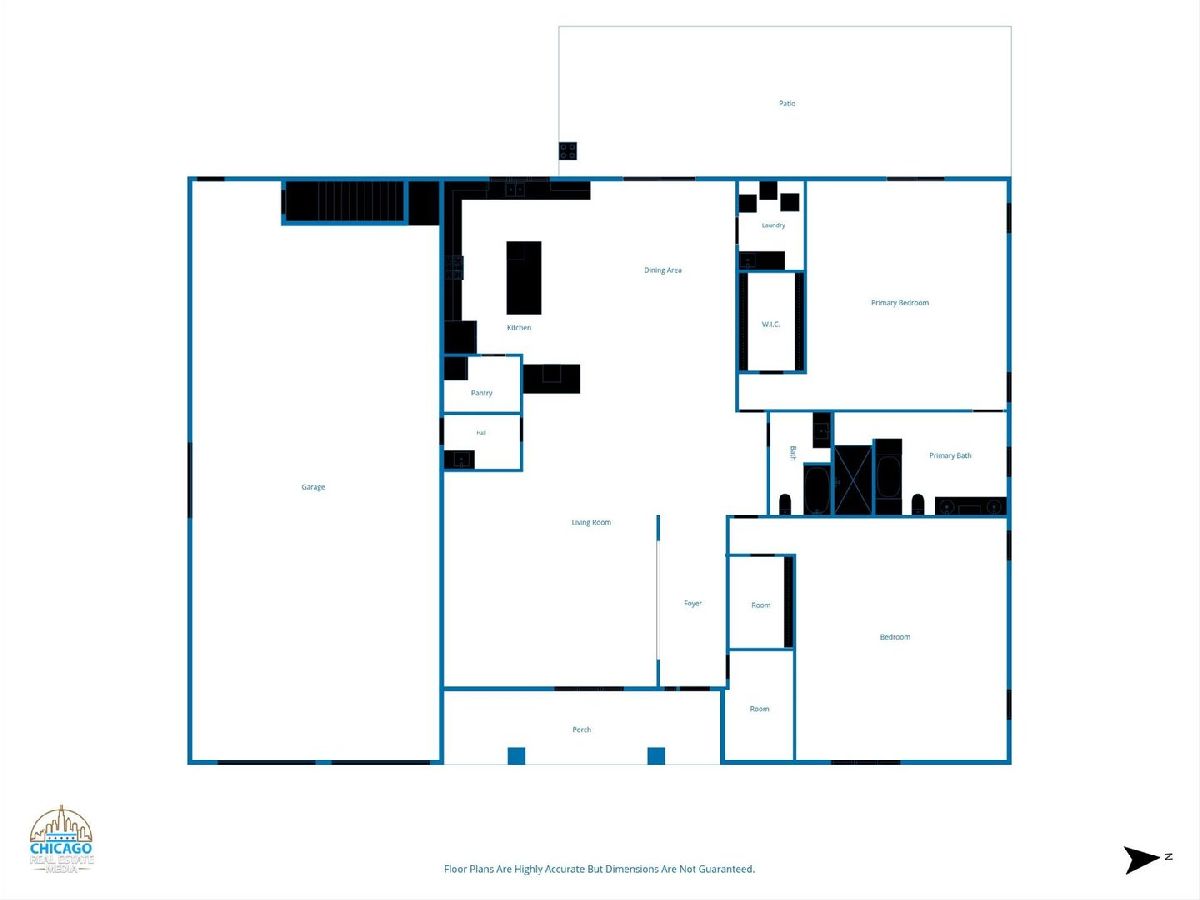
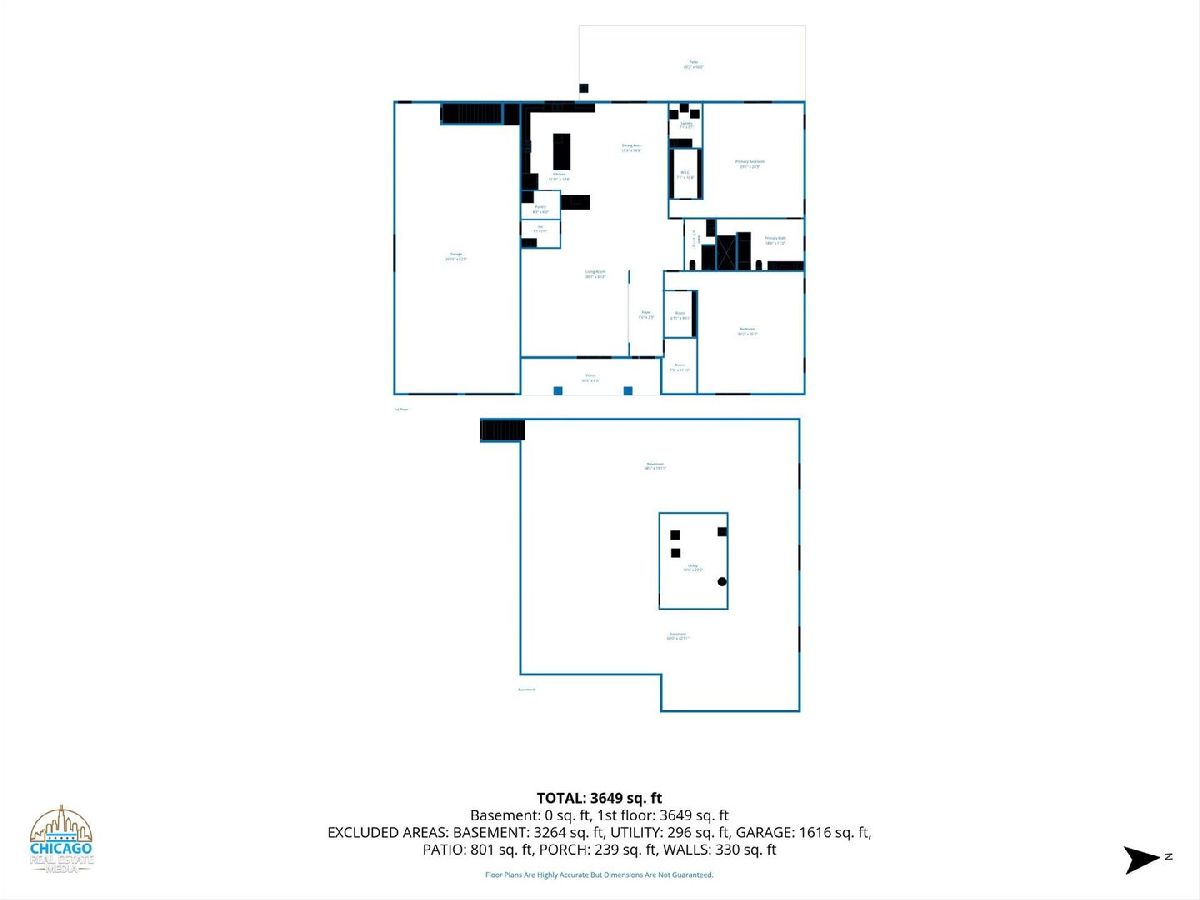
Like new! This stunning custom-built & Handicap accessible ranch offers over 3,800 square feet of beautifully designed living space on nearly an acre in town, including a separate buildable lot-perfect for a future home, guest house, additional garage, or investment opportunity. Designed with handicap accessibility in mind, this home features zero-step entry, 36-inch-wide doorways throughout, and a luxurious zero-entry walk-in shower, providing comfort and convenience without sacrificing style. Car enthusiasts, hobbyists, and contractors will love the finished 4-car garage featuring 14-foot ceilings, 10-foot overhead doors, gas and water service, plus plumbing already installed for future radiant floor heat in both the garage and driveway. Inside, you'll find an impressive open-concept floor plan with 11-foot ceilings, vaulted family room, beautiful oak hardwood floors, poplar trim, solid 3-panel wood doors, and oversized windows that fill the home with natural light. The chef's kitchen is a true showpiece with floor-to-ceiling maple cabinetry, quartz countertops, an oversized island, separate peninsula with beverage refrigerator, walk-in pantry, stainless farmhouse sink, and premium stainless steel appliances highlighted by a 48-inch range. The home offers two exceptionally large bedrooms (approximately 20' x 27' each), with the flexible floor plan allowing the potential to create additional bedrooms if desired. The luxurious primary suite features a huge walk-in closet and spa-inspired bath complete with dual vanities, soaking tub, and an oversized zero-entry shower with dual shower heads. Multiple walk-in closets throughout provide exceptional storage. Additional amenities include a spacious mudroom with utility sink, convenient main-floor laundry, two high-efficiency HVAC systems, and an unfinished basement with a bathroom rough-in and direct access from the garage-ready for your finishing touches. Step outside to enjoy the expansive concrete patio accessible from both the kitchen and primary suite, a fenced backyard, mature fruit trees, and a playset that stays with the home. Rarely does a home combine custom craftsmanship, handicap accessibility, a massive 4-car garage, and a buildable extra lot in one incredible package. This is a one-of-a-kind opportunity to own a nearly new home with room to grow, both inside and out.
Property Specifics
| Single Family | |
| — | |
| Ranch | |
| 2023 | |
| Unfinished, Full | |
| Brick, Concrete | |
| Asphalt | |
| CUSTOM | |
| No | |
| 0.94 |
| — | |
| — | |
| — / Not Applicable | |
| None | |
| Public | |
| Public Sewer | |
| Central Air | |
| Natural Gas | |
| No | |
| 12734346 | |
| 1601329012 |
Nearby Schools
| NAME: | DISTRICT: | DISTANCE: | |
|---|---|---|---|
|
Grade School
Riley Comm Cons School |
18 | — | |
|
Middle School
Riley Comm Cons School |
18 | Not in DB | |
|
High School
Marengo High School |
154 | Not in DB | |
Property History
| DATE: | EVENT: | PRICE: | SOURCE: |
|---|---|---|---|
| 15 Aug, 2026 | Listed for sale | $749,900 | MRED MLS |
Some photos of this home have been virtually staged.
Room Specifics
Total Bedrooms: 2
Bedrooms Above Ground: 2
Bedrooms Below Ground: 0
Dimensions: 29X25
Floor Type: Carpet
Dimensions: 30X26
Floor Type: Carpet
Full Bathrooms: 2
Bathroom Amenities: Separate Shower, Double Sink
Bathroom in Basement: 0
Dimensions: 16X19
Floor Type: Hardwood
Dimensions: 16X19
Floor Type: Hardwood
Dimensions: 7X8
Floor Type: Tile
Dimensions: 25X26
Floor Type: Carpet
Rooms: Foyer
Name: Foyer
Dimensions: 8X3
Floor Type: Hardwood
Other Specifics
| 4 | |
| Concrete Perimeter | |
| Concrete, Garage Door Opener, Garage, Garage Owned, Attached | |
| Main Level, In Unit | |
| Hardwood | |
| Patio | |
| Fenced | |
| Hall Width 36 Inches or More, Entry Slope less than 1 foot | |
| — | |
| — | |
| 291X140 | |
| — | |
| Full | |
| Cathedral Ceiling(s), 1st Floor Bedroom, 1st Floor Full Bath, Built-in Features, Walk-In Closet(s), High Ceilings, Open Floorplan, Granite Counters | |
| — | |
| Not in DB | |
| Curbs, Sidewalks, Street Lights, Street Paved | |
| — | |
| — |
Tax History
| Year | Property Taxes |
|---|---|
| 2026 | $12,658 |
Contact Agent
Nearby Similar Homes
Nearby Sold Comparables
Contact Agent
Listing Provided By
RE/MAX Connections II
