

7307 Saddle Oaks Drive, Cary, Illinois 60013
Subdivision > Saddle Oaks
Sorry, we are updating photos, please update this page in 15 minutes
$550,000
|
Sold
|
|
| Status: | Closed |
| Sqft: | 3,222 |
| Cost/Sqft: | $178 |
| Beds: | 4 |
| Baths: | 3 |
| Year Built: | 2005 |
| Property Taxes: | $14,605 |
| Days On Market: | 6602 |
| Lot Size: | 1,02 |
Description
PRICE REDUCED $125K. Built in 2005, this stunning Versemen-built home is situated on a gorgeous wooded lot (one of the highest elevations in McHenry County). Full brick front, dramatic 2-story foyer, french doors to 1st floor study, octagon sun room, volume ceilings, HW floors, custom woodwork, gourmet isl kit w/Viking appl, whirlpool bth, masonry F/P, brick paver patio, full bsmt&3-c side load gar w/bsmt access.
Property Specifics
| Single Family | |
| — | |
| — | |
| 2005 | |
| Full | |
| Brick, Cedar | |
| Asphalt | |
| CUSTOM | |
| No | |
| 1.02 |
| Mc Henry | |
| Saddle Oaks | |
| 350 / Annual | |
| Other | |
| Private Well | |
| Septic-Private | |
| Central Air | |
| Natural Gas, Forced Air | |
| 07034211 | |
| 2008128010 |
Nearby Schools
| NAME: | DISTRICT: | DISTANCE: | |
|---|---|---|---|
|
Grade School
Three Oaks School |
26 | — | |
|
Middle School
Cary Junior High School |
26 | Not in DB | |
|
High School
Cary-grove Community High School |
155 | Not in DB | |
Property History
| DATE: | EVENT: | PRICE: | SOURCE: |
|---|---|---|---|
| 28 Aug, 2009 | Sold | $550,000 | MRED MLS |
| 27 Jul, 2009 | Under contract | $575,000 | MRED MLS |
| — | Last price change | $585,000 | MRED MLS |
| 25 Sep, 2008 | Listed for sale | $700,000 | MRED MLS |
| 7 Jul, 2023 | Sold | $685,000 | MRED MLS |
| 21 May, 2023 | Under contract | $689,900 | MRED MLS |
| 8 May, 2023 | Listed for sale | $689,900 | MRED MLS |
Sorry, we are updating photos, please update this page in 15 minutes
Room Specifics
All Bedroom Info:
Total Bedrooms: 4
Bedrooms Above Ground: 4
Bedrooms Below Ground: 0
Total Bedrooms: 4
Bedrooms Above Ground: 4
Bedrooms Below Ground: 0
Second Bedroom Info:
Dimensions: —
Location: —Dimensions: —
Floor Type: Carpet
Third Bedroom Info:
Dimensions: —
Location: —Dimensions: —
Floor Type: Carpet
Fourth Bedroom Info:
Dimensions: —
Location: —Dimensions: —
Floor Type: Carpet
Bathroom Info:
Full Bathrooms: 3
Partial Bathrooms: 1Full Bathrooms: 3
Bathroom Amenities: Whirlpool, Separate Shower, Double Sink
Bathroom in Basement: 0
Dining Room Info:
Dimensions: —
Location: —Dimensions: —
Floor Type: Carpet
Kitchen Info:
Dimensions: —
Location: —Dimensions: —
Floor Type: Hardwood
Features: Eating Area-Breakfast Bar, Eating Area-Table Space, Island, Pantry-Closet, Pantry-Walk-in
Family Room Info:
Dimensions: —
Location: —Dimensions: —
Floor Type: Carpet
Additional Rooms Info:
Rooms: Den, Eating Area, Gallery, Sun Room, Utility Room-1st Floor
Basement: FullRooms: Den, Eating Area, Gallery, Sun Room, Utility Room-1st Floor
Other Specifics
| 3 | |
| Concrete Perimeter | |
| Garage | |
| — | |
| — | |
| — | |
| Deck | |
| Landscaped, Wooded | |
| 340 X 151 X 300 X 119 | |
| — | |
| Full | |
| Vaulted/Cathedral Ceilings | |
| Range, Microwave, Dishwasher, Refrigerator, Disposal | |
| Not in DB | |
| Sidewalks, Street Lights, Street Paved | |
| — | |
| Wood Burning, Gas Starter |
Tax History
| Year | Property Taxes |
|---|---|
| 2009 | $14,605 |
| 2023 | $13,821 |
Contact Agent
Nearby Similar Homes
7616 Newbold Road, Cary, Illinois 60013
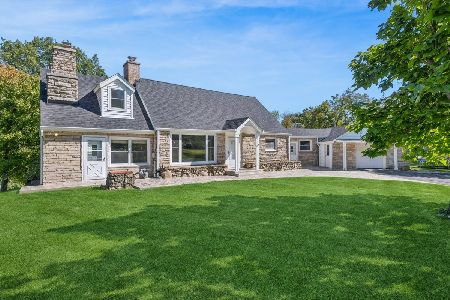
For Sale
$599,000
4 beds / 2.0 baths / 2,910 ft2
Single Family / Built: 1950
3
Nearby Sold Comparables
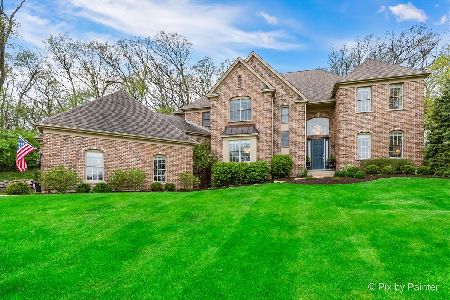
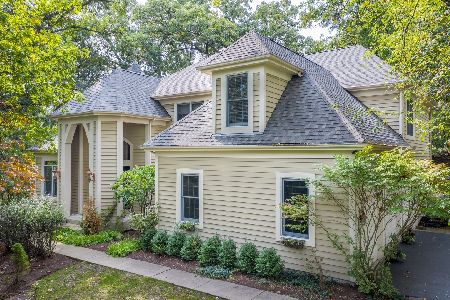

7220 Horseshoe Court, Cary, Illinois 60013
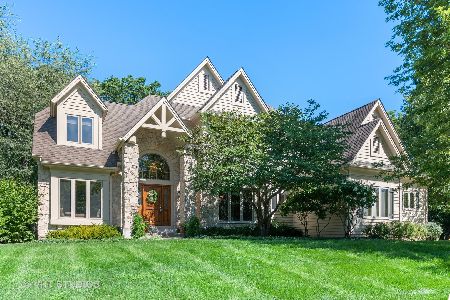
Sold
$469,900
4 beds / 2.2 baths / 3,265 ft2
Single Family / Built: 2001
2262
Contact Agent
Listing Provided By
All Exclusive Realty
