

731 Cordial Drive, Des Plaines, Illinois 60018
$310,000
|
Sold
|
|
| Status: | Closed |
| Sqft: | 1,926 |
| Cost/Sqft: | $164 |
| Beds: | 4 |
| Baths: | 2 |
| Year Built: | 1966 |
| Property Taxes: | $5,465 |
| Days On Market: | 2519 |
| Lot Size: | 0,18 |
Description
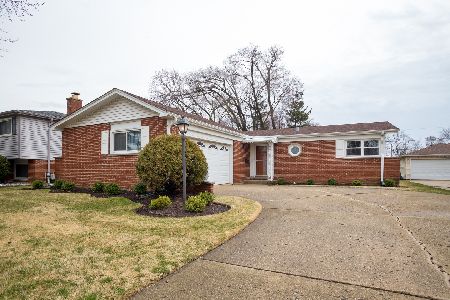
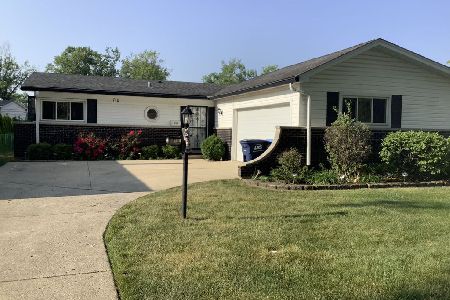
Remodeled split level in an amazing location; at the border of Des Plaines and Mount Prospect, in one the most desirable neighborhoods! This jumbo tri-level home has 1,900 sqft with 4 bedrooms and 2 full bathrooms. Open floor plan welcomes you, then you experience the sun-drenched living room with new Cherry hardwood floors. Large kitchen with new dark hardwood floors, solid wood cabinetry, blended with Granite countertops, stainless steel appliances, custom backsplash, breakfast/dining area, and sliding doors leading to your rear patio; easy grilling and entertaining. Second floor has 3 bedrooms and fully remodeled bathroom. Lower-level family room with Cherry Pergo floors, fourth bedroom, and full bathroom. Finished basement with recreation area, mechanicals room, laundry and storage. Attached two car garage with large driveway. Huge rear yard completely fenced in. New windows, roof, mechanicals, electric, and more. Minutes to O'hare transit, expressways, dining, shopping.
Property Specifics
| Single Family | |
| — | |
| Bi-Level | |
| 1966 | |
| Full | |
| Aluminum Siding, Brick | |
| Asphalt | |
| — | |
| No | |
| 0.18 |
| Cook | |
| — | |
| 0 / Not Applicable | |
| None | |
| Lake Michigan, Public | |
| Public Sewer | |
| Central Air | |
| Forced Air | |
| 10594604 | |
| 08243020440000 |
Property History
| DATE: | EVENT: | PRICE: | SOURCE: |
|---|---|---|---|
| 17 Feb, 2020 | Sold | $310,000 | MRED MLS |
| 2 Jan, 2020 | Under contract | $315,000 | MRED MLS |
| 18 Dec, 2019 | Listed for sale | $315,000 | MRED MLS |
Room Specifics
Total Bedrooms: 4
Bedrooms Above Ground: 4
Bedrooms Below Ground: 0
Dimensions: —
Floor Type: Hardwood
Dimensions: —
Floor Type: Hardwood
Dimensions: —
Floor Type: Wood Laminate
Full Bathrooms: 2
Bathroom Amenities: —
Bathroom in Basement: 0
Dimensions: —
Floor Type: Porcelain Tile
Dimensions: —
Floor Type: Porcelain Tile
Features: Eating Area-Table Space
Dimensions: —
Floor Type: Hardwood
Dimensions: —
Floor Type: Wood Laminate
Rooms: No additional rooms
Other Specifics
| 2 | |
| Concrete Perimeter | |
| Garage | |
| — | |
| — | |
| — | |
| Storms/Screens | |
| — | |
| 0.1763 | |
| — | |
| None | |
| Skylight(s), Hardwood Floors | |
| Range, Microwave, Dishwasher, Refrigerator | |
| Not in DB | |
| Sidewalks, Street Lights, Street Paved | |
| — | |
| — |
Tax History
| Year | Property Taxes |
|---|---|
| 2020 | $5,465 |
Contact Agent
Nearby Similar Homes




Nearby Sold Comparables


Contact Agent
Listing Provided By
@properties
