

7314 Fordham Lane, Plainfield, Illinois 60586
Subdivision > Clublands
Sorry, we are updating photos, please update this page in 15 minutes
$187,901
|
Sold
|
|
| Status: | Closed |
| Sqft: | 1,738 |
| Cost/Sqft: | $108 |
| Beds: | 3 |
| Baths: | 3 |
| Year Built: | 2005 |
| Property Taxes: | $4,884 |
| Days On Market: | 6580 |
| Lot Size: | 0,00 |
Description
SUPER MOTIVATED SELLER SAYS "SELL MY HOUSE NOW" BRING US AN OFFER! IMMACULATE 3 BR, 2.1 BTH, 2 CAR WITH FULL FINISHED BASEMENT. LARGE KITCHEN WITH SS APPL. UPGRADED FIXTURES AND HARDWARE THROUGHOUT! PLENTY OF ROOM TO ENTERTAIN IN FINISHED BASEMENT WITH POSSIBLE BAR/KITCHEN AREA. PLAINFIELD SCHOOLS. POOL CLUBHOUSE COMM W/PARKS, LAKES & TRAILS. HOME WARRANTY INCLUDED.
Property Specifics
| Single Family | |
| — | |
| Traditional | |
| 2005 | |
| Full | |
| Aluminum/Vinyl/Steel Siding | |
| Asphalt | |
| WINDSOR | |
| No | |
| — |
| Kendall | |
| Clublands | |
| 53 / Monthly | |
| Insurance, Clubhouse, Exercise Facilities, Pool | |
| Public | |
| Public Sewer | |
| Central Air | |
| Natural Gas, Forced Air | |
| 07067632 | |
| 0636453005 |
Nearby Schools
| NAME: | DISTRICT: | DISTANCE: | |
|---|---|---|---|
|
Grade School
Charles Reed Elementary School |
202 | — | |
|
Middle School
Aux Sable Middle School |
202 | Not in DB | |
|
High School
Plainfield South High School |
202 | Not in DB | |
Property History
| DATE: | EVENT: | PRICE: | SOURCE: |
|---|---|---|---|
| 22 Dec, 2008 | Sold | $187,901 | MRED MLS |
| 1 Dec, 2008 | Under contract | $187,900 | MRED MLS |
| — | Last price change | $198,900 | MRED MLS |
| 6 Nov, 2008 | Listed for sale | $198,900 | MRED MLS |
| 25 Jun, 2019 | Sold | $242,000 | MRED MLS |
| 8 May, 2019 | Under contract | $252,000 | MRED MLS |
| 19 Apr, 2019 | Listed for sale | $252,000 | MRED MLS |
Sorry, we are updating photos, please update this page in 15 minutes
Room Specifics
All Bedroom Info:
Total Bedrooms: 3
Bedrooms Above Ground: 3
Bedrooms Below Ground: 0
Total Bedrooms: 3
Bedrooms Above Ground: 3
Bedrooms Below Ground: 0
Second Bedroom Info:
Dimensions: —
Location: —Dimensions: —
Floor Type: Carpet
Third Bedroom Info:
Dimensions: —
Location: —Dimensions: —
Floor Type: Carpet
Bathroom Info:
Full Bathrooms: 3
Partial Bathrooms: 1Full Bathrooms: 3
Bathroom Amenities: Separate Shower, Double Sink
Bathroom in Basement: 0
Dining Room Info:
Dimensions: —
Location: —Dimensions: —
Floor Type: Carpet
Kitchen Info:
Dimensions: —
Location: —Dimensions: —
Floor Type: Vinyl
Features: Eating Area-Breakfast Bar, Pantry-Closet
Living Room Info:
Dimensions: —
Location: —Dimensions: —
Floor Type: Carpet
Family Room Info:
Dimensions: —
Location: —Dimensions: —
Floor Type: Carpet
Additional Rooms Info:
Rooms: Eating Area, Recreation Room, Utility Room-1st Floor
Basement: FullRooms: Eating Area, Recreation Room, Utility Room-1st Floor
Other Specifics
| 2 | |
| Concrete Perimeter | |
| Garage | |
| — | |
| — | |
| — | |
| Patio | |
| — | |
| 60 X 125 | |
| — | |
| Full | |
| — | |
| Range, Dishwasher, Refrigerator, Washer, Dryer, Disposal | |
| Not in DB | |
| Clubhouse, Pool, Tennis Courts, Sidewalks, Street Lights, Street Paved | |
| — | |
| — |
Tax History
| Year | Property Taxes |
|---|---|
| 2008 | $4,884 |
| 2019 | $5,450 |
Contact Agent
Nearby Similar Homes
7410 Fordham Lane, Plainfield, Illinois 60586
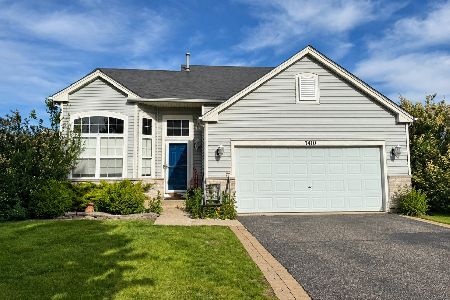
For Sale
$360,000
4 beds / 2.1 baths / 2,540 ft2
Single Family / Built: 2006
21
7415 Southworth Circle, Plainfield, Illinois 60586
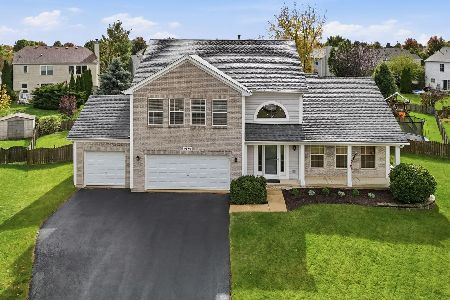
For Sale
$444,900
4 beds / 3.1 baths / 2,260 ft2
Single Family / Built: 2001
28
7401 Kempton Street, Joliet, Illinois 60431
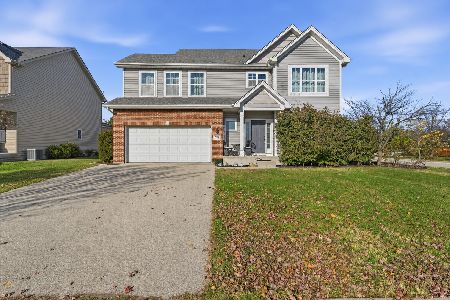
For Sale
$399,900
3 beds / 2.1 baths / 2,614 ft2
Single Family / Built: 2016
2
7307 Atkinson Circle, Plainfield, Illinois 60586
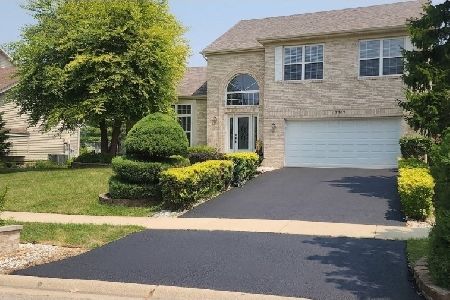
For Sale
$429,900
4 beds / 2.1 baths / 1,926 ft2
Single Family / Built: 1999
109
7505 Kenicott Lane, Plainfield, Illinois 60586
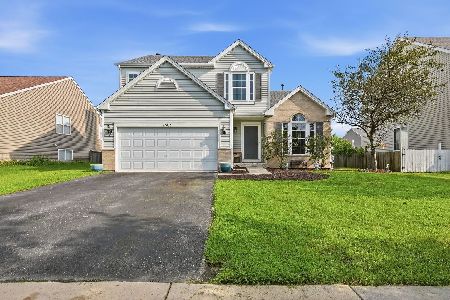
For Sale
$378,900
4 beds / 2.1 baths / 2,100 ft2
Single Family / Built: 2007
43
1840 Kendall Ridge Boulevard, Plainfield, Illinois 60586
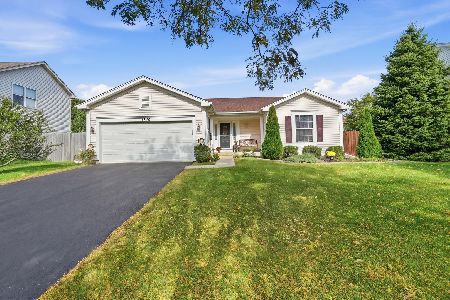
For Sale
$340,000
3 beds / 3.0 baths / 1,273 ft2
Single Family / Built: 1999
29
Nearby Sold Comparables
1716 Glenford Court, Plainfield, Illinois 60586

Sold
$395,000
4 beds / 2.1 baths / 1,900 ft2
Single Family / Built: 2004
868
7315 Fordham Lane, Plainfield, Illinois 60586

Sold
$156,800
3 beds / 2.1 baths / 2,117 ft2
Single Family / Built: 2006
5124
7315 Fordham Lane, Plainfield, Illinois 60586
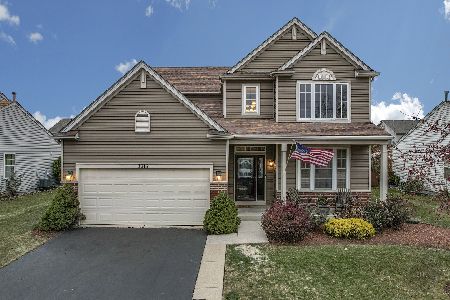
Sold
$429,900
3 beds / 2.1 baths / 2,292 ft2
Single Family / Built: 2006
652
1714 Glenford Court, Plainfield, Illinois 60586
Sold
$160,000
3 beds / 2.1 baths / 0 ft2
Single Family / Built: 2006
6170
Contact Agent
Listing Provided By
RE/MAX Consultants
