

732 Rochester Lane, South Elgin, Illinois 60177
Subdivision > Trails Of Silver Glen
Sorry, we are updating photos, please update this page in 15 minutes
$406,444
|
Sold
|
|
| Status: | Closed |
| Sqft: | 3,127 |
| Cost/Sqft: | $133 |
| Beds: | 4 |
| Baths: | 3 |
| Year Built: | 2016 |
| Property Taxes: | $0 |
| Days On Market: | 3940 |
| Lot Size: | 0,00 |
Description
RIVERTON PLAN IN ST. CHARLES SCHOOL DIST! MOVE IN BEFORE SCHOOL STARTS!! FULL UNFIN BSMN W/BATH PLUMBING ROUGH-IN. FIREPLACE. EXTRA FLEX ROOM! UPGRADED 42" MAPLE CABS IN KONA COLOR, SS RANGE, MICRO & DISHWASHER, GRANITE COUNTERS. HARDWOOD FLOORS THRU OUT FIRST FLOOR: FOYER, DINING ROOM, DEN, GRT ROOM, CASUAL EATING AREA, KITCHEN & FLEX ROOM. CERAMIC TILE FLOORS IN BATHS & LNDY. RECESSED CAN LIGHTS IN KITCHEN & GATHERING ROOM. WROUGHT IRON & WOOD RAIL STAIR. 2-CAR GARAGE WITH EXTRA STORAGE. LOT 82 ACROSS FROM 5 ACRES PARK.
Property Specifics
| Single Family | |
| — | |
| Traditional | |
| 2016 | |
| Full | |
| RIVERTON | |
| No | |
| — |
| Kane | |
| Trails Of Silver Glen | |
| 475 / Annual | |
| Other | |
| Public | |
| Public Sewer | |
| 09111019 | |
| 0909100016 |
Nearby Schools
| NAME: | DISTRICT: | DISTANCE: | |
|---|---|---|---|
|
Grade School
Wild Rose Elementary School |
303 | — | |
|
Middle School
Haines Middle School |
303 | Not in DB | |
|
High School
St Charles North High School |
303 | Not in DB | |
Property History
| DATE: | EVENT: | PRICE: | SOURCE: |
|---|---|---|---|
| 5 Aug, 2016 | Sold | $406,444 | MRED MLS |
| 11 Jul, 2016 | Under contract | $416,444 | MRED MLS |
| — | Last price change | $415,444 | MRED MLS |
| 6 Jan, 2016 | Listed for sale | $391,835 | MRED MLS |
Sorry, we are updating photos, please update this page in 15 minutes
Room Specifics
All Bedroom Info:
Total Bedrooms: 4
Bedrooms Above Ground: 4
Bedrooms Below Ground: 0
Total Bedrooms: 4
Bedrooms Above Ground: 4
Bedrooms Below Ground: 0
Second Bedroom Info:
Dimensions: —
Location: —Dimensions: —
Floor Type: Carpet
Third Bedroom Info:
Dimensions: —
Location: —Dimensions: —
Floor Type: Carpet
Fourth Bedroom Info:
Dimensions: —
Location: —Dimensions: —
Floor Type: Carpet
Bathroom Info:
Full Bathrooms: 3
Partial Bathrooms: 1Full Bathrooms: 3
Bathroom Amenities: Separate Shower,Double Sink,Soaking Tub
Bathroom in Basement: 0
Additional Rooms Info:
Rooms: Bonus Room,Den,Eating Area,Great Room,Loft,Office
Basement: FullRooms: Bonus Room,Den,Eating Area,Great Room,Loft,Office
Basement Description: Unfinished
Other Specifics
| 2 | |
| Concrete Perimeter | |
| Asphalt | |
| — | |
| — | |
| 67X120 | |
| — | |
| Full | |
| Hardwood Floors, Second Floor Laundry | |
| Range, Microwave, Dishwasher, Disposal | |
| Not in DB | |
| Sidewalks, Street Lights, Street Paved | |
| — | |
| — | |
| — |
Tax History
| Year | Property Taxes |
|---|
Contact Agent
Nearby Similar Homes
672 Glenwood Drive, South Elgin, Illinois 60177
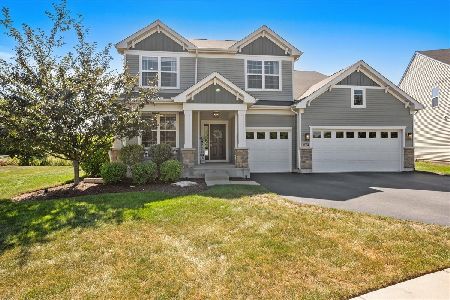
For Sale
$724,900
4 beds / 3.1 baths / 3,300 ft2
Single Family / Built: 2019
19
1888 Sagebrook Drive, South Elgin, Illinois 60177
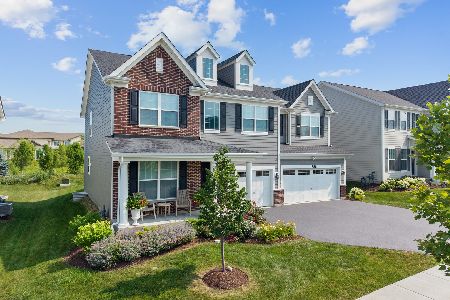
For Sale
$739,900
4 beds / 2.1 baths / 3,145 ft2
Single Family / Built: 2024
61
1135 Hilldale Drive, St Charles, Illinois 60175
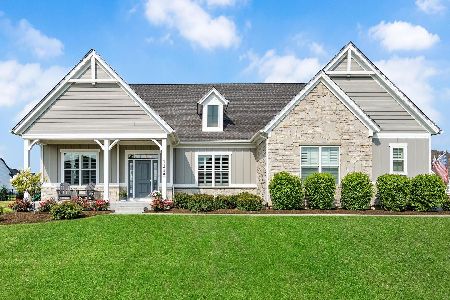
For Sale
$995,000
3 beds / 3.0 baths / 2,491 ft2
Single Family / Built: 2022
46
Nearby Sold Comparables
728 Rochester Lane, South Elgin, Illinois 60177

Sold
$353,160
4 beds / 2.1 baths / 2,460 ft2
Single Family / Built: 2015
4165
740 Rochester Lane, South Elgin, Illinois 60177
Sold
$399,389
4 beds / 2.1 baths / 2,621 ft2
Single Family / Built: 2018
2917
744 Rochester Lane, South Elgin, Illinois 60177

Sold
$550,000
5 beds / 3.1 baths / 3,141 ft2
Single Family / Built: 2018
1671
724 Rochester Lane, South Elgin, Illinois 60177
Sold
$431,237
4 beds / 2.1 baths / 2,881 ft2
Single Family / Built: 2015
4117
735 Glenwood Drive, South Elgin, Illinois 60177
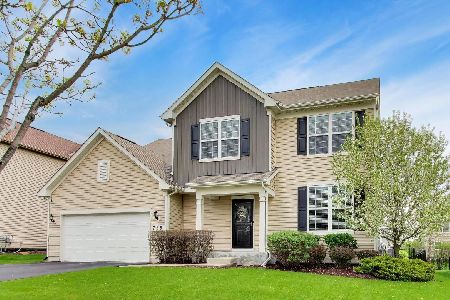
Sold
$599,999
4 beds / 2.1 baths / 2,670 ft2
Single Family / Built: 2016
180
727 Glenwood Drive, South Elgin, Illinois 60177

Sold
$418,000
4 beds / 2.1 baths / 2,614 ft2
Single Family / Built: 2018
2238
Contact Agent
Listing Provided By
Dean Realty Company
