

732 Walden Drive, Palatine, Illinois 60067
Subdivision > Timberlake Estates
Sorry, we are updating photos, please update this page in 15 minutes
$257,000
|
Sold
|
|
| Status: | Closed |
| Sqft: | 1,770 |
| Cost/Sqft: | $152 |
| Beds: | 3 |
| Baths: | 3 |
| Year Built: | 1991 |
| Property Taxes: | $5,972 |
| Days On Market: | 5652 |
| Lot Size: | 0,00 |
Description
OWNER SAYS SELL! PREMIUM LOCATION! BEAUTIFUL SETTING... SIT BACK AND RELAX ON YOUR LG NEWER DECK OVERLOOKING THE POND! SOARING OPEN FLOOR PLAN, NEW HARDWOOD FLOORS, PANTRY, LG EAT IN AREA + BREAK BAR IN KITCHEN. MSTR SUITE W/ WIC & WHIRLPOOL TUB, SEP SHOWER. FIRST FLR DEN/OFFICE CAN BE 3RD BED. FULL LOOKOUT BASEMENT~ NEUTRAL DECOR & WELL MAINTAINED~WALLPAPER REMOVED IN KITCHEN, FRESHLY PAINTED! 1 YEAR HOME WARRANTY!
Property Specifics
| Condos/Townhomes | |
| 2 | |
| — | |
| 1991 | |
| Full, English | |
| Brick | |
| Asphalt | |
| BALMORAL | |
| Yes | |
| — |
| Cook | |
| Timberlake Estates | |
| 230 / Monthly | |
| Exterior Maintenance, Lawn Care, Snow Removal | |
| Lake Michigan | |
| Public Sewer | |
| Central Air | |
| Natural Gas, Forced Air | |
| 07797535 | |
| 02151120300000 |
Nearby Schools
| NAME: | DISTRICT: | DISTANCE: | |
|---|---|---|---|
|
Grade School
Gray M Sanborn Elementary School |
15 | — | |
|
Middle School
Walter R Sundling Junior High Sc |
15 | Not in DB | |
|
High School
Palatine High School |
211 | Not in DB | |
Property History
| DATE: | EVENT: | PRICE: | SOURCE: |
|---|---|---|---|
| 22 May, 2012 | Sold | $257,000 | MRED MLS |
| 4 Apr, 2012 | Under contract | $269,900 | MRED MLS |
| — | Last price change | $278,000 | MRED MLS |
| 4 May, 2011 | Listed for sale | $327,500 | MRED MLS |
Sorry, we are updating photos, please update this page in 15 minutes
Room Specifics
All Bedroom Info:
Total Bedrooms: 3
Bedrooms Above Ground: 3
Bedrooms Below Ground: 0
Total Bedrooms: 3
Bedrooms Above Ground: 3
Bedrooms Below Ground: 0
Second Bedroom Info:
Dimensions: —
Location: —Dimensions: —
Floor Type: Carpet
Third Bedroom Info:
Dimensions: —
Location: —Dimensions: —
Floor Type: Carpet
Bathroom Info:
Full Bathrooms: 3
Partial Bathrooms: 1Full Bathrooms: 3
Bathroom Amenities: Whirlpool, Separate Shower, Double Sink
Bathroom in Basement: 0
Dining Room Info:
Dimensions: —
Location: —Dimensions: —
Floor Type: Carpet
Kitchen Info:
Dimensions: —
Location: —Dimensions: —
Floor Type: Hardwood
Features: Eating Area-Breakfast Bar, Eating Area-Table Space, Pantry-Closet
Living Room Info:
Dimensions: —
Location: —Dimensions: —
Floor Type: Carpet
Additional Rooms Info:
Rooms: Eating Area, Walk In Closet
Basement: Full, EnglishRooms: Eating Area, Walk In Closet
Other Specifics
| 2 | |
| — | |
| Garage | |
| — | |
| — | |
| — | |
| Deck | |
| Pond(s), Water View | |
| INTEGRAL | |
| — | |
| Full | |
| Vaulted/Cathedral Ceilings, Hardwood Floors, First Floor Bedroom, Laundry Hook-Up in Unit, Storage | |
| Range, Microwave, Dishwasher, Refrigerator, Disposal | |
| Not in DB | |
| — | |
| — | |
| Attached Fireplace Doors/Screen, Gas Log, Gas Starter |
Tax History
| Year | Property Taxes |
|---|---|
| 2012 | $5,972 |
Contact Agent
Nearby Similar Homes
612 Hidden Prairie Court, Palatine, Illinois 60067
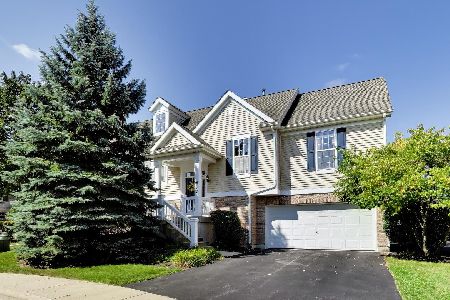
For Sale
$425,000
3 beds / 3.0 baths / 2,265 ft2
Condos/Townhomes / Built: 2002
45
879 Auburn Woods Drive, Palatine, Illinois 60067
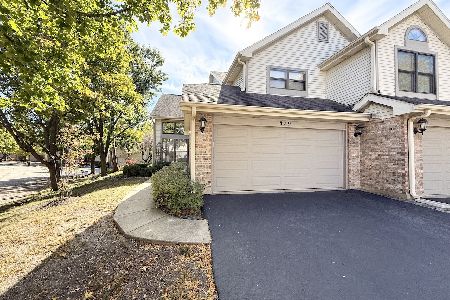
For Sale
$405,000
3 beds / 2.1 baths / 1,850 ft2
Condos/Townhomes / Built: 1989
38
1009 Auburn Ridge Drive, Palatine, Illinois 60067
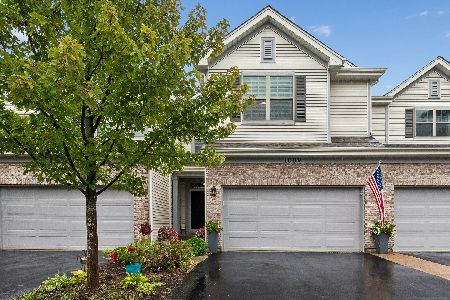
For Sale
$539,000
3 beds / 2.1 baths / 2,300 ft2
Condos/Townhomes / Built: 2018
17
880 Quentin Road, Palatine, Illinois 60067
For Sale
$649,900
3 beds / 2.0 baths / 1,600 ft2
Condos/Townhomes / Built: 2025
270
884 Quentin Road, Palatine, Illinois 60067
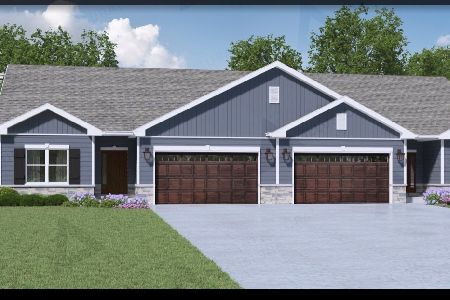
For Sale
$649,900
3 beds / 2.0 baths / 1,600 ft2
Condos/Townhomes / Built: 2025
543
898 Quentin Road, Palatine, Illinois 60067
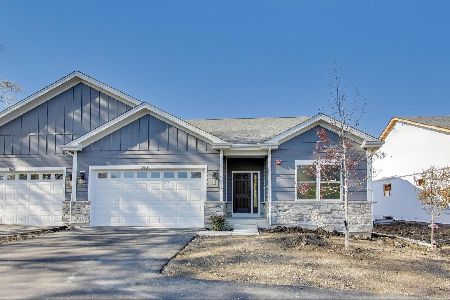
For Sale
$649,900
3 beds / 2.0 baths / 1,600 ft2
Condos/Townhomes / Built: 2025
261
Nearby Sold Comparables
736 Walden Drive, Palatine, Illinois 60067

Sold
$339,900
2 beds / 2.1 baths / 0 ft2
Condos/Townhomes / Built: 1991
6086
728 Walden Drive, Palatine, Illinois 60067
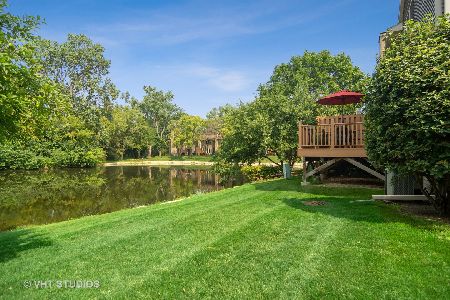
Sold
$345,000
2 beds / 3.1 baths / 2,018 ft2
Condos/Townhomes / Built: 1993
1927
740 Walden Drive, Palatine, Illinois 60067
Sold
$274,900
2 beds / 2.1 baths / 0 ft2
Condos/Townhomes / Built: 1993
5101
728 Walden Drive, Palatine, Illinois 60067
Sold
$325,000
2 beds / 3.1 baths / 2,018 ft2
Condos/Townhomes / Built: 1993
3035
728 Walden Drive, Palatine, Illinois 60067
Sold
$328,000
2 beds / 3.1 baths / 2,018 ft2
Condos/Townhomes / Built: 1993
2937
744 Walden Drive, Palatine, Illinois 60067
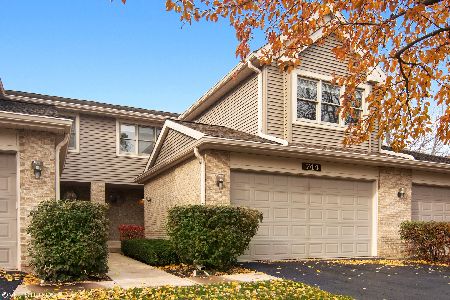
Sold
$339,999
2 beds / 2.1 baths / 1,775 ft2
Condos/Townhomes / Built: 1993
1804
Contact Agent
Listing Provided By
Coldwell Banker Residential
