

7323 Ashton Villa Drive, Rockford, Illinois 61107
Sorry, we are updating photos, please update this page in 15 minutes
$160,000
|
Sold
|
|
| Status: | Closed |
| Sqft: | 1,800 |
| Cost/Sqft: | $94 |
| Beds: | 3 |
| Baths: | 2 |
| Year Built: | 2003 |
| Property Taxes: | $6,247 |
| Days On Market: | 6202 |
| Lot Size: | 0,00 |
Description
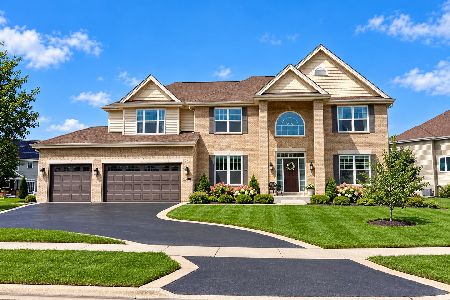
Move right in! Prime northeast location just minutes to I-90, golf and bike path. Immaculately kept 6 year old ranch with first floor launcry, master bedroom suit with walk in closet, eat in kitchen and formal dining. Sliders to deck. Freshly finished lower level. Owners need to downsize. Turn key.
Property Specifics
| Single Family | |
| — | |
| Ranch | |
| 2003 | |
| Full | |
| Aluminum/Vinyl/Steel Siding, Brick | |
| — | |
| — | |
| No | |
| — |
| Winnebago | |
| — | |
| 0 / Not Applicable | |
| None | |
| Public | |
| Public Sewer | |
| Central Air | |
| Natural Gas, Forced Air | |
| 07386889 | |
| 1214130003 |
Property History
| DATE: | EVENT: | PRICE: | SOURCE: |
|---|---|---|---|
| 7 May, 2010 | Sold | $160,000 | MRED MLS |
| 7 Apr, 2010 | Under contract | $169,900 | MRED MLS |
| 24 Nov, 2009 | Listed for sale | $169,900 | MRED MLS |
Sorry, we are updating photos, please update this page in 15 minutes
Room Specifics
All Bedroom Info:
Total Bedrooms: 3
Bedrooms Above Ground: 3
Bedrooms Below Ground: 0
Total Bedrooms: 3
Bedrooms Above Ground: 3
Bedrooms Below Ground: 0
Second Bedroom Info:
Dimensions: —
Location: —Dimensions: —
Floor Type: Carpet
Third Bedroom Info:
Dimensions: —
Location: —Dimensions: —
Floor Type: Carpet
Bathroom Info:
Full Bathrooms: 2
Partial Bathrooms: —Full Bathrooms: 2
Bathroom Amenities: Separate Shower
Bathroom in Basement: 0
Dining Room Info:
Dimensions: —
Location: —Dimensions: —
Floor Type: Carpet
Kitchen Info:
Dimensions: —
Location: —Dimensions: —
Floor Type: Vinyl
Features: Eating Area-Table Space, Pantry-Closet
Living Room Info:
Dimensions: —
Location: —Dimensions: —
Floor Type: Carpet
Additional Rooms Info:
Rooms: Recreation Room
Basement: FullRooms: Recreation Room
Other Specifics
| 3 | |
| — | |
| Garage | |
| — | |
| — | |
| — | |
| Deck | |
| — | |
| 80X130X80X130 | |
| — | |
| Full | |
| — | |
| Microwave, Dishwasher, Refrigerator | |
| Not in DB | |
| — | |
| — | |
| Gas Log, Gas Starter |
Tax History
| Year | Property Taxes |
|---|---|
| 2010 | $6,247 |
Contact Agent
Nearby Sold Comparables
7347 Ashton Villa, Rockford, Illinois 61107

Sold
$124,900
4 beds / 2.1 baths / 2,122 ft2
Single Family / Built: 2003
5004
7334 Ashton Villa, Rockford, Illinois 61107

Sold
$269,900
4 beds / 2.0 baths / 1,056 ft2
Single Family / Built: 2003
168
7306 Ashton Villa, Rockford, Illinois 61107
Sold
$99,900
3 beds / 1.1 baths / 1,404 ft2
Single Family / Built: 2003
5991
7304 Countryshire Lane, Rockford, Illinois 61107
Sold
$170,000
3 beds / 2.0 baths / 1,690 ft2
Single Family / Built: 2000
2654
7337 Countryshire Lane, Rockford, Illinois 61107
Sold
$184,900
4 beds / 2.1 baths / 2,016 ft2
Single Family / Built: 1998
3828
7384 Countryshire Lane, Rockford, Illinois 61107

Sold
$219,000
4 beds / 2.1 baths / 2,186 ft2
Single Family / Built: 1999
1700
Contact Agent
Listing Provided By
Nextage Professionals Realty
