

7326 School Street, Niles, Illinois 60714
Sorry, we are updating photos, please update this page in 15 minutes
$640,000
|
Sold
|
|
| Status: | Closed |
| Sqft: | 3,095 |
| Cost/Sqft: | $202 |
| Beds: | 4 |
| Baths: | 4 |
| Year Built: | 2001 |
| Property Taxes: | $10,264 |
| Days On Market: | 4155 |
| Lot Size: | 0,21 |
Description
Fall in Love! Ideal Cul-De-Sac Location! Brazilian Cherry Hardwood floors~Coffered Ceilings~Finished Basement w/bar & Kitchen~Finished Attic/flex space~Generous Backyard w/Paver Patio~Gourmet Kitchen w/Granite,Center Island, Breakfast Bar, SS Appliances~Luxury Master Suite w/enSuite~Loft~Laundry on both levels~Easy Access to Downtown & Bike path.
Property Specifics
| Single Family | |
| — | |
| Traditional | |
| 2001 | |
| Full | |
| Brick | |
| Asphalt | |
| CUSTOM | |
| No | |
| 0.21 |
| Cook | |
| — | |
| 0 / Not Applicable | |
| None | |
| Public | |
| Public Sewer | |
| Central Air | |
| Natural Gas, Forced Air | |
| 08966531 | |
| 10303170630000 |
Nearby Schools
| NAME: | DISTRICT: | DISTANCE: | |
|---|---|---|---|
|
High School
Niles West High School |
219 | Not in DB | |
Property History
| DATE: | EVENT: | PRICE: | SOURCE: |
|---|---|---|---|
| 25 Sep, 2015 | Sold | $640,000 | MRED MLS |
| 22 Aug, 2015 | Under contract | $625,000 | MRED MLS |
| — | Last price change | $635,000 | MRED MLS |
| 26 Jun, 2015 | Listed for sale | $635,000 | MRED MLS |
Sorry, we are updating photos, please update this page in 15 minutes
Room Specifics
All Bedroom Info:
Total Bedrooms: 4
Bedrooms Above Ground: 4
Bedrooms Below Ground: 0
Total Bedrooms: 4
Bedrooms Above Ground: 4
Bedrooms Below Ground: 0
Second Bedroom Info:
Dimensions: —
Location: —Dimensions: —
Floor Type: Hardwood
Third Bedroom Info:
Dimensions: —
Location: —Dimensions: —
Floor Type: Hardwood
Fourth Bedroom Info:
Dimensions: —
Location: —Dimensions: —
Floor Type: Hardwood
Bathroom Info:
Full Bathrooms: 4
Partial Bathrooms: 1Full Bathrooms: 4
Bathroom Amenities: Whirlpool, Separate Shower, Double Sink
Bathroom in Basement: 1
Dining Room Info:
Dimensions: —
Location: —Dimensions: —
Floor Type: Hardwood
Kitchen Info:
Dimensions: —
Location: —Dimensions: —
Floor Type: Ceramic Tile
Features: Eating Area-Breakfast Bar, Eating Area-Table Space, Island, Pantry-Closet
Laundry Room Info:
Dimensions: —
Location: —Dimensions: —
Floor Type: Ceramic Tile
Living Room Info:
Dimensions: —
Location: —Dimensions: —
Floor Type: Hardwood
Family Room Info:
Dimensions: —
Location: —Dimensions: —
Floor Type: Hardwood
Additional Rooms Info:
Rooms: Bonus Room, Eating Area, Foyer, Loft, Office, Recreation Room
Basement: FullRooms: Bonus Room, Eating Area, Foyer, Loft, Office, Recreation Room
Other Specifics
| 2.5 | |
| Concrete Perimeter | |
| Garage | |
| — | |
| — | |
| — | |
| Brick Paver Patio, Storms/Screens | |
| Cul-De-Sac, Fenced Yard, Landscaped | |
| 55X183X64X162 | |
| — | |
| Full | |
| Vaulted/Cathedral Ceilings, Bar-Dry, Hardwood Floors, First Floor Laundry, Second Floor Laundry | |
| Range, Microwave, Dishwasher, Refrigerator, Washer, Dryer, Disposal, Stainless Steel Appliance(s) | |
| Not in DB | |
| Sidewalks, Street Lights, Street Paved | |
| — | |
| Gas Starter |
Tax History
| Year | Property Taxes |
|---|---|
| 2015 | $10,264 |
Contact Agent
Nearby Similar Homes
7022 Birchwood Avenue, Niles, Illinois 60714
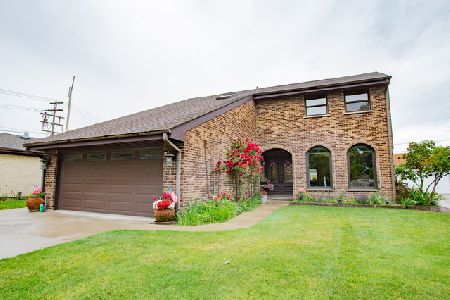
For Sale
$849,900
5 beds / 3.1 baths / 2,992 ft2
Single Family / Built: 1974
39
7535 Octavia Avenue, Chicago, Illinois 60631
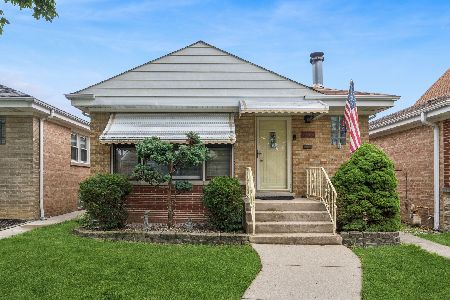
For Sale
$475,000
3 beds / 1.1 baths / 1,069 ft2
Single Family / Built: 1955
134
Nearby Sold Comparables
7338 School Street, Niles, Illinois 60714

Sold
$475,000
5 beds / 3.1 baths / 3,532 ft2
Single Family / Built: 1972
3078
6955 Niles Terrace, Niles, Illinois 60714
Sold
$249,999
3 beds / 2.0 baths / 1,290 ft2
Single Family / Built: 1955
4141
7335 School Street, Niles, Illinois 60714
Sold
$450,000
7 beds / 3.0 baths / 0 ft2
Single Family / Built: 1952
4908
7007 Niles Terrace, Niles, Illinois 60714
Sold
$199,000
3 beds / 1.0 baths / 1,100 ft2
Single Family / Built: 1921
4550
6944 Niles Terrace, Niles, Illinois 60714
Sold
$389,000
3 beds / 2.0 baths / 2,121 ft2
Single Family / Built: 1958
2502
6936 Niles Terrace, Niles, Illinois 60714
Sold
$389,900
3 beds / 3.0 baths / 1,400 ft2
Single Family / Built: 1942
2819
Contact Agent
Listing Provided By
Keller Williams Infinity
