

733 Jamestowne Road, Sleepy Hollow, Illinois 60118


$405,000
|
Sold
|
|
| Status: | Closed |
| Sqft: | 3,271 |
| Cost/Sqft: | $124 |
| Beds: | 4 |
| Baths: | 4 |
| Year Built: | 1989 |
| Property Taxes: | $8,281 |
| Days On Market: | 2312 |
| Lot Size: | 0,00 |
Description
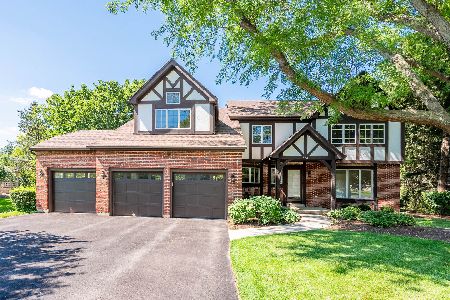
Enjoy the tranquility of Sleepy Hollow with quick accessibility to I-90 and Randall Road. Beautifully updated and move in ready home with large kitchen perfect for entertaining. Stainless steel appliances, custom cabinetry throughout, granite countertops and built in shelving. Nearly an acre of beautifully landscaped yard including a 1,000 sq. ft. brick paver patio and fire pit. This backyard oasis backs up to the Walnut Creek Conservation area for added privacy. Upgraded LP SmartSide exterior with versetta stone and patio renovated less than 5 years ago. This 3,721 sq. ft. home includes 3 car garage, 4 bedrooms, 2 full bathrooms, 2 half baths, a home office, finished basement, mud room, formal dining area and living room.
Property Specifics
| Single Family | |
| — | |
| — | |
| 1989 | |
| Full | |
| Stone, Other | |
| Asphalt | |
| — | |
| No | |
| — |
| Kane | |
| Deer Creek | |
| — / Not Applicable | |
| None | |
| Public | |
| Septic-Private | |
| Central Air | |
| Natural Gas | |
| 10785095 | |
| 0329152002 |
Nearby Schools
| NAME: | DISTRICT: | DISTANCE: | |
|---|---|---|---|
|
Grade School
Sleepy Hollow Elementary School |
300 | — | |
|
Middle School
Dundee Middle School |
300 | Not in DB | |
|
High School
Dundee-crown High School |
300 | Not in DB | |
Property History
| DATE: | EVENT: | PRICE: | SOURCE: |
|---|---|---|---|
| 14 Sep, 2020 | Sold | $405,000 | MRED MLS |
| 6 Aug, 2020 | Under contract | $405,000 | MRED MLS |
| — | Last price change | $412,000 | MRED MLS |
| 17 Jul, 2020 | Listed for sale | $422,000 | MRED MLS |


Room Specifics
Total Bedrooms: 4
Bedrooms Above Ground: 4
Bedrooms Below Ground: 0
Dimensions: —
Floor Type: Carpet
Dimensions: —
Floor Type: Carpet
Dimensions: —
Floor Type: Carpet
Full Bathrooms: 4
Bathroom Amenities: Separate Shower, Double Sink
Bathroom in Basement: 1
Dimensions: —
Floor Type: Hardwood
Dimensions: —
Floor Type: Hardwood
Features: Eating Area-Breakfast Bar, Island
Dimensions: —
Floor Type: Wood Laminate
Dimensions: —
Floor Type: Carpet
Dimensions: —
Floor Type: Hardwood
Rooms: No additional rooms
Other Specifics
| 3 | |
| Concrete Perimeter | |
| Garage | |
| — | |
| — | |
| — | |
| Patio, Porch, Dog Run, Invisible Fence | |
| Landscaped | |
| 32418 | |
| Pull Down Stair,Unfinished | |
| Full | |
| Skylight(s), Hardwood Floors | |
| Range, Microwave, Dishwasher, Refrigerator, Washer, Dryer | |
| Not in DB | |
| Park, Street Lights | |
| — | |
| Wood Burning |
Tax History
| Year | Property Taxes |
|---|---|
| 2020 | $8,281 |
Contact Agent
Nearby Similar Homes
Nearby Sold Comparables

Contact Agent
Listing Provided By
iRealty Flat Fee Brokerage
