

7330 Tiffany Drive, Orland Park, Illinois 60462


$137,000
|
Sold
|
|
| Status: | Closed |
| Sqft: | 1,052 |
| Cost/Sqft: | $132 |
| Beds: | 2 |
| Baths: | 2 |
| Year Built: | 1978 |
| Property Taxes: | $1,672 |
| Days On Market: | 2006 |
| Lot Size: | 0,00 |
Description
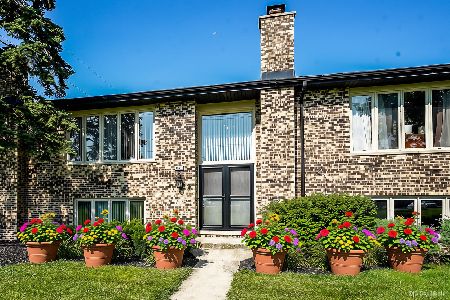
Welcome home to this move in ready two bedroom and two bathroom condo. Open concept living room and kitchen with plenty of white cabinetry for storage. Sliding glass door to outdoor patio with access to storage unit. Spacious main bedroom has a walk-in closet and en-suite, and has plenty of space for a home office area if desired. Second bedroom has brand new wood laminate flooring and the shared bath across the hall. The carpeting has been professionally cleaned prior to listing. Designated garage spot is 2C as well as plenty of parking in lot.
Property Specifics
| Condos/Townhomes | |
| 3 | |
| — | |
| 1978 | |
| None | |
| Brick | |
| Asphalt | |
| — | |
| No | |
| — |
| Cook | |
| — | |
| 219 / Monthly | |
| Water, Exterior Maintenance, Other | |
| Lake Michigan | |
| Public Sewer | |
| Window/Wall Units - 2 | |
| Electric | |
| 11072021 | |
| 27134080401007 |
Nearby Schools
| NAME: | DISTRICT: | DISTANCE: | |
|---|---|---|---|
|
Grade School
Arnold W Kruse Ed Center |
146 | — | |
|
Middle School
Central Middle School |
146 | Not in DB | |
|
High School
Carl Sandburg High School |
230 | Not in DB | |
Property History
| DATE: | EVENT: | PRICE: | SOURCE: |
|---|---|---|---|
| 31 Jul, 2009 | Sold | $116,500 | MRED MLS |
| 9 Jun, 2009 | Under contract | $119,900 | MRED MLS |
| — | Last price change | $129,900 | MRED MLS |
| 9 May, 2009 | Listed for sale | $129,900 | MRED MLS |
| 1 Sep, 2016 | Sold | $105,000 | MRED MLS |
| 23 Jun, 2016 | Under contract | $105,900 | MRED MLS |
| — | Last price change | $106,500 | MRED MLS |
| 28 Dec, 2015 | Listed for sale | $116,500 | MRED MLS |
| 13 Jul, 2021 | Sold | $137,000 | MRED MLS |
| 12 Jun, 2021 | Under contract | $139,000 | MRED MLS |
| 30 Apr, 2021 | Listed for sale | $139,000 | MRED MLS |
| 28 Mar, 2023 | Sold | $158,500 | MRED MLS |
| 14 Mar, 2023 | Under contract | $158,500 | MRED MLS |
| — | Last price change | $159,900 | MRED MLS |
| 18 Feb, 2023 | Listed for sale | $159,900 | MRED MLS |


Room Specifics
All Bedroom Info:
Total Bedrooms: 2
Bedrooms Above Ground: 2
Bedrooms Below Ground: 0
Total Bedrooms: 2
Bedrooms Above Ground: 2
Bedrooms Below Ground: 0
Second Bedroom Info:
Dimensions: —
Location: —Dimensions: —
Floor Type: Wood Laminate
Bathroom Info:
Full Bathrooms: 2
Partial Bathrooms: 0Full Bathrooms: 2
Bathroom Amenities: —
Bathroom in Basement: 0
Kitchen Info:
Dimensions: —
Location: —Dimensions: —
Floor Type: Ceramic Tile
Features: Eating Area-Table Space
Additional Rooms Info:
Rooms: No additional rooms
Basement: NoneRooms: No additional rooms
Other Specifics
| 1 | |
| — | |
| Garage, Space/s | |
| — | |
| — | |
| — | |
| — | |
| — | |
| COMMON | |
| — | |
| Full | |
| — | |
| Range, Microwave, Dishwasher, Refrigerator | |
| Not in DB | |
| — | |
| — | |
| — |
Tax History
| Year | Property Taxes |
|---|---|
| 2009 | $2,495 |
| 2016 | $1,004 |
| 2021 | $1,672 |
| 2023 | $2,549 |
Contact Agent
Nearby Similar Homes
7315 Tiffany Drive, Orland Park, Illinois 60462
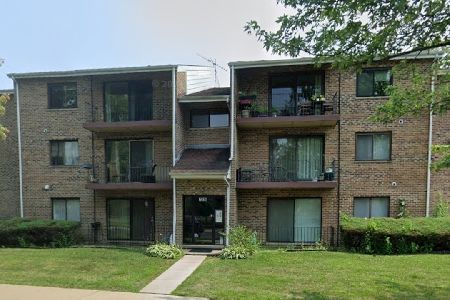
For Sale
$229,900
2 beds / 2.0 baths / 1,000 ft2
Condos/Townhomes / Built: 1985
7
15651 Garden View Court, Orland Park, Illinois 60462
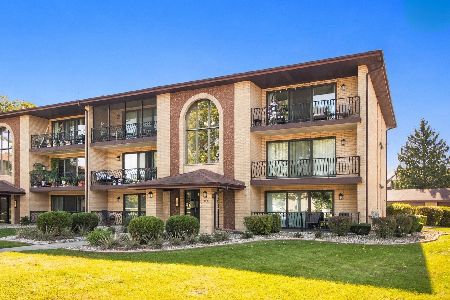
For Sale
$219,900
2 beds / 2.0 baths / 1,100 ft2
Condos/Townhomes / Built: 1985
18
15603 Alice Mae Court, Orland Park, Illinois 60462
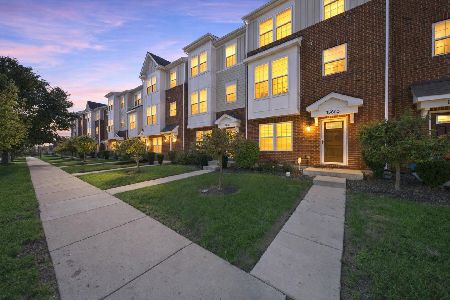
For Sale
$369,999
3 beds / 2.2 baths / 1,873 ft2
Condos/Townhomes / Built: 2022
20
15408 Aubrieta Court, Orland Park, Illinois 60462
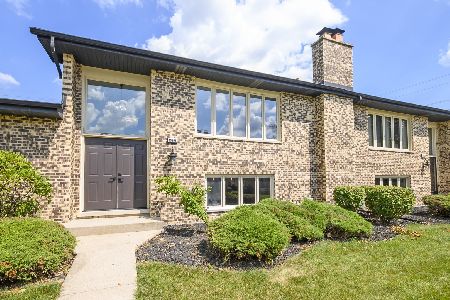
For Sale
$269,900
2 beds / 2.0 baths / 1,500 ft2
Condos/Townhomes / Built: —
82
15417 Aster Street, Orland Park, Illinois 60462
For Sale
$274,900
2 beds / 2.0 baths / 1,700 ft2
Condos/Townhomes / Built: 1978
36
Nearby Sold Comparables
7330 Tiffany Drive, Orland Park, Illinois 60462

Sold
$69,900
2 beds / 2.0 baths / 1,100 ft2
Condos/Townhomes / Built: 1985
4211
7330 Tiffany Drive, Orland Park, Illinois 60462
Sold
$105,900
2 beds / 2.0 baths / 1,052 ft2
Condos/Townhomes / Built: 1982
3956
Contact Agent
Listing Provided By
Keller Williams Preferred Rlty
