

7336 B Route 34, Oswego, Illinois 60543
$472,500
|
Sold
|
|
| Status: | Closed |
| Sqft: | 3,098 |
| Cost/Sqft: | $157 |
| Beds: | 4 |
| Baths: | 3 |
| Year Built: | 1956 |
| Property Taxes: | $11,625 |
| Days On Market: | 3049 |
| Lot Size: | 2,57 |
Description
STUNNINGLY BEAUTIFUL!!! Welcome Home to your own private resort!! This rare gem is tucked away on 2.57 lush, wooded acres w/ 210' of Fox River Frontage!! Every update possible has been done in this luxurious cottage style home w/ the highest level of craftsmanship! Open floor plan provides sweeping views of majestic, towering trees & meticulously manicured landscaping all the way down to the river! Gourmet kitchen w/ gorgeous quartz countertops, high end custom cabinetry, and top of the line appliances!! Fabulous first floor master w/ private entrance onto deck & spa-like luxury bath! Beautiful double sided stone FP separates LR & DR! Enjoy outdoor entertaining or simply relaxing in nature on your expansive deck!! 3 addt'l upstairs bedrooms all brimming with charm! Terrific 1st floor office for working at home! New Roof 2015, Heater, A/C, Windows, Doors, & Updated Electric & Plumbing 2012! A once in a lifetime opportunity to own this dream home! COME AND SEE IT FOR YOURSELF TODAY!!
Property Specifics
| Single Family | |
| — | |
| Cottage | |
| 1956 | |
| Partial | |
| — | |
| Yes | |
| 2.57 |
| Kendall | |
| — | |
| 0 / Not Applicable | |
| None | |
| Private Well | |
| Septic-Private | |
| 09960477 | |
| 0223202018 |
Property History
| DATE: | EVENT: | PRICE: | SOURCE: |
|---|---|---|---|
| 27 Jul, 2018 | Sold | $472,500 | MRED MLS |
| 8 Jun, 2018 | Under contract | $485,000 | MRED MLS |
| 23 May, 2018 | Listed for sale | $485,000 | MRED MLS |
Room Specifics
Total Bedrooms: 4
Bedrooms Above Ground: 4
Bedrooms Below Ground: 0
Dimensions: —
Floor Type: Carpet
Dimensions: —
Floor Type: Carpet
Dimensions: —
Floor Type: Carpet
Full Bathrooms: 3
Bathroom Amenities: Separate Shower,Double Sink,Double Shower,Soaking Tub
Bathroom in Basement: 0
Rooms: Breakfast Room,Office,Play Room,Exercise Room,Mud Room
Basement Description: Finished,Crawl
Other Specifics
| 2.5 | |
| — | |
| Asphalt | |
| — | |
| Landscaped,River Front,Water Rights,Water View,Wooded | |
| 255X453X210X447 | |
| — | |
| Full | |
| Hardwood Floors, First Floor Bedroom, First Floor Full Bath | |
| Range, Microwave, Dishwasher, High End Refrigerator, Washer, Dryer, Disposal, Range Hood | |
| Not in DB | |
| — | |
| — | |
| — | |
| Double Sided, Wood Burning, Gas Starter |
Tax History
| Year | Property Taxes |
|---|---|
| 2018 | $11,625 |
Contact Agent
Nearby Similar Homes
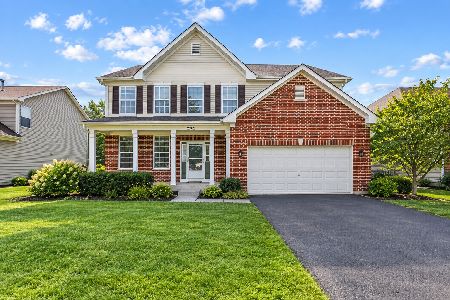
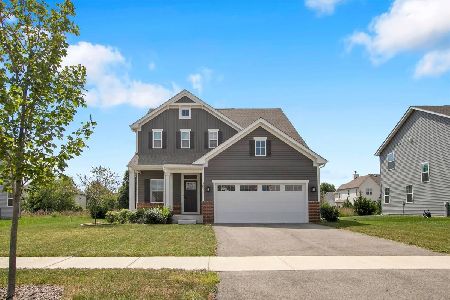
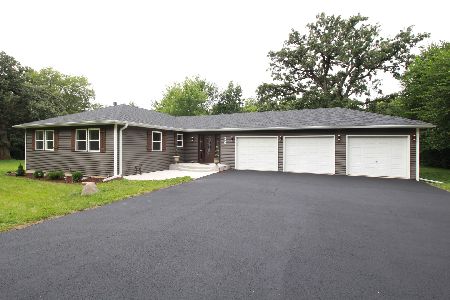
Nearby Sold Comparables

Contact Agent
Listing Provided By
Keller Williams Infinity
