

734 Blue Ridge Drive, Streamwood, Illinois 60107
Subdivision > Buckingham Woods
Sorry, we are updating photos, please update this page in 15 minutes
$370,000
|
Sold
|
|
| Status: | Closed |
| Sqft: | 3,211 |
| Cost/Sqft: | $120 |
| Beds: | 4 |
| Baths: | 3 |
| Year Built: | 2005 |
| Property Taxes: | $11,600 |
| Days On Market: | 4247 |
| Lot Size: | 0,26 |
Description
Over 3200 sq ft of luxury in Buckingham Woods! Eat in kitch w/42" cabs, center island w/b-fast bar, butler's pantry & opens to FR. 1st flr laundry w/newer washer/dryer, mudroom & office. Mstr bed w/WIC & full mstr bath. Yard w/brick paver patio & backs to woods. Heated 3-car garage w/epoxy floors. High efficiency furnace & AC. Roof replaced 2011. Full unfin basement has 9 ft ceilings. Motivated seller. Gorgeous home!
Property Specifics
| Single Family | |
| — | |
| — | |
| 2005 | |
| Full | |
| Vinyl Siding, Brick | |
| Asphalt | |
| — | |
| No | |
| 0.26 |
| Cook | |
| Buckingham Woods | |
| 365 / Annual | |
| Other | |
| Public | |
| Public Sewer | |
| Central Air | |
| Natural Gas, Forced Air | |
| 08856798 | |
| 06213050580000 |
Nearby Schools
| NAME: | DISTRICT: | DISTANCE: | |
|---|---|---|---|
|
Grade School
Hilltop Elementary School |
46 | — | |
|
Middle School
Canton Middle School |
46 | Not in DB | |
|
High School
Streamwood High School |
46 | Not in DB | |
Property History
| DATE: | EVENT: | PRICE: | SOURCE: |
|---|---|---|---|
| 30 Jun, 2015 | Sold | $370,000 | MRED MLS |
| 14 May, 2015 | Under contract | $385,000 | MRED MLS |
| — | Last price change | $395,000 | MRED MLS |
| 9 Mar, 2015 | Listed for sale | $398,000 | MRED MLS |
Sorry, we are updating photos, please update this page in 15 minutes
Room Specifics
All Bedroom Info:
Total Bedrooms: 4
Bedrooms Above Ground: 4
Bedrooms Below Ground: 0
Total Bedrooms: 4
Bedrooms Above Ground: 4
Bedrooms Below Ground: 0
Second Bedroom Info:
Dimensions: —
Location: —Dimensions: —
Floor Type: Carpet
Third Bedroom Info:
Dimensions: —
Location: —Dimensions: —
Floor Type: Carpet
Fourth Bedroom Info:
Dimensions: —
Location: —Dimensions: —
Floor Type: Carpet
Bathroom Info:
Full Bathrooms: 3
Partial Bathrooms: 1Full Bathrooms: 3
Bathroom Amenities: Separate Shower, Double Sink, Garden Tub
Bathroom in Basement: 0
Dining Room Info:
Dimensions: —
Location: —Dimensions: —
Floor Type: Carpet
Kitchen Info:
Dimensions: —
Location: —Dimensions: —
Floor Type: Hardwood
Features: Eating Area-Breakfast Bar, Eating Area-Table Space, Island, Pantry-Closet
Laundry Room Info:
Dimensions: —
Location: —Dimensions: —
Floor Type: Ceramic Tile
Living Room Info:
Dimensions: —
Location: —Dimensions: —
Floor Type: Carpet
Family Room Info:
Dimensions: —
Location: —Dimensions: —
Floor Type: Carpet
Additional Rooms Info:
Rooms: Foyer, Mud Room, Office, Walk In Closet
Basement: FullRooms: Foyer, Mud Room, Office, Walk In Closet
Other Specifics
| 3 | |
| Concrete Perimeter | |
| Garage | |
| — | |
| — | |
| — | |
| Brick Paver Patio, Storms/Screens | |
| — | |
| 70 X 126 X 64 X 35 X 132 | |
| — | |
| Full | |
| Vaulted/Cathedral Ceilings, Hardwood Floors, First Floor Laundry | |
| Range, Microwave, Dishwasher, Refrigerator, Washer, Dryer, Disposal | |
| Not in DB | |
| Sidewalks, Street Lights, Street Paved | |
| — | |
| — |
Tax History
| Year | Property Taxes |
|---|---|
| 2015 | $11,600 |
Contact Agent
Nearby Similar Homes
905 Blue Ridge Drive, Streamwood, Illinois 60107

For Sale
$715,000
5 beds / 4.0 baths / 3,211 ft2
Single Family / Built: 2005
17
518 Wildflower Way, Streamwood, Illinois 60107

For Sale
$729,900
4 beds / 3.1 baths / 4,853 ft2
Single Family / Built: 2004
107
Nearby Sold Comparables
732 Blue Ridge Drive, Streamwood, Illinois 60107
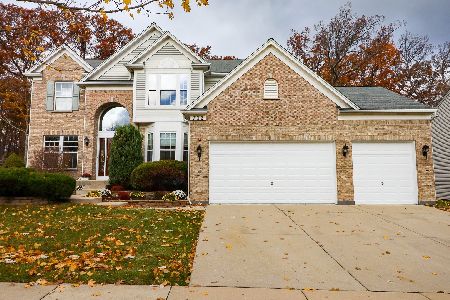
Sold
$539,000
6 beds / 3.1 baths / 4,450 ft2
Single Family / Built: 2005
1801
736 Blue Ridge Drive, Streamwood, Illinois 60107

Sold
$279,000
4 beds / 2.1 baths / 2,883 ft2
Single Family / Built: 2005
5820
730 Blue Ridge Drive, Streamwood, Illinois 60107
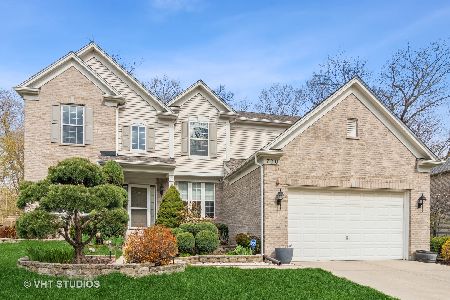
Sold
$479,900
4 beds / 3.1 baths / 3,821 ft2
Single Family / Built: 2005
2011
735 Blue Ridge Drive, Streamwood, Illinois 60107
Sold
$400,000
4 beds / 2.1 baths / 2,714 ft2
Single Family / Built: 2004
5932
735 Blue Ridge Drive, Streamwood, Illinois 60107
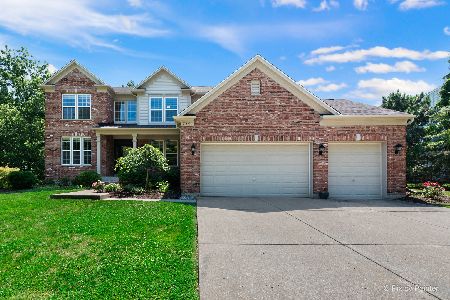
Sold
$595,000
5 beds / 3.1 baths / 4,135 ft2
Single Family / Built: 2005
849
4 Sequoia Court, Streamwood, Illinois 60107
Sold
$329,900
4 beds / 3.1 baths / 3,586 ft2
Single Family / Built: 2004
5006
Contact Agent
Listing Provided By
The Royal Family Real Estate
