

735 Blue Ridge Drive, Streamwood, Illinois 60107
Subdivision > Buckingham Woods
Sorry, we are updating photos, please update this page in 15 minutes
$390,000
|
Sold
|
|
| Status: | Closed |
| Sqft: | 2,714 |
| Cost/Sqft: | $147 |
| Beds: | 4 |
| Baths: | 3 |
| Year Built: | 2004 |
| Property Taxes: | $10,723 |
| Days On Market: | 5932 |
| Lot Size: | 0,25 |
Description
BUCKINGHAM WOODS 5 YEAR OLD 4 BED SINGLE FAMILY HOME ON A GORGEOUS 75'X120' LOT. HOUSE BOASTS DRAMATIC 2 STORY FOYER. LARGE KITCHEN W/CUSTOM CABINETS, GRANITE COUNTERS, STAINLESS APPLIANCES. MASTER SUITE W DUAL VANITY SINK, SEP SHOWER, AND LARGE SOAKING TUB. HUGE WOODEN BACKYARD WITH BRICK PAVER DECK AND FIRE PIT.
Property Specifics
| Single Family | |
| — | |
| Traditional | |
| 2004 | |
| Full, Walkout | |
| Brick, Cedar | |
| Asphalt | |
| ROCKPORT | |
| No | |
| 0.25 |
| Cook | |
| Buckingham Woods | |
| 520 / Annual | |
| Other | |
| Lake Michigan | |
| Public Sewer, Sewer-Storm | |
| Central Air | |
| Natural Gas, Forced Air | |
| 07593182 | |
| 06214040230000 |
Nearby Schools
| NAME: | DISTRICT: | DISTANCE: | |
|---|---|---|---|
|
Grade School
Hilltop Elementary School |
46 | — | |
|
Middle School
Canton Middle School |
46 | Not in DB | |
|
High School
Streamwood High School |
46 | Not in DB | |
Property History
| DATE: | EVENT: | PRICE: | SOURCE: |
|---|---|---|---|
| 19 Oct, 2010 | Sold | $390,000 | MRED MLS |
| 9 Aug, 2010 | Under contract | $400,000 | MRED MLS |
| 28 Jul, 2010 | Listed for sale | $400,000 | MRED MLS |
| 3 Oct, 2024 | Sold | $575,000 | MRED MLS |
| 16 Aug, 2024 | Under contract | $595,000 | MRED MLS |
| — | Last price change | $610,000 | MRED MLS |
| 27 Jun, 2024 | Listed for sale | $620,000 | MRED MLS |
Sorry, we are updating photos, please update this page in 15 minutes
Room Specifics
All Bedroom Info:
Total Bedrooms: 4
Bedrooms Above Ground: 4
Bedrooms Below Ground: 0
Total Bedrooms: 4
Bedrooms Above Ground: 4
Bedrooms Below Ground: 0
Second Bedroom Info:
Dimensions: —
Location: —Dimensions: —
Floor Type: Carpet
Third Bedroom Info:
Dimensions: —
Location: —Dimensions: —
Floor Type: Carpet
Fourth Bedroom Info:
Dimensions: —
Location: —Dimensions: —
Floor Type: Carpet
Bathroom Info:
Full Bathrooms: 3
Partial Bathrooms: 1Full Bathrooms: 3
Bathroom Amenities: Separate Shower, Double Sink
Bathroom in Basement: 0
Dining Room Info:
Dimensions: —
Location: —Dimensions: —
Floor Type: Carpet
Kitchen Info:
Dimensions: —
Location: —Dimensions: —
Floor Type: Hardwood
Features: Eating Area-Breakfast Bar, Eating Area-Table Space, Island, Pantry-Butler, Pantry-Walk-in
Laundry Room Info:
Dimensions: —
Location: —Dimensions: —
Floor Type: Ceramic Tile
Living Room Info:
Dimensions: —
Location: —Dimensions: —
Floor Type: Carpet
Family Room Info:
Dimensions: —
Location: —Dimensions: —
Floor Type: Carpet
Additional Rooms Info:
Rooms: Den, Foyer, Gallery, Loft, Office, Utility Room-1st Floor
Basement: Full, WalkoutRooms: Den, Foyer, Gallery, Loft, Office, Utility Room-1st Floor
Other Specifics
| 3 | |
| Concrete Perimeter | |
| Garage | |
| — | |
| — | |
| — | |
| Deck, Patio | |
| Fenced Yard, Forest Preserve Adjacent, Landscaped, Wooded | |
| 75X120 | |
| Full,Unfinished | |
| Full | |
| — | |
| Double Oven, Range, Microwave, Dishwasher, Washer, Dryer, Disposal | |
| Not in DB | |
| Sidewalks, Street Lights, Street Paved | |
| — | |
| Wood Burning, Gas Starter |
Tax History
| Year | Property Taxes |
|---|---|
| 2010 | $10,723 |
| 2024 | $10,222 |
Contact Agent
Nearby Similar Homes
905 Blue Ridge Drive, Streamwood, Illinois 60107

For Sale
$715,000
5 beds / 4.0 baths / 3,211 ft2
Single Family / Built: 2005
17
Nearby Sold Comparables
735 Blue Ridge Drive, Streamwood, Illinois 60107
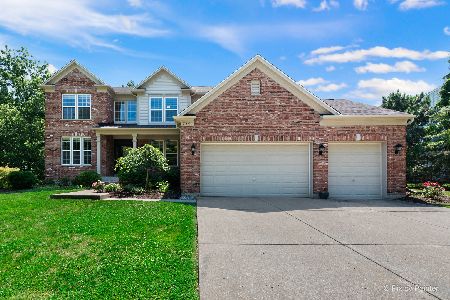
Sold
$595,000
5 beds / 3.1 baths / 4,135 ft2
Single Family / Built: 2005
849
4 Sequoia Court, Streamwood, Illinois 60107

Sold
$329,900
4 beds / 3.1 baths / 3,586 ft2
Single Family / Built: 2004
5006
734 Blue Ridge Drive, Streamwood, Illinois 60107
Sold
$385,000
4 beds / 2.1 baths / 3,211 ft2
Single Family / Built: 2005
4247
732 Blue Ridge Drive, Streamwood, Illinois 60107
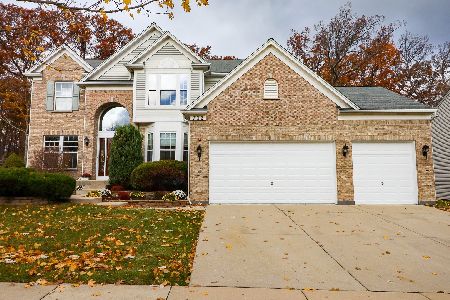
Sold
$539,000
6 beds / 3.1 baths / 4,450 ft2
Single Family / Built: 2005
1801
736 Blue Ridge Drive, Streamwood, Illinois 60107
Sold
$279,000
4 beds / 2.1 baths / 2,883 ft2
Single Family / Built: 2005
5820
730 Blue Ridge Drive, Streamwood, Illinois 60107
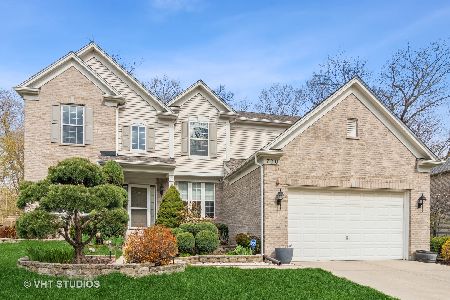
Sold
$479,900
4 beds / 3.1 baths / 3,821 ft2
Single Family / Built: 2005
2011
Contact Agent
Listing Provided By
@properties
