

734 Silver Leaf Lane, Round Lake, Illinois 60073
Subdivision > Silver Leaf Glen
Sorry, we are updating photos, please update this page in 15 minutes
$268,000
|
Sold
|
|
| Status: | Closed |
| Sqft: | 3,738 |
| Cost/Sqft: | $75 |
| Beds: | 5 |
| Baths: | 4 |
| Year Built: | 2005 |
| Property Taxes: | $9,642 |
| Days On Market: | 4612 |
| Lot Size: | 0,33 |
Description
Come see this home, your search is over! This beautiful home is 3738 sq ft, features an open spacious floor plan & 9 ft ceilings on main level. Enjoy time in the kitchen w/large center island, 42" oak cabinets, hardwood floors. Family room fireplace. 1st floor in-law arrangement has 5th BR or den w/private full bath. Huge open loft. MBR w/luxury bath, whirlpool tub. Large fenced yard w/brick patio, Sunsetter awning.
Property Specifics
| Single Family | |
| — | |
| Contemporary | |
| 2005 | |
| Full | |
| Vinyl Siding | |
| Asphalt | |
| — | |
| No | |
| 0.33 |
| Lake | |
| Silver Leaf Glen | |
| 96 / Quarterly | |
| None | |
| Public | |
| Public Sewer | |
| Central Air | |
| Natural Gas, Forced Air | |
| 08559014 | |
| 05234040160000 |
Nearby Schools
| NAME: | DISTRICT: | DISTANCE: | |
|---|---|---|---|
|
Grade School
Big Hollow Elementary School |
38 | — | |
|
Middle School
Big Hollow School |
38 | Not in DB | |
|
High School
Grant Community High School |
124 | Not in DB | |
Property History
| DATE: | EVENT: | PRICE: | SOURCE: |
|---|---|---|---|
| 30 May, 2014 | Sold | $268,000 | MRED MLS |
| 1 Apr, 2014 | Under contract | $279,000 | MRED MLS |
| — | Last price change | $289,000 | MRED MLS |
| 14 Mar, 2014 | Listed for sale | $289,000 | MRED MLS |
Sorry, we are updating photos, please update this page in 15 minutes
Room Specifics
All Bedroom Info:
Total Bedrooms: 5
Bedrooms Above Ground: 5
Bedrooms Below Ground: 0
Total Bedrooms: 5
Bedrooms Above Ground: 5
Bedrooms Below Ground: 0
Second Bedroom Info:
Dimensions: —
Location: —Dimensions: —
Floor Type: Carpet
Third Bedroom Info:
Dimensions: —
Location: —Dimensions: —
Floor Type: Carpet
Fourth Bedroom Info:
Dimensions: —
Location: —Dimensions: —
Floor Type: Carpet
Bathroom Info:
Full Bathrooms: 4
Partial Bathrooms: 1Full Bathrooms: 4
Bathroom Amenities: Whirlpool, Separate Shower, Double Sink
Bathroom in Basement: 0
Dining Room Info:
Dimensions: —
Location: —Dimensions: —
Floor Type: Carpet
Kitchen Info:
Dimensions: —
Location: —Dimensions: —
Floor Type: Hardwood
Features: Eating Area-Breakfast Bar, Eating Area-Table Space, Island, Pantry-Closet
Living Room Info:
Dimensions: —
Location: —Dimensions: —
Floor Type: Carpet
Family Room Info:
Dimensions: —
Location: —Dimensions: —
Floor Type: Carpet
Additional Rooms Info:
Rooms: Bedroom 5, Loft
Basement: FullRooms: Bedroom 5, Loft
Other Specifics
| 3 | |
| Concrete Perimeter | |
| Garage | |
| — | |
| — | |
| — | |
| Patio, Brick Paver Patio | |
| Fenced Yard, Landscaped | |
| 98 X 142 X 17 X 80 X 150 | |
| — | |
| Full | |
| Vaulted/Cathedral Ceilings, Hardwood Floors, First Floor Bedroom, In-Law Arrangement, First Floor Full Bath | |
| Range, Microwave, Dishwasher, Refrigerator, Washer, Dryer, Disposal | |
| Not in DB | |
| — | |
| — | |
| Attached Fireplace Doors/Screen, Gas Starter |
Tax History
| Year | Property Taxes |
|---|---|
| 2014 | $9,642 |
Contact Agent
Nearby Similar Homes
393 Switchgrass Drive, Round Lake, Illinois 60073
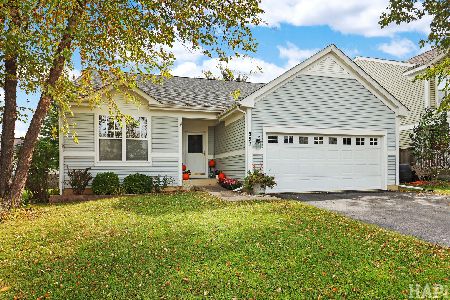
For Sale
$389,900
3 beds / 3.0 baths / 2,808 ft2
Single Family / Built: 1999
20
343 Switchgrass Drive, Round Lake, Illinois 60073
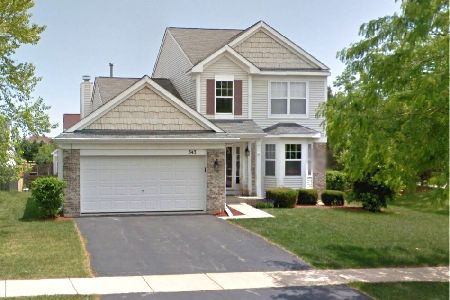
For Sale
$355,000
3 beds / 2.1 baths / 1,744 ft2
Single Family / Built: 1999
53
2135 Columbine Court, Round Lake, Illinois 60073
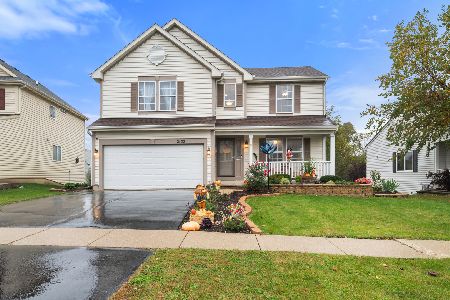
For Sale
$400,000
3 beds / 2.1 baths / 1,944 ft2
Single Family / Built: 1999
11
Nearby Sold Comparables
2466 Magnolia Lane, Round Lake, Illinois 60073

Sold
$289,900
4 beds / 2.1 baths / 3,379 ft2
Single Family / Built: 2003
6586
2466 Magnolia Lane, Round Lake, Illinois 60073
Sold
$275,000
4 beds / 2.1 baths / 2,889 ft2
Single Family / Built: 2003
2732
747 Silver Leaf Lane, Round Lake, Illinois 60073
Sold
$269,900
3 beds / 2.0 baths / 2,426 ft2
Single Family / Built: 2005
2606
747 Silver Leaf Lane, Round Lake, Illinois 60073
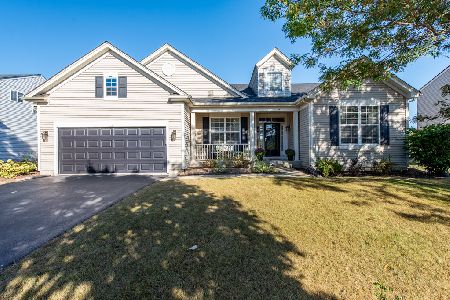
Sold
$449,999
3 beds / 2.0 baths / 2,426 ft2
Single Family / Built: 2005
553
759 Silver Leaf Lane, Round Lake, Illinois 60073
Sold
$254,900
4 beds / 2.1 baths / 3,176 ft2
Single Family / Built: 2005
4187
2478 Magnolia Lane, Round Lake, Illinois 60073
Sold
$214,900
4 beds / 2.1 baths / 3,204 ft2
Single Family / Built: 2003
4831
Contact Agent
Listing Provided By
RE/MAX Center
