

734 Whitesail Drive, Schaumburg, Illinois 60194
Subdivision > Dunbar Lakes
Sorry, we are updating photos, please update this page in 15 minutes
$95,000
|
Sold
|
|
| Status: | Closed |
| Sqft: | 0 |
| Cost/Sqft: | — |
| Beds: | 2 |
| Baths: | 2 |
| Year Built: | 1977 |
| Property Taxes: | $3,578 |
| Days On Market: | 5371 |
| Lot Size: | 0,00 |
Description
Very nice two story townhome located in DunBar Lakes. Home features kitchen with 42" maple cabinets, hardwood flooring throughout main level, 6 panel doors and new carpeting in bedrooms. Other attributes include closet organizers, laundry in unit, private entrance, roof 2012 and unit is painted with today's colors! Great location. District 54 and 211 Schools!
Property Specifics
| Condos/Townhomes | |
| 2 | |
| — | |
| 1977 | |
| None | |
| Aluminum Siding, Vinyl Siding, Steel Siding | |
| Asphalt | |
| — | |
| No | |
| — |
| Cook | |
| Dunbar Lakes | |
| 270 / Not Applicable | |
| Insurance, Pool, Exterior Maintenance, Lawn Care, Scavenger, Snow Removal | |
| Lake Michigan | |
| Public Sewer | |
| Central Air | |
| Natural Gas, Forced Air | |
| 07996109 | |
| 07231010121002 |
Nearby Schools
| NAME: | DISTRICT: | DISTANCE: | |
|---|---|---|---|
|
Grade School
Everett Dirksen Elementary Schoo |
54 | — | |
|
Middle School
Robert Frost Junior High School |
54 | Not in DB | |
|
High School
J B Conant High School |
211 | Not in DB | |
Property History
| DATE: | EVENT: | PRICE: | SOURCE: |
|---|---|---|---|
| 30 Jul, 2007 | Sold | $180,000 | MRED MLS |
| 25 Jun, 2007 | Under contract | $189,900 | MRED MLS |
| — | Last price change | $194,900 | MRED MLS |
| 14 Apr, 2007 | Listed for sale | $194,900 | MRED MLS |
| 3 May, 2013 | Sold | $95,000 | MRED MLS |
| 8 Nov, 2012 | Under contract | $105,000 | MRED MLS |
| — | Last price change | $107,900 | MRED MLS |
| 14 Feb, 2012 | Listed for sale | $112,900 | MRED MLS |
Sorry, we are updating photos, please update this page in 15 minutes
Room Specifics
All Bedroom Info:
Total Bedrooms: 2
Bedrooms Above Ground: 2
Bedrooms Below Ground: 0
Total Bedrooms: 2
Bedrooms Above Ground: 2
Bedrooms Below Ground: 0
Second Bedroom Info:
Dimensions: —
Location: —Dimensions: —
Floor Type: Carpet
Bathroom Info:
Full Bathrooms: 2
Partial Bathrooms: 1Full Bathrooms: 2
Bathroom Amenities: —
Bathroom in Basement: 0
Dining Room Info:
Dimensions: —
Location: —Dimensions: —
Floor Type: Hardwood
Kitchen Info:
Dimensions: —
Location: —Dimensions: —
Floor Type: Hardwood
Features: Galley, Pantry-Closet
Living Room Info:
Dimensions: —
Location: —Dimensions: —
Floor Type: Hardwood
Additional Rooms Info:
Rooms: No additional rooms
Basement: NoneRooms: No additional rooms
Other Specifics
| 1 | |
| Concrete Perimeter | |
| Garage, Space/s | |
| — | |
| — | |
| — | |
| Patio | |
| Common Grounds | |
| 0 | |
| — | |
| None | |
| Hardwood Floors, Second Floor Laundry, Laundry Hook-Up in Unit | |
| Range, Microwave, Dishwasher, Refrigerator, Washer, Dryer, Disposal | |
| Not in DB | |
| — | |
| Pool, Tennis Court(s) | |
| — |
Tax History
| Year | Property Taxes |
|---|---|
| 2007 | $1,788 |
| 2013 | $3,578 |
Contact Agent
Nearby Similar Homes
252 Shoreline Circle, Schaumburg, Illinois 60194
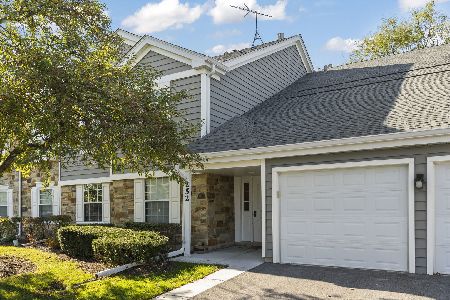
For Sale
$290,000
2 beds / 2.0 baths / 1,200 ft2
Condos/Townhomes / Built: 1989
7
167 Bright Ridge Drive, Schaumburg, Illinois 60194
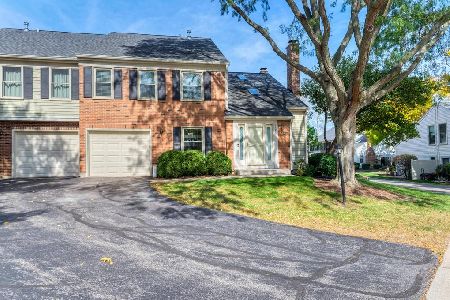
For Sale
$315,000
2 beds / 1.1 baths / 1,200 ft2
Condos/Townhomes / Built: 1985
16
Nearby Sold Comparables


130 Windward Drive, Schaumburg, Illinois 60194
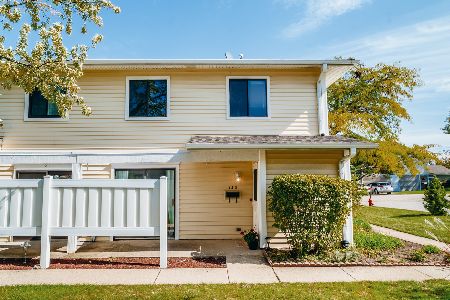
Sold
$180,000
2 beds / 1.1 baths / 1,189 ft2
Condos/Townhomes / Built: 1975
2193

Contact Agent
Listing Provided By
Berkshire Hathaway HomeServices American Heritage
