

7345 California Avenue, West Ridge, Chicago, Illinois 60645
Sorry, we are updating photos, please update this page in 15 minutes
$306,000
|
Sold
|
|
| Status: | Closed |
| Sqft: | 0 |
| Cost/Sqft: | — |
| Beds: | 2 |
| Baths: | 2 |
| Year Built: | 1956 |
| Property Taxes: | $4,455 |
| Days On Market: | 2989 |
| Lot Size: | 0,06 |
Description
Beautifully updated brick bungalow flooded with natural light on a tree-lined street in the West Ridge neighborhood. This spotless home has 2 beds and 1 bath on the main level, 3rd bed and full bath in the remodeled basement. Upgraded kitchen with Stainless Steel appliances, granite counter tops, marble back splash, maple cabinets, and hardwood floors. The spacious basement includes carpet, recessed lighting, a large family room, and storage. Your large wooden deck and fenced in back yard are perfect for entertaining. Property has a full 2-car detached garage.
Property Specifics
| Single Family | |
| — | |
| Bungalow | |
| 1956 | |
| Full | |
| Brick | |
| Asphalt | |
| — | |
| No | |
| 0.06 |
| Cook | |
| — | |
| 0 / Not Applicable | |
| None | |
| Lake Michigan | |
| Public Sewer | |
| Central Air | |
| Natural Gas | |
| 10064127 | |
| 10254170040000 |
Property History
| DATE: | EVENT: | PRICE: | SOURCE: |
|---|---|---|---|
| 10 May, 2012 | Sold | $115,500 | MRED MLS |
| 21 Mar, 2012 | Under contract | $124,900 | MRED MLS |
| — | Last price change | $124,900 | MRED MLS |
| 7 Sep, 2011 | Listed for sale | $189,900 | MRED MLS |
| 15 Oct, 2012 | Sold | $224,500 | MRED MLS |
| 14 Aug, 2012 | Under contract | $233,900 | MRED MLS |
| — | Last price change | $235,000 | MRED MLS |
| 2 Aug, 2012 | Listed for sale | $235,000 | MRED MLS |
| 21 Sep, 2018 | Sold | $306,000 | MRED MLS |
| 29 Aug, 2018 | Under contract | $309,000 | MRED MLS |
| 27 Aug, 2018 | Listed for sale | $309,000 | MRED MLS |
Sorry, we are updating photos, please update this page in 15 minutes
Room Specifics
All Bedroom Info:
Total Bedrooms: 3
Bedrooms Above Ground: 2
Bedrooms Below Ground: 1
Total Bedrooms: 3
Bedrooms Above Ground: 2
Bedrooms Below Ground: 1
Second Bedroom Info:
Dimensions: —
Location: —Dimensions: —
Floor Type: Hardwood
Third Bedroom Info:
Dimensions: —
Location: —Dimensions: —
Floor Type: Carpet
Bathroom Info:
Full Bathrooms: 2
Partial Bathrooms: 0Full Bathrooms: 2
Bathroom Amenities: —
Bathroom in Basement: 1
Kitchen Info:
Dimensions: —
Location: —Dimensions: —
Floor Type: Hardwood
Features: Eating Area-Table Space
Laundry Room Info:
Dimensions: —
Location: —Dimensions: —
Floor Type: Other
Living Room Info:
Dimensions: —
Location: —Dimensions: —
Floor Type: Hardwood
Family Room Info:
Dimensions: —
Location: —Dimensions: —
Floor Type: Carpet
Additional Rooms Info:
Rooms: Den, Utility Room-Lower Level, Storage, Deck
Basement: FullRooms: Den, Utility Room-Lower Level, Storage, Deck
Other Specifics
| 2 | |
| Concrete Perimeter | |
| Garage | |
| — | |
| — | |
| — | |
| Deck | |
| — | |
| 25' X 110' | |
| Unfinished | |
| None | |
| Hardwood Floors, First Floor Bedroom, First Floor Full Bath | |
| Range, Microwave, Dishwasher, High End Refrigerator, Washer, Dryer, Disposal, Stainless Steel Appliance(s), Range Hood | |
| Not in DB | |
| Sidewalks, Street Lights, Street Paved | |
| — | |
| — |
Tax History
| Year | Property Taxes |
|---|---|
| 2012 | $4,267 |
| 2012 | $4,434 |
| 2018 | $4,455 |
Contact Agent
Nearby Similar Homes
2741 Chase Avenue, Chicago, Illinois 60645
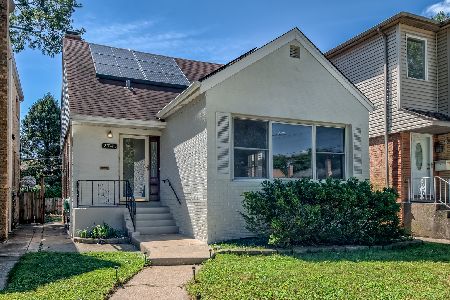
For Sale
$549,999
4 beds / 3.0 baths / 2,446 ft2
Single Family / Built: 1955
55
2724 Jerome Street, Chicago, Illinois 60645
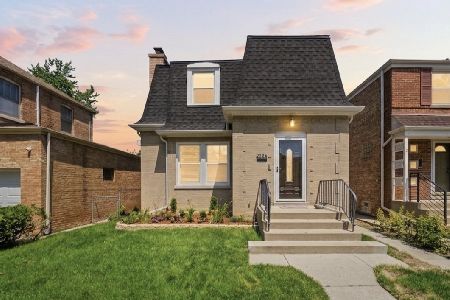
For Sale
$795,000
4 beds / 4.0 baths / 2,240 ft2
Single Family / Built: 1943
89
2916 Fargo Avenue, Chicago, Illinois 60645
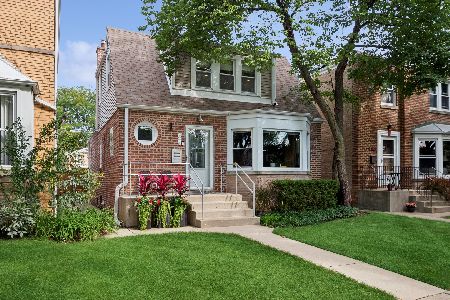
For Sale
$475,000
2 beds / 1.1 baths / 0 ft2
Single Family / Built: 1950
40
2908 Birchwood Avenue, Chicago, Illinois 60645
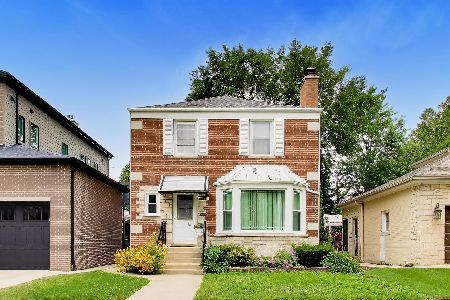
For Sale
$565,000
3 beds / 2.1 baths / 1,463 ft2
Single Family / Built: 1948
77
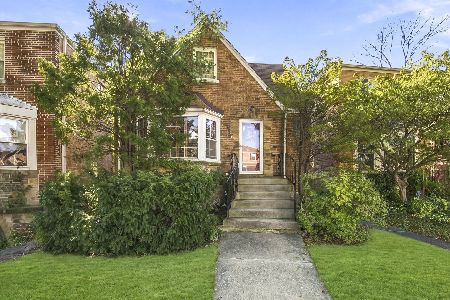
2919 Jerome Street, Chicago, Illinois 60645
For Sale
$525,000
3 beds / 2.0 baths / 1,619 ft2
Single Family / Built: 1950
11
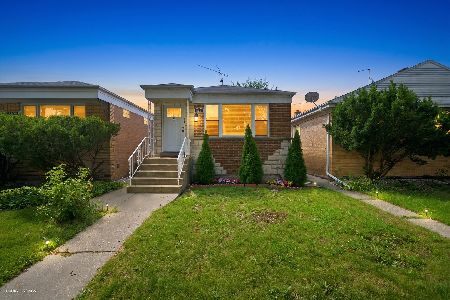
2935 Howard Street, Chicago, Illinois 60645
For Sale
$490,000
3 beds / 2.0 baths / 1,748 ft2
Single Family / Built: 1958
84
Nearby Sold Comparables
7351 California Avenue, Chicago, Illinois 60645

Sold
$250,000
4 beds / 3.0 baths / 0 ft2
Single Family / Built: 1954
5520
7345 California Avenue, Chicago, Illinois 60645
Sold
$124,900
2 beds / 1.1 baths / 946 ft2
Single Family / Built: 1957
5535
7345 California Avenue, Chicago, Illinois 60645
Sold
$233,900
3 beds / 2.0 baths / 1,582 ft2
Single Family / Built: 1957
5205
7341 California Avenue, Chicago, Illinois 60645

Sold
$649,900
3 beds / 4.1 baths / 3,480 ft2
Single Family / Built: 1955
705
7335 California Avenue, Chicago, Illinois 60645
Sold
$354,900
4 beds / 3.1 baths / 0 ft2
Single Family / Built: 1952
3972
7401 California Avenue, Chicago, Illinois 60645
Sold
$378,000
3 beds / 3.0 baths / 1,408 ft2
Single Family / Built: 1953
3835
Contact Agent
Listing Provided By
Berkshire Hathaway HomeServices KoenigRubloff
