

7348 Dorothy Lane, Tinley Park, Illinois 60477
Subdivision > Tinley Heights
Sorry, we are updating photos, please update this page in 15 minutes
$269,900
|
Sold
|
|
| Status: | Closed |
| Sqft: | 0 |
| Cost/Sqft: | — |
| Beds: | 4 |
| Baths: | 2 |
| Year Built: | 1963 |
| Property Taxes: | $3,655 |
| Days On Market: | 6778 |
| Lot Size: | 0,00 |
Description
Attractive and spacious 4/5 bedroom expanded tri-level is much larger than it appears! Beautifully updated w/great attention to detail. 6 panel doors, custom trim,crown molding.Gorgeous hardwood floors,updated kitchen w/cherry cabinets.MB has tandem room w/many possibilities(nursery,den)Large mudroom w/exit to yard.New cement board siding,windows,ext doors,landscaping,garage door &opener.Fenced yard w/above gr. pool.
Property Specifics
| Single Family | |
| — | |
| Tri-Level | |
| 1963 | |
| None | |
| Brick, Concrete | |
| Asphalt | |
| — | |
| No | |
| — |
| Cook | |
| Tinley Heights | |
| 0 / Not Applicable | |
| None | |
| Lake Michigan | |
| Public Sewer | |
| Central Air | |
| Natural Gas, Forced Air | |
| 06852501 | |
| 27252110100000 |
Nearby Schools
| NAME: | DISTRICT: | DISTANCE: | |
|---|---|---|---|
|
Grade School
John A Bannes Elementary School |
140 | — | |
|
Middle School
Virgil I Grissom Middle School |
140 | Not in DB | |
|
High School
Victor J Andrew High School |
230 | Not in DB | |
Property History
| DATE: | EVENT: | PRICE: | SOURCE: |
|---|---|---|---|
| 17 Jun, 2008 | Sold | $269,900 | MRED MLS |
| 6 May, 2008 | Under contract | $269,900 | MRED MLS |
| 6 Apr, 2008 | Listed for sale | $269,900 | MRED MLS |
Sorry, we are updating photos, please update this page in 15 minutes
Room Specifics
All Bedroom Info:
Total Bedrooms: 4
Bedrooms Above Ground: 4
Bedrooms Below Ground: 0
Total Bedrooms: 4
Bedrooms Above Ground: 4
Bedrooms Below Ground: 0
Second Bedroom Info:
Dimensions: —
Location: —Dimensions: —
Floor Type: Hardwood
Third Bedroom Info:
Dimensions: —
Location: —Dimensions: —
Floor Type: Hardwood
Fourth Bedroom Info:
Dimensions: —
Location: —Dimensions: —
Floor Type: Hardwood
Bathroom Info:
Full Bathrooms: 2
Partial Bathrooms: 1Full Bathrooms: 2
Bathroom Amenities: —
Bathroom in Basement: 0
Dining Room Info:
Dimensions: —
Location: —Dimensions: —
Floor Type: Hardwood
Kitchen Info:
Dimensions: —
Location: —Dimensions: —
Floor Type: Other
Laundry Room Info:
Dimensions: —
Location: —Dimensions: —
Floor Type: Ceramic Tile
Living Room Info:
Dimensions: —
Location: —Dimensions: —
Floor Type: Hardwood
Family Room Info:
Dimensions: —
Location: —Dimensions: —
Floor Type: Carpet
Additional Rooms Info:
Rooms: Den, Office, Tandem Room, Workshop
Basement: NoneRooms: Den, Office, Tandem Room, Workshop
Other Specifics
| 1 | |
| Concrete Perimeter | |
| Garage | |
| — | |
| — | |
| — | |
| Deck, Patio, Above Ground Pool | |
| Fenced Yard | |
| 65X110 | |
| — | |
| None | |
| — | |
| Range, Microwave, Dishwasher, Refrigerator, Washer, Dryer | |
| Not in DB | |
| Sidewalks, Street Lights, Street Paved | |
| — | |
| — |
Tax History
| Year | Property Taxes |
|---|---|
| 2008 | $3,655 |
Contact Agent
Nearby Similar Homes
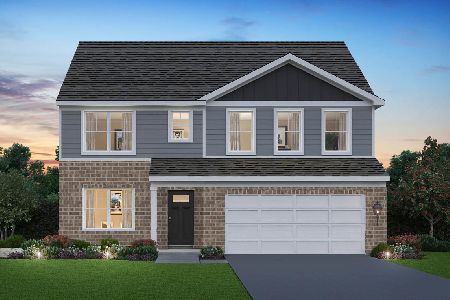
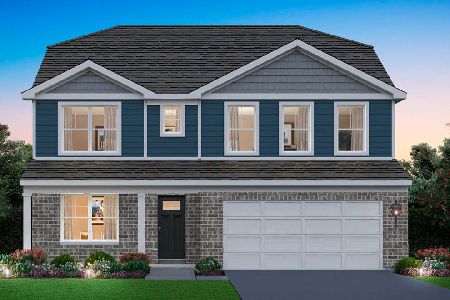
16754 Oconto Avenue, Tinley Park, Illinois 60477
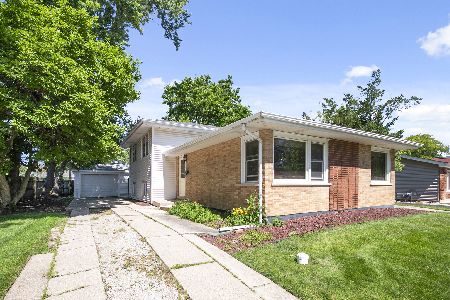
For Sale
$243,000
3 beds / 1.1 baths / 1,214 ft2
Single Family / Built: 1960
65
Nearby Sold Comparables
7354 Dorothy Lane, Tinley Park, Illinois 60477

Sold
$215,000
3 beds / 2.0 baths / 1,700 ft2
Single Family / Built: 1962
3016
7354 Dorothy Lane, Tinley Park, Illinois 60477
Sold
$217,900
3 beds / 2.0 baths / 1,700 ft2
Single Family / Built: —
6307
7354 Dorothy Lane, Tinley Park, Illinois 60477

Sold
$269,900
3 beds / 2.0 baths / 1,700 ft2
Single Family / Built: 1961
1937
7360 Dorothy Lane, Tinley Park, Illinois 60477
Sold
$139,000
3 beds / 2.0 baths / 1,192 ft2
Single Family / Built: 1962
5598
16743 Oketo Avenue, Tinley Park, Illinois 60477

Sold
$389,900
5 beds / 2.0 baths / 2,184 ft2
Single Family / Built: 1962
594
Contact Agent
Listing Provided By
Baird & Warner
