

735 Ashland Avenue, River Forest, Illinois 60305


$1,200,000
|
Sold
|
|
| Status: | Closed |
| Sqft: | 2,276 |
| Cost/Sqft: | $527 |
| Beds: | 3 |
| Baths: | 4 |
| Year Built: | 1920 |
| Property Taxes: | $14,672 |
| Lot Size: | 0,00 |
Description
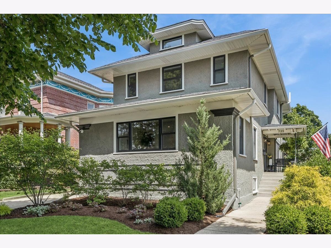
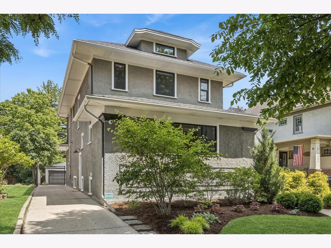
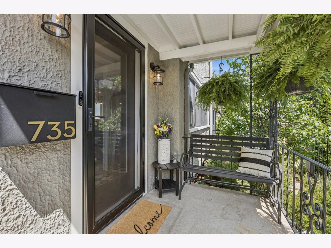
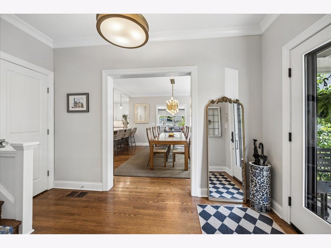
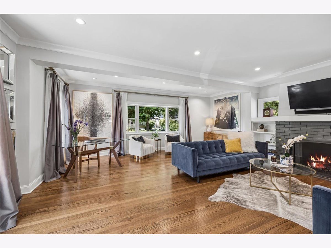
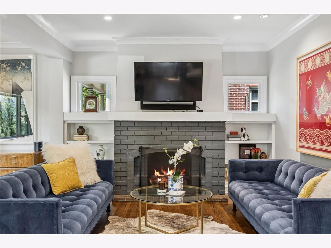
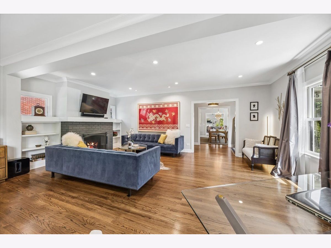
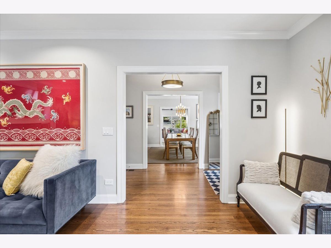
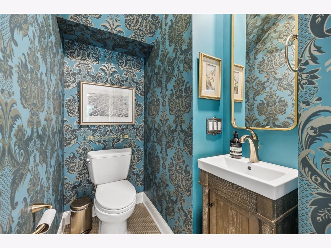
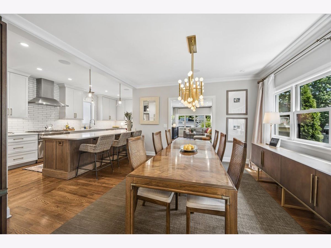
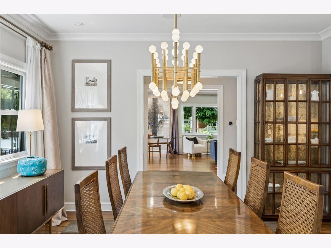
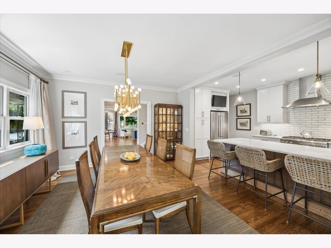
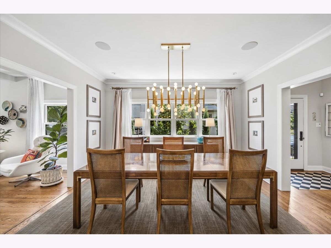
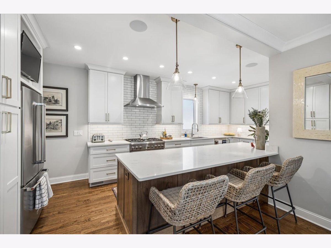
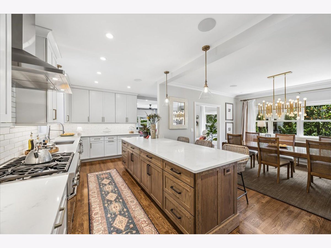
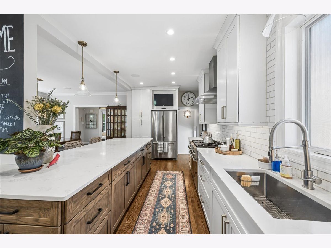
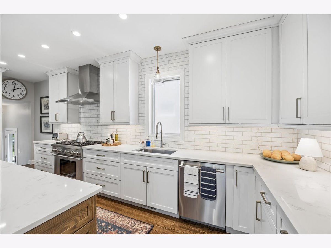
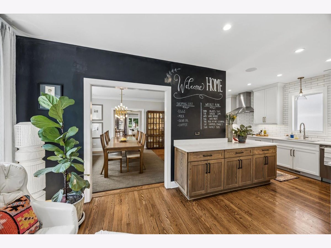
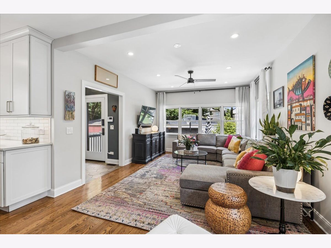
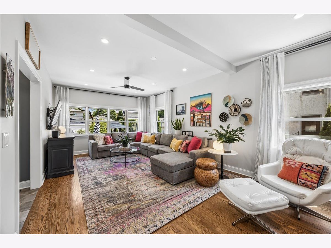
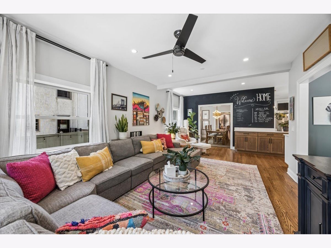
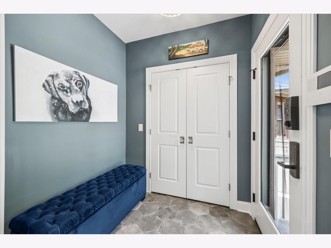
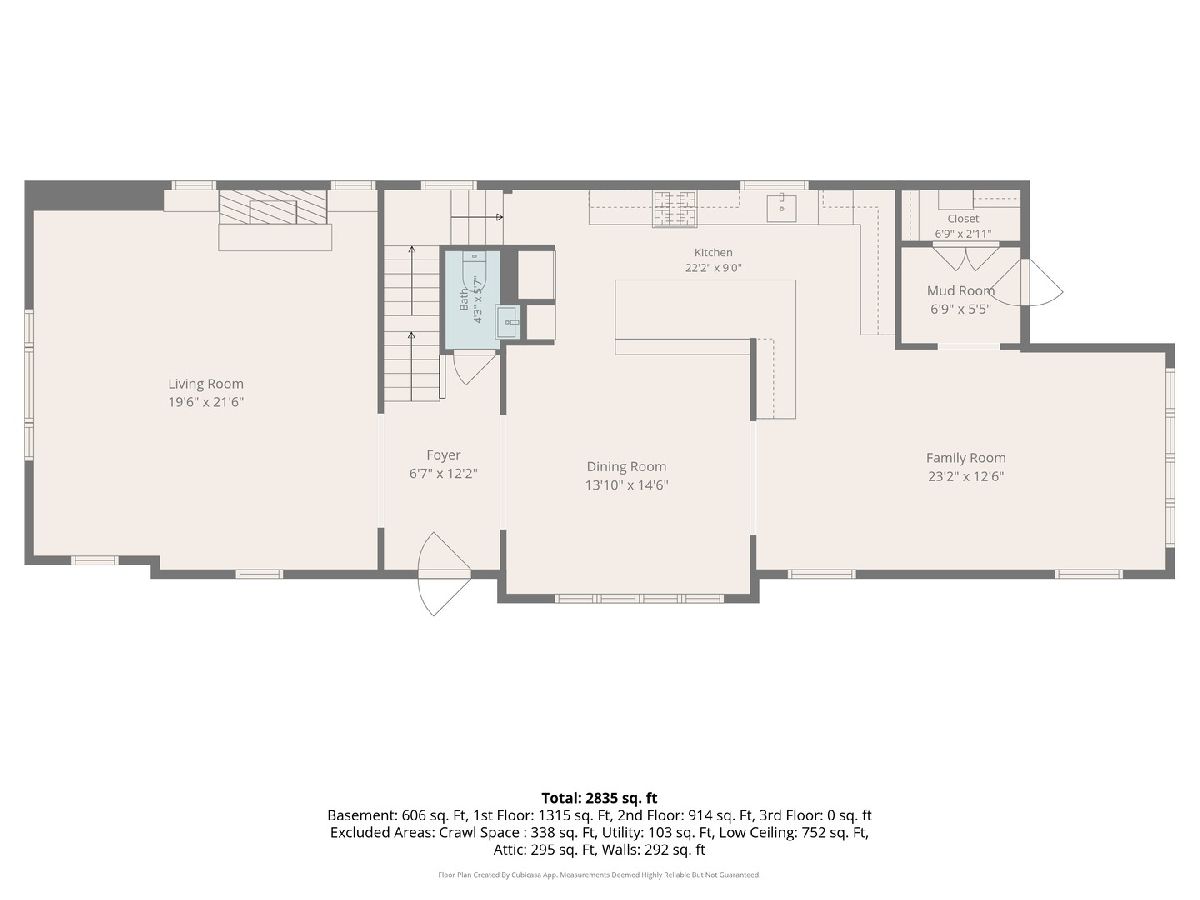
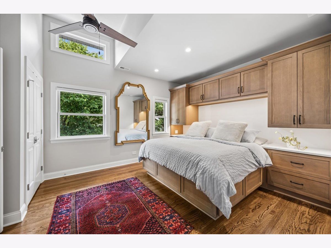
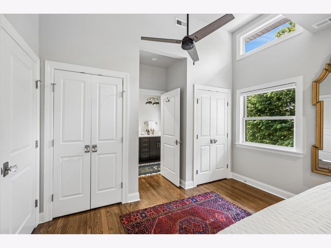
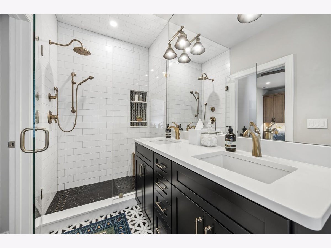
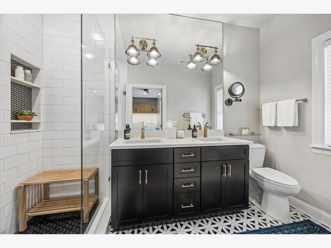
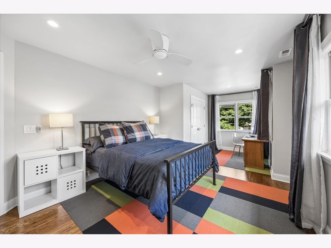
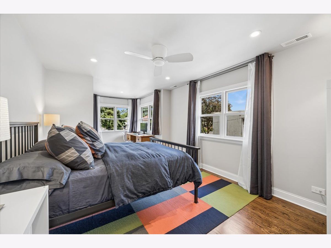
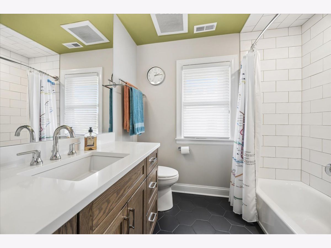
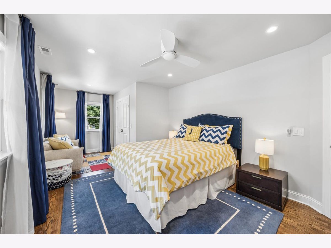
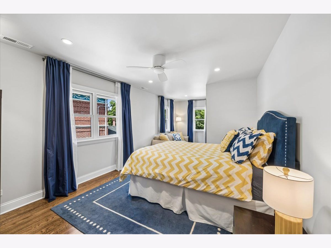
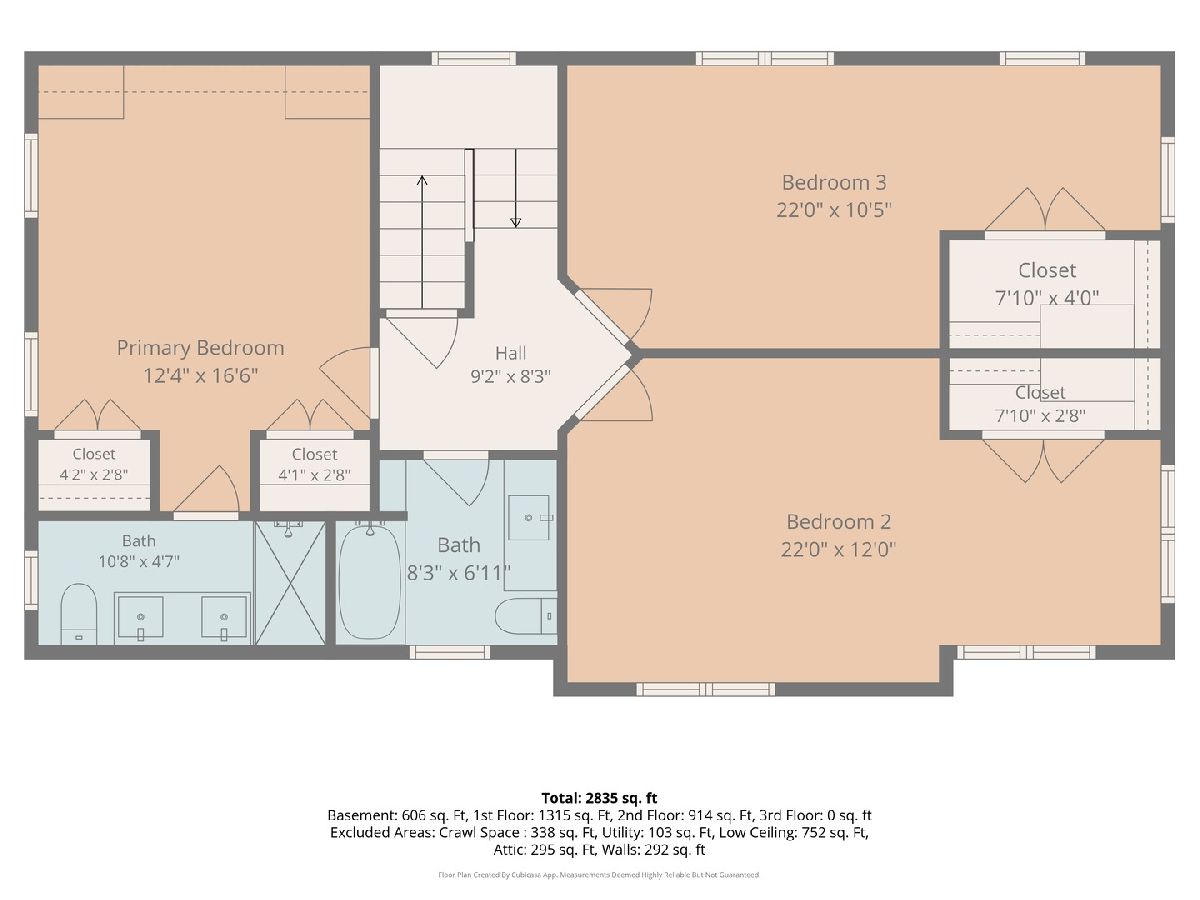
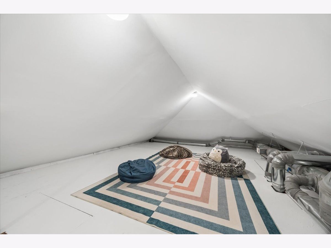
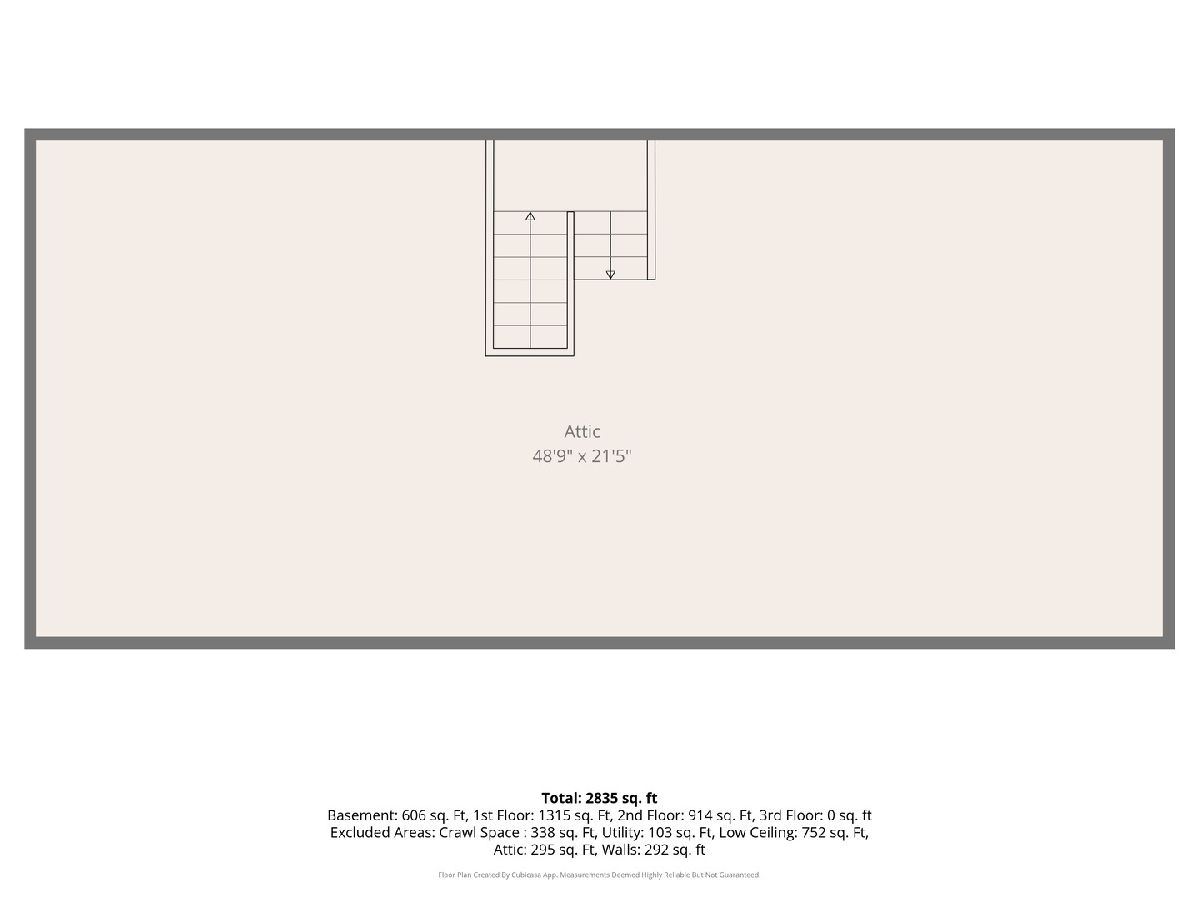
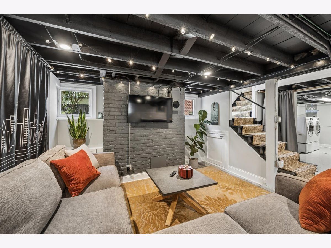
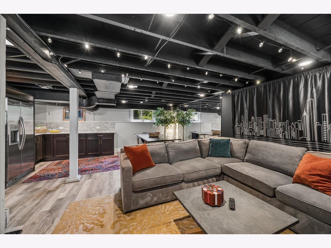
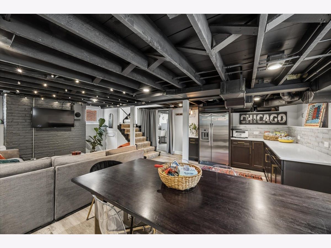
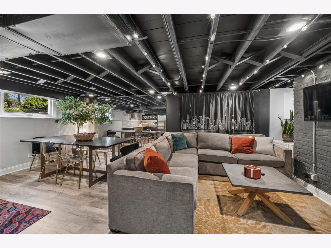
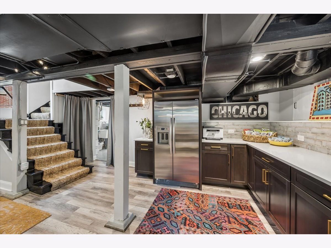
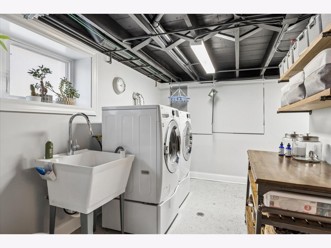
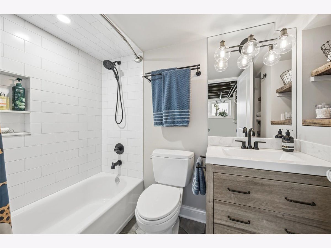
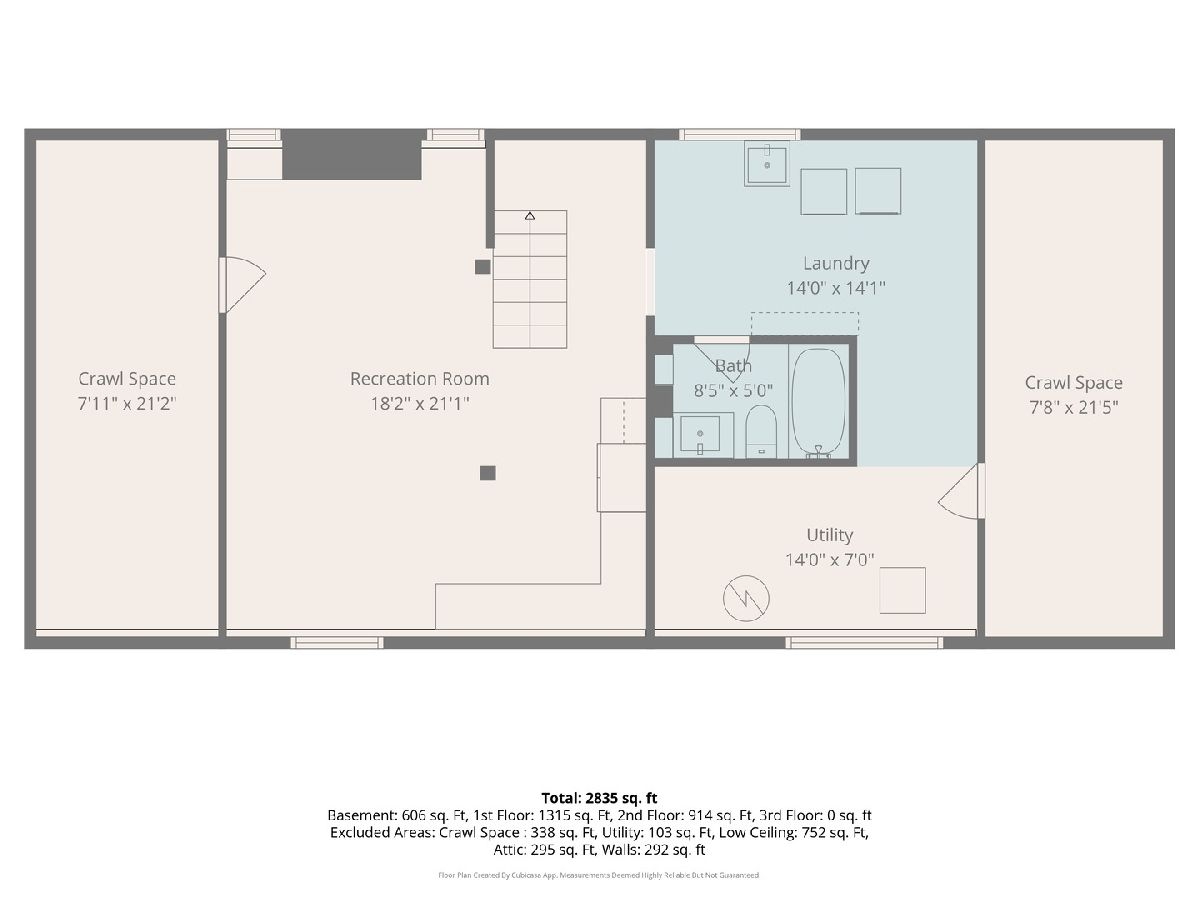
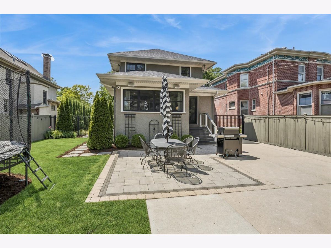
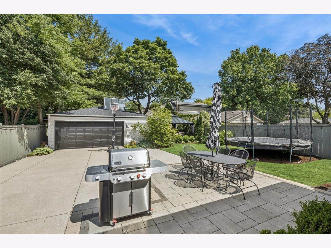
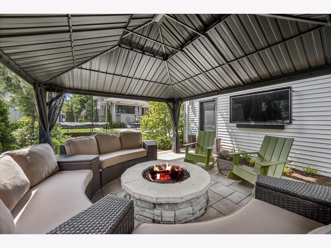
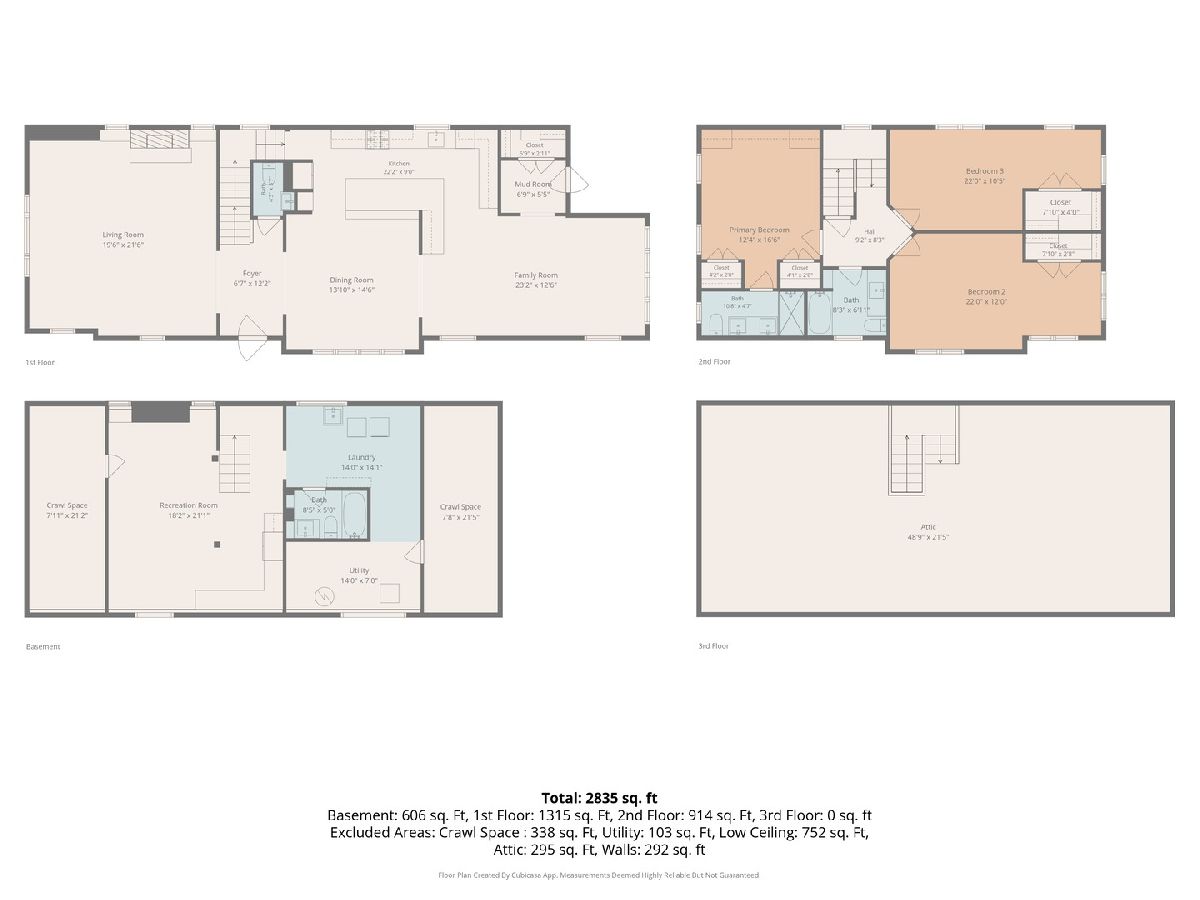
River Forest at its finest - a 1920 classic, fully gut-renovated inside and out in 2018 and designed by Margaret Scully of Scully Interiors. 735 Ashland is where historic character meets every modern convenience in an unbeatable center of town location. All-new everything! kitchen, bathrooms, windows, electrical, plumbing, gas, insulation, light fixtures, flooring, tile, AV, custom closets, doors, trim, floors, roof, gutters, stucco, water service, HVAC and so much more. Five Sonos zones inside and out, direct streaming TVs, hardwired speakers and Caseta switches make this a true smart home. The main floor offers generous room sizes that flow effortlessly for everyday living and entertaining, anchored by the central open kitchen with extras like a remote-controlled gas fireplace in the living room and a mudroom with a large custom outfitted closet. The primary suite is a true retreat featuring a vaulted ceiling, custom built-in king bed with under-bed, night table and bridge storage with under cabinet LED lighting, plus two custom closets and a double-sink bathroom. Bedrooms 2 and 3 are spacious with dual exposures, abundant windows and custom closets with built-in dressers. A walk-up attic and dry basement with full bath offer flexible bonus spaces for a home office, recreation room or guest suite. Step outside to a fully fenced yard, professionally landscaped by Hulen and Garrett Design. Enjoy two distinct patio areas, each with its own Sonos zone, generous green space, a new 14'x16' pergola, buried lines for CAT5, gas and electric, direct gas connections for a grill and 5' fire pit, and is outdoor TV-ready. The 2.5-car garage offers great storage and is EV charger ready. Full tear off garage and house roofs done in 2021. Walkable to Lincoln Elementary, Roosevelt Middle, St. Luke's, the RF Library, RF Tennis Club and both the Metra and El trains - and come Memorial Day, your front yard is the best seat in River Forest. Your dream home awaits!
Property Specifics
| Single Family | |
| — | |
| — | |
| 1920 | |
| — | |
| — | |
| No | |
| — |
| Cook | |
| — | |
| 0 / Not Applicable | |
| — | |
| — | |
| — | |
| 12658141 | |
| 15121050060000 |
Nearby Schools
| NAME: | DISTRICT: | DISTANCE: | |
|---|---|---|---|
|
Grade School
Lincoln Elementary School |
90 | — | |
|
Middle School
Roosevelt School |
90 | Not in DB | |
|
High School
Oak Park & River Forest High Sch |
200 | Not in DB | |

Room Specifics
Total Bedrooms: 3
Bedrooms Above Ground: 3
Bedrooms Below Ground: 0
Dimensions: —
Floor Type: —
Dimensions: —
Floor Type: —
Full Bathrooms: 4
Bathroom Amenities: Double Sink
Bathroom in Basement: 1
Rooms: —
Basement Description: —
Other Specifics
| 2.5 | |
| — | |
| — | |
| — | |
| — | |
| 50 x 157 | |
| Full,Interior Stair,Unfinished | |
| — | |
| — | |
| — | |
| Not in DB | |
| — | |
| — | |
| — | |
| — |
Contact Agent
Nearby Similar Homes
Nearby Sold Comparables

Contact Agent
Listing Provided By
Baird & Warner
