

736 Lancaster Lane, Geneva, Illinois 60134
Subdivision > Geneva East
Sorry, we are updating photos, please update this page in 15 minutes
$287,000
|
Sold
|
|
| Status: | Closed |
| Sqft: | 2,124 |
| Cost/Sqft: | $138 |
| Beds: | 4 |
| Baths: | 3 |
| Year Built: | 1991 |
| Property Taxes: | $7,802 |
| Days On Market: | 4591 |
| Lot Size: | 0,00 |
Description
This Family Friendly Home has so much to offer! NEW Carpet thru-out 1st & 2nd floors*Large Living Room & Formal Dining Room w/ Bay Window make entertaining a breeze*Spacious Eat-in Kitchen w/ convenient Island opens to Comfortable Family Room w/ Hardwood Floors & Fireplace*4 Big Bedrooms*Finished Basement adds even more Living Space*Fenced Yard has Paver Patio & Gas Hook-up for easy Grilling*Newer Roof & HWH*Come See
Property Specifics
| Single Family | |
| — | |
| Traditional | |
| 1991 | |
| Full | |
| Vinyl Siding, Stone | |
| Asphalt | |
| — | |
| No | |
| — |
| Kane | |
| Geneva East | |
| 0 / Not Applicable | |
| None | |
| Public | |
| Public Sewer | |
| Central Air | |
| Natural Gas, Forced Air | |
| 08587922 | |
| 1202232040 |
Nearby Schools
| NAME: | DISTRICT: | DISTANCE: | |
|---|---|---|---|
|
High School
Geneva Community High School |
304 | Not in DB | |
Property History
| DATE: | EVENT: | PRICE: | SOURCE: |
|---|---|---|---|
| 23 Jun, 2014 | Sold | $287,000 | MRED MLS |
| 28 Apr, 2014 | Under contract | $293,500 | MRED MLS |
| 17 Apr, 2014 | Listed for sale | $293,500 | MRED MLS |
Sorry, we are updating photos, please update this page in 15 minutes
Room Specifics
All Bedroom Info:
Total Bedrooms: 4
Bedrooms Above Ground: 4
Bedrooms Below Ground: 0
Total Bedrooms: 4
Bedrooms Above Ground: 4
Bedrooms Below Ground: 0
Second Bedroom Info:
Dimensions: —
Location: —Dimensions: —
Floor Type: Carpet
Third Bedroom Info:
Dimensions: —
Location: —Dimensions: —
Floor Type: Carpet
Fourth Bedroom Info:
Dimensions: —
Location: —Dimensions: —
Floor Type: Carpet
Bathroom Info:
Full Bathrooms: 3
Partial Bathrooms: 1Full Bathrooms: 3
Bathroom Amenities: —
Bathroom in Basement: 0
Dining Room Info:
Dimensions: —
Location: —Dimensions: —
Floor Type: Carpet
Kitchen Info:
Dimensions: —
Location: —Dimensions: —
Floor Type: Hardwood
Features: Eating Area-Table Space, Island, Pantry-Closet
Living Room Info:
Dimensions: —
Location: —Dimensions: —
Floor Type: Carpet
Family Room Info:
Dimensions: —
Location: —Dimensions: —
Floor Type: Hardwood
Additional Rooms Info:
Rooms: Exercise Room, Recreation Room
Basement: FullRooms: Exercise Room, Recreation Room
Other Specifics
| 2 | |
| — | |
| Garage | |
| — | |
| — | |
| — | |
| Patio | |
| Fenced Yard | |
| 48X105X94X107 | |
| — | |
| Full | |
| Skylight(s), Hardwood Floors | |
| Range, Dishwasher, Refrigerator, Washer, Dryer, Disposal | |
| Not in DB | |
| Sidewalks, Street Lights, Street Paved | |
| — | |
| Gas Log |
Tax History
| Year | Property Taxes |
|---|---|
| 2014 | $7,802 |
Contact Agent
Nearby Similar Homes
920 Britta Lane, Geneva, Illinois 60134

For Sale
$424,900
3 beds / 1.1 baths / 1,819 ft2
Single Family / Built: 1985
27
1769 Patricia Lane, St Charles, Illinois 60174
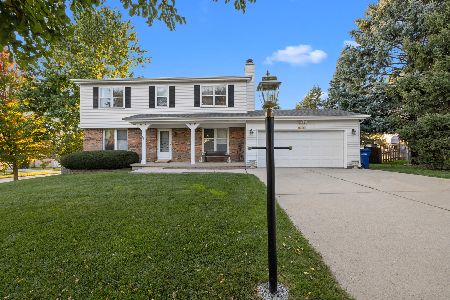
For Sale
$482,000
4 beds / 2.1 baths / 2,200 ft2
Single Family / Built: 1980
22
409 Glengarry Drive, Geneva, Illinois 60134

For Sale
$399,900
4 beds / 2.0 baths / 1,950 ft2
Single Family / Built: 1974
27
1612 Forrest Boulevard, St Charles, Illinois 60174
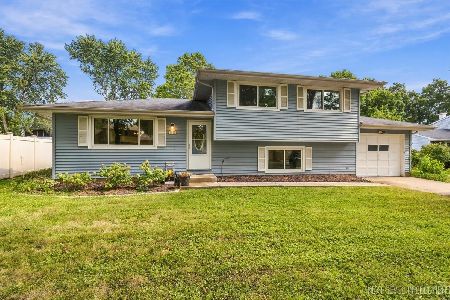
For Sale
$369,900
3 beds / 1.1 baths / 1,096 ft2
Single Family / Built: 1973
56
1506 Jewel Avenue, St Charles, Illinois 60174
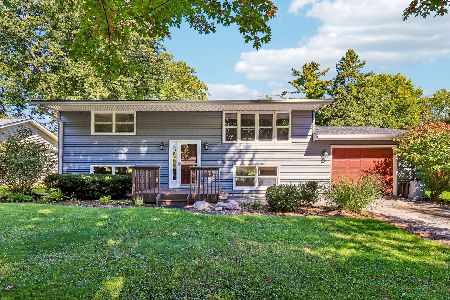
For Sale
$414,900
4 beds / 2.0 baths / 1,732 ft2
Single Family / Built: 1967
36
Nearby Sold Comparables

1063 Geneva Drive, Geneva, Illinois 60134

Sold
$285,000
3 beds / 2.1 baths / 0 ft2
Single Family / Built: 1987
6756
733 Lancaster Ln, Geneva, Illinois 60134
Sold
$330,000
4 beds / 2.1 baths / 0 ft2
Single Family / Built: 1991
7440
745 Lancaster Lane, Geneva, Illinois 60134
Sold
$250,000
3 beds / 2.1 baths / 1,819 ft2
Single Family / Built: 1990
4556
Contact Agent
Listing Provided By
Baird & Warner
