

736 Swain Avenue, Elmhurst, Illinois 60126
Sorry, we are updating photos, please update this page in 15 minutes
$932,000
|
Sold
|
|
| Status: | Closed |
| Sqft: | 4,300 |
| Cost/Sqft: | $221 |
| Beds: | 4 |
| Baths: | 5 |
| Year Built: | 2016 |
| Property Taxes: | $3,208 |
| Days On Market: | 3809 |
| Lot Size: | 0,16 |
Description
New construction in desired Lincoln school area. Enjoy open floor plan, expansive kitchen with white cabinets, granite countertops, island SS appliances, breakfast area, walk in pantry, butler's pantry. Spacious family room, with coffered ceiling, fireplace and build ins. 1st floor office with wood finishes. Second floor hosts master suite with tray ceiling and oversized closet, 3 bedrooms and 2 bathrooms Finished basement features a bedroom, full bathroom, living room area, wet bar and wine cellar. 2nd floor laundry, 3rd floor bonus room. Extensive millwork and panel moulding throughout the house. Front porch metal roofing Wooden garage doors. Still time to customize. Pictures of a similar house.
Property Specifics
| Single Family | |
| — | |
| Contemporary | |
| 2016 | |
| Full | |
| Frame, Stone | |
| Asphalt | |
| — | |
| No | |
| 0.16 |
| Du Page | |
| — | |
| 0 / Not Applicable | |
| None | |
| Lake Michigan | |
| Public Sewer | |
| Central Air | |
| Natural Gas | |
| 09230875 | |
| 0611423016 |
Property History
| DATE: | EVENT: | PRICE: | SOURCE: |
|---|---|---|---|
| 26 Aug, 2016 | Sold | $932,000 | MRED MLS |
| 31 May, 2016 | Under contract | $949,000 | MRED MLS |
| 18 May, 2016 | Listed for sale | $949,000 | MRED MLS |
Sorry, we are updating photos, please update this page in 15 minutes
Room Specifics
All Bedroom Info:
Total Bedrooms: 5
Bedrooms Above Ground: 4
Bedrooms Below Ground: 1
Total Bedrooms: 5
Bedrooms Above Ground: 4
Bedrooms Below Ground: 1
Second Bedroom Info:
Dimensions: —
Location: —Dimensions: —
Floor Type: Hardwood
Third Bedroom Info:
Dimensions: —
Location: —Dimensions: —
Floor Type: Hardwood
Fourth Bedroom Info:
Dimensions: —
Location: —Dimensions: —
Floor Type: Hardwood
Bathroom Info:
Full Bathrooms: 5
Partial Bathrooms: 1Full Bathrooms: 5
Bathroom Amenities: Separate Shower
Bathroom in Basement: 1
Dining Room Info:
Dimensions: —
Location: —Dimensions: —
Floor Type: Hardwood
Kitchen Info:
Dimensions: —
Location: —Dimensions: —
Floor Type: Hardwood
Features: Island, Pantry-Walk-in
Laundry Room Info:
Dimensions: —
Location: —Dimensions: —
Floor Type: Porcelain Tile
Family Room Info:
Dimensions: —
Location: —Dimensions: —
Floor Type: Hardwood
Additional Rooms Info:
Rooms: Bedroom 5, Mud Room, Play Room
Basement: FullRooms: Bedroom 5, Mud Room, Play Room
Other Specifics
| 2 | |
| Concrete Perimeter | |
| Garage | |
| — | |
| — | |
| — | |
| Brick Paver Patio | |
| — | |
| 50X140 | |
| — | |
| Full | |
| Vaulted/Cathedral Ceilings, Bar-Dry, Hardwood Floors, Second Floor Laundry | |
| Double Oven, Microwave, Dishwasher, Refrigerator, Freezer, Washer, Dryer, Disposal, Stainless Steel Appliance(s), Wine Refrigerator | |
| Not in DB | |
| — | |
| — | |
| Wood Burning, Gas Starter |
Tax History
| Year | Property Taxes |
|---|---|
| 2016 | $3,208 |
Contact Agent
Nearby Similar Homes
754 Saylor Avenue, Elmhurst, Illinois 60126
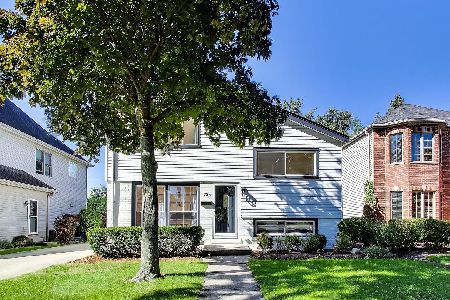
For Sale
$599,000
4 beds / 2.1 baths / 1,530 ft2
Single Family / Built: 1954
5
685 Saylor Avenue, Elmhurst, Illinois 60126
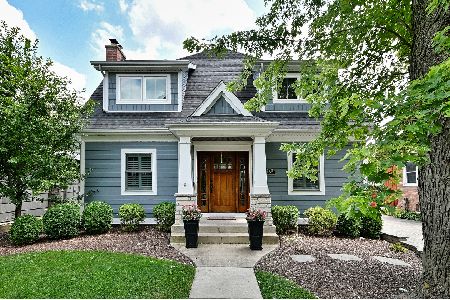
For Sale
$1,249,900
4 beds / 4.0 baths / 3,102 ft2
Single Family / Built: 1954
42
800 Swain Avenue, Elmhurst, Illinois 60126
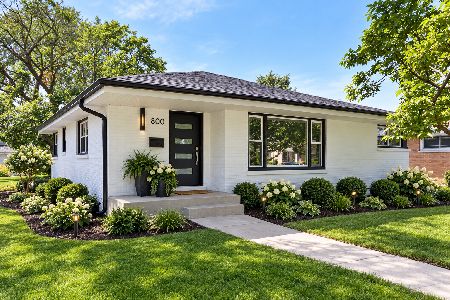
For Sale
$825,000
3 beds / 2.1 baths / 1,265 ft2
Single Family / Built: 1961
13
693 Spring Road, Elmhurst, Illinois 60126
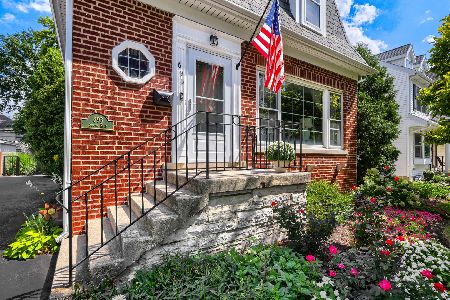
For Sale
$615,000
3 beds / 2.1 baths / 1,890 ft2
Single Family / Built: 1943
51
828 Mitchell Road, Elmhurst, Illinois 60126
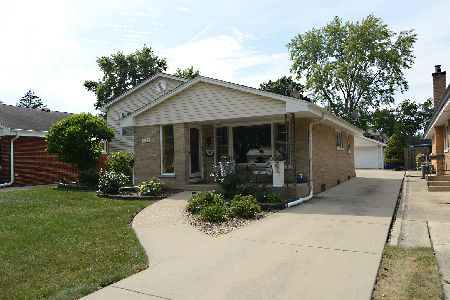
For Sale
$615,000
3 beds / 2.0 baths / 1,288 ft2
Single Family / Built: 1960
42
836 Spring Road, Elmhurst, Illinois 60126
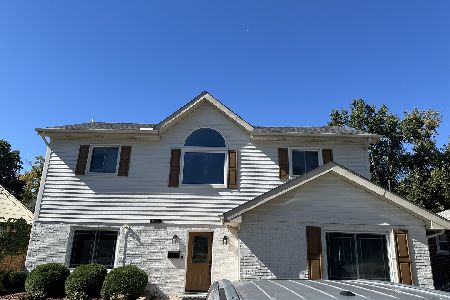
For Sale
$900,000
4 beds / 3.0 baths / 2,235 ft2
Single Family / Built: 1954
10
Nearby Sold Comparables
728 Swain Avenue, Elmhurst, Illinois 60126
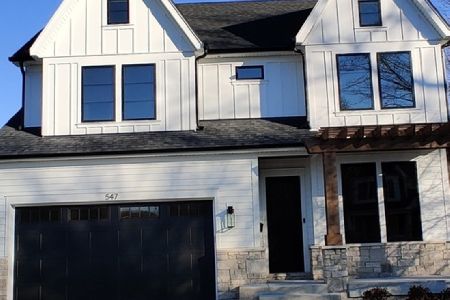
Sold
$1,269,900
4 beds / 4.1 baths / 4,000 ft2
Single Family / Built: 2022
1808
744 Swain Avenue, Elmhurst, Illinois 60126

Sold
$989,900
4 beds / 4.1 baths / 3,600 ft2
Single Family / Built: 2019
2939
748 Swain Avenue, Elmhurst, Illinois 60126
Sold
$949,000
4 beds / 4.1 baths / 3,600 ft2
Single Family / Built: 2018
3198
748 Swain Avenue, Elmhurst, Illinois 60126

Sold
$1,149,000
4 beds / 4.1 baths / 3,610 ft2
Single Family / Built: 2018
1877
739 Saylor Avenue, Elmhurst, Illinois 60126
Sold
$859,000
4 beds / 4.1 baths / 3,400 ft2
Single Family / Built: 2004
3941
741 Saylor Avenue, Elmhurst, Illinois 60126
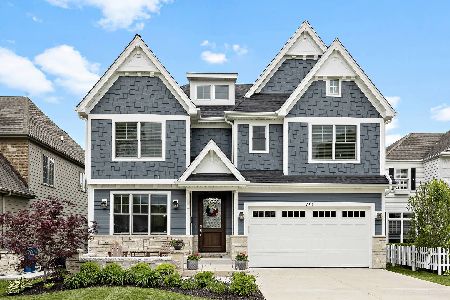
Sold
$1,250,000
4 beds / 4.1 baths / 3,494 ft2
Single Family / Built: 2019
1597
Contact Agent
Listing Provided By
Leader Realty, Inc.
