

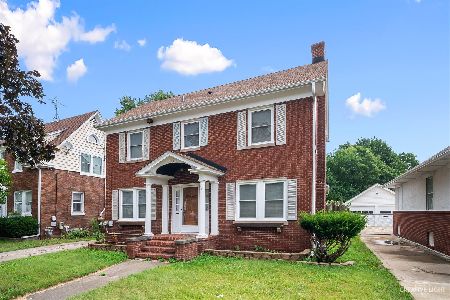
737 Pennsylvania Avenue, Aurora, Illinois 60506
Subdivision > Riddle Highlands
Sorry, we are updating photos, please update this page in 15 minutes
$185,000
|
Sold
|
|
| Status: | Closed |
| Sqft: | 2,188 |
| Cost/Sqft: | $89 |
| Beds: | 4 |
| Baths: | 3 |
| Year Built: | 1925 |
| Property Taxes: | $4,311 |
| Days On Market: | 4260 |
| Lot Size: | 0,20 |
Description
Looking for a home that exudes great charm and character? Simply beautiful! Step inside and be captivated! Wonderful living room with lots of windows, large dining room with french doors, sitting room in back and kitchen with extra eating area. Upstairs bedrooms are large. Master has a private bath (YES!) and good closet space. Huge backyard. Fin basement. HUGE garage features work bench and attic storage!
Property Specifics
| Single Family | |
| — | |
| — | |
| 1925 | |
| Full | |
| Brick | |
| — | |
| — | |
| No | |
| 0.2 |
| Kane | |
| Riddle Highlands | |
| 0 / Not Applicable | |
| None | |
| Public | |
| Public Sewer | |
| Central Air | |
| Natural Gas, Forced Air | |
| 08860410 | |
| 1516431005 |
Nearby Schools
| NAME: | DISTRICT: | DISTANCE: | |
|---|---|---|---|
|
Grade School
Hill Elementary School |
129 | — | |
|
Middle School
Herget Middle School |
129 | Not in DB | |
Property History
| DATE: | EVENT: | PRICE: | SOURCE: |
|---|---|---|---|
| 1 May, 2015 | Sold | $185,000 | MRED MLS |
| 30 Mar, 2015 | Under contract | $195,000 | MRED MLS |
| — | Last price change | $199,900 | MRED MLS |
| 13 Mar, 2015 | Listed for sale | $199,900 | MRED MLS |
| 1 Apr, 2019 | Sold | $242,000 | MRED MLS |
| 18 Feb, 2019 | Under contract | $249,900 | MRED MLS |
| 13 Feb, 2019 | Listed for sale | $249,900 | MRED MLS |
Sorry, we are updating photos, please update this page in 15 minutes
Room Specifics
All Bedroom Info:
Total Bedrooms: 4
Bedrooms Above Ground: 4
Bedrooms Below Ground: 0
Total Bedrooms: 4
Bedrooms Above Ground: 4
Bedrooms Below Ground: 0
Second Bedroom Info:
Dimensions: —
Location: —Dimensions: —
Floor Type: Hardwood
Third Bedroom Info:
Dimensions: —
Location: —Dimensions: —
Floor Type: Hardwood
Fourth Bedroom Info:
Dimensions: —
Location: —Dimensions: —
Floor Type: Carpet
Bathroom Info:
Full Bathrooms: 3
Partial Bathrooms: 1Full Bathrooms: 3
Bathroom Amenities: —
Bathroom in Basement: 1
Dining Room Info:
Dimensions: —
Location: —Dimensions: —
Floor Type: Hardwood
Kitchen Info:
Dimensions: —
Location: —Dimensions: —
Floor Type: Other
Features: Galley, Pantry-Closet
Living Room Info:
Dimensions: —
Location: —Dimensions: —
Floor Type: Hardwood
Family Room Info:
Dimensions: —
Location: —Dimensions: —
Floor Type: Carpet
Additional Rooms Info:
Rooms: Eating Area, Foyer, Recreation Room
Basement: FullRooms: Eating Area, Foyer, Recreation Room
Other Specifics
| 2.5 | |
| — | |
| Garage | |
| — | |
| — | |
| — | |
| — | |
| — | |
| 48X186 | |
| — | |
| Full | |
| Hardwood Floors | |
| Range, Dishwasher, Refrigerator, Washer, Dryer | |
| Not in DB | |
| — | |
| — | |
| Wood Burning, Wood Burning Stove |
Tax History
| Year | Property Taxes |
|---|---|
| 2015 | $4,311 |
| 2019 | $5,230 |
Contact Agent
Nearby Similar Homes
735 View Street, Aurora, Illinois 60506
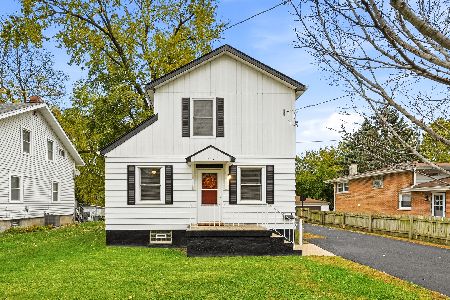
For Sale
$249,500
4 beds / 1.1 baths / 1,428 ft2
Single Family / Built: 1926
8
626 View Street, Aurora, Illinois 60506
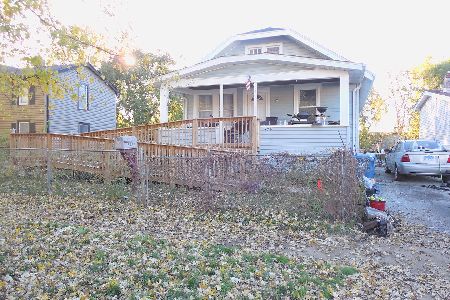
For Sale
$200,000
3 beds / 2.0 baths / 1,440 ft2
Single Family / Built: 1914
3
448 Grand Avenue, Aurora, Illinois 60506
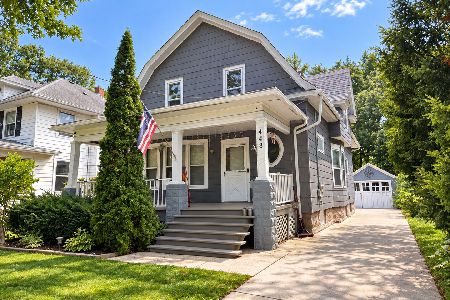
For Sale
$299,900
5 beds / 1.2 baths / 2,300 ft2
Single Family / Built: 1909
48
307 Lakelawn Boulevard, Aurora, Illinois 60506
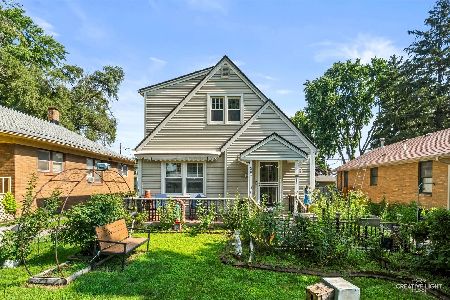
For Sale
$337,500
3 beds / 2.0 baths / 0 ft2
Single Family / Built: 1939
67
Nearby Sold Comparables
737 Pennsylvania Avenue, Aurora, Illinois 60506

Sold
$249,900
4 beds / 2.1 baths / 2,188 ft2
Single Family / Built: 1925
2827
741 Pennsylvania Avenue, Aurora, Illinois 60506
Sold
$134,900
4 beds / 2.0 baths / 1,750 ft2
Single Family / Built: 1923
2741
733 Pennsylvania Avenue, Aurora, Illinois 60506
Sold
$257,500
3 beds / 2.1 baths / 1,842 ft2
Single Family / Built: 1926
1862
729 Pennsylvania Avenue, Aurora, Illinois 60506

Sold
$269,900
4 beds / 3.0 baths / 2,400 ft2
Single Family / Built: 1923
1970
360 Lawndale Avenue, Aurora, Illinois 60506
Sold
$152,900
3 beds / 1.0 baths / 1,500 ft2
Single Family / Built: 1926
4892
721 Pennsylvania Avenue, Aurora, Illinois 60506
Sold
$99,000
3 beds / 1.0 baths / 1,644 ft2
Single Family / Built: 1927
4794
Contact Agent
Listing Provided By
RE/MAX TOWN & COUNTRY
