

7386 Baseline Road, St Anne, Illinois 60964


$125,000
|
Sold
|
|
| Status: | Closed |
| Sqft: | 1,564 |
| Cost/Sqft: | $74 |
| Beds: | 3 |
| Baths: | 2 |
| Year Built: | 1960 |
| Property Taxes: | $2,452 |
| Days On Market: | 1991 |
| Lot Size: | 0,46 |
Description
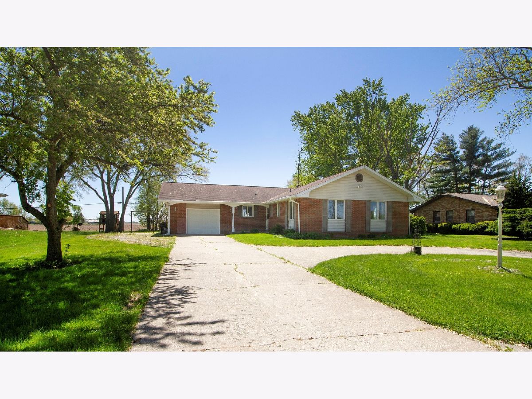
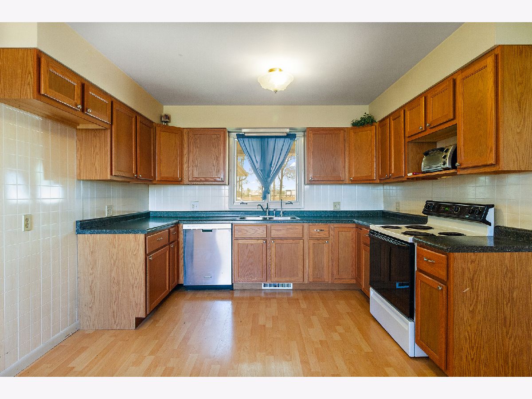
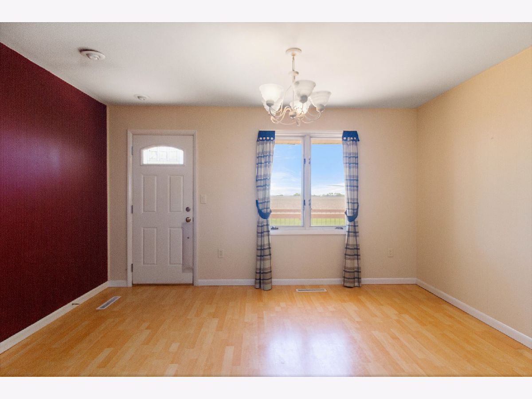
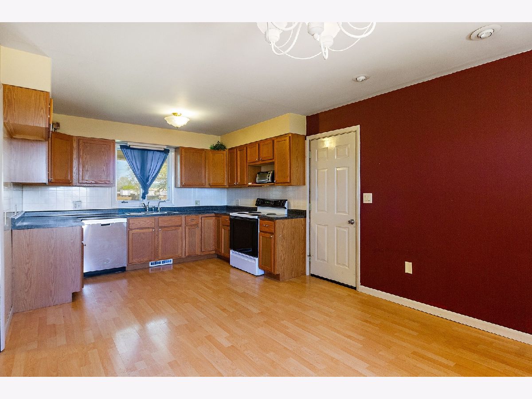
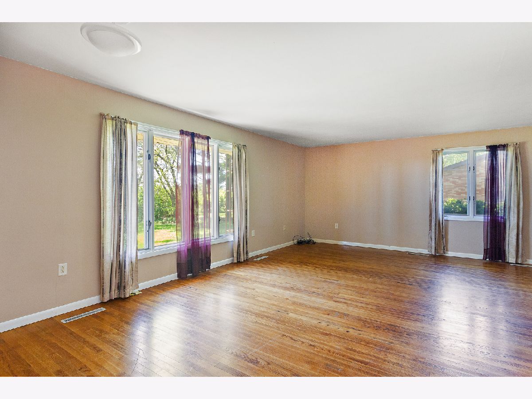
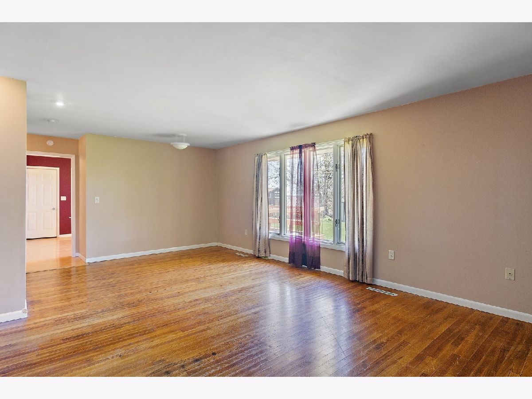
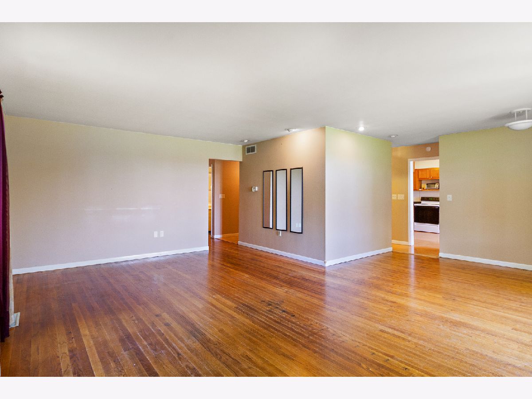
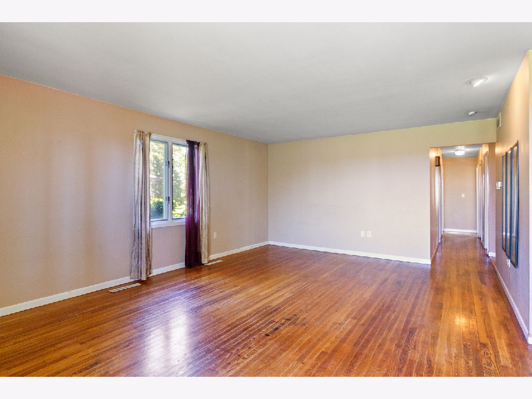
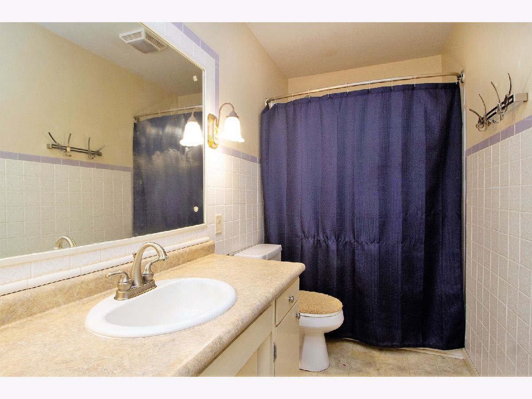
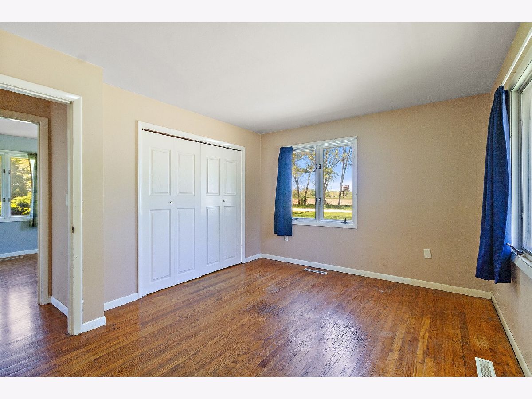
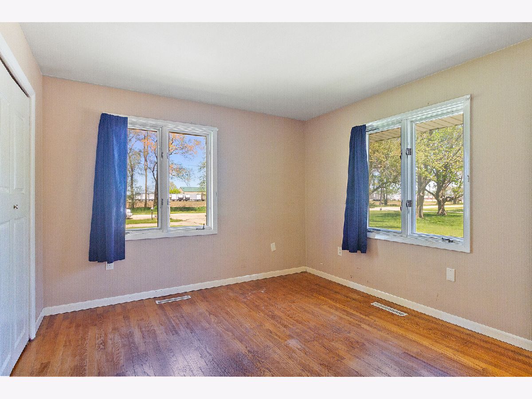
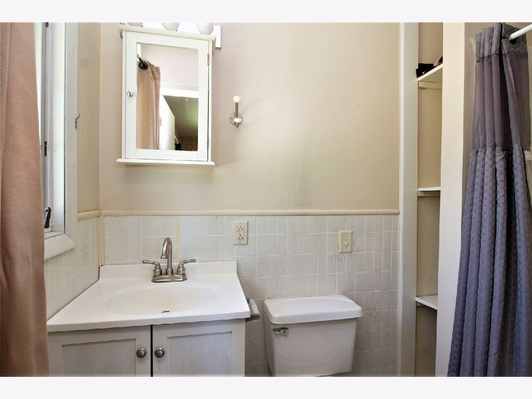
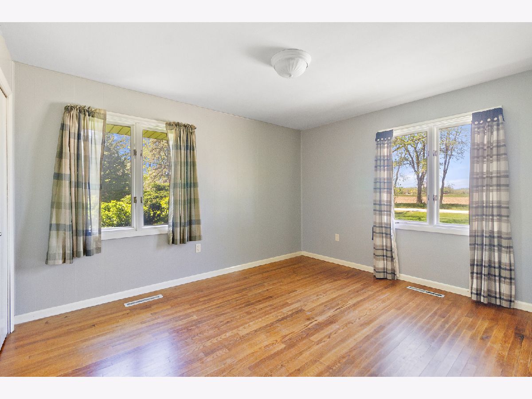
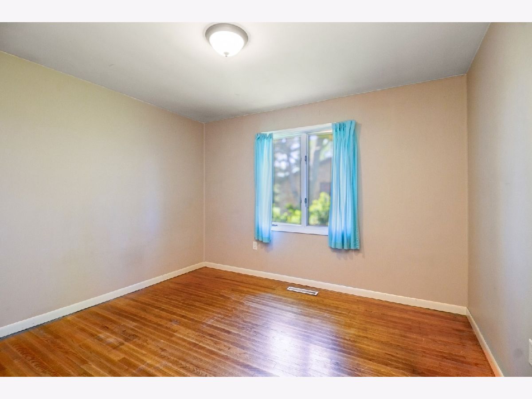
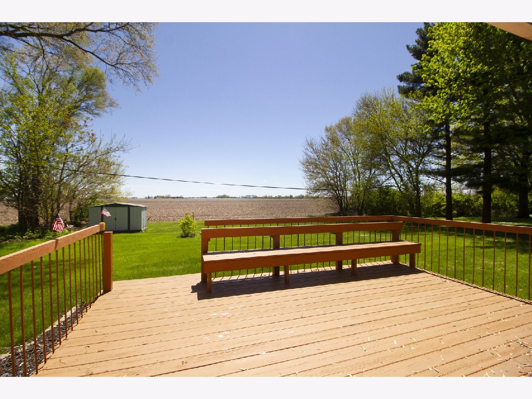
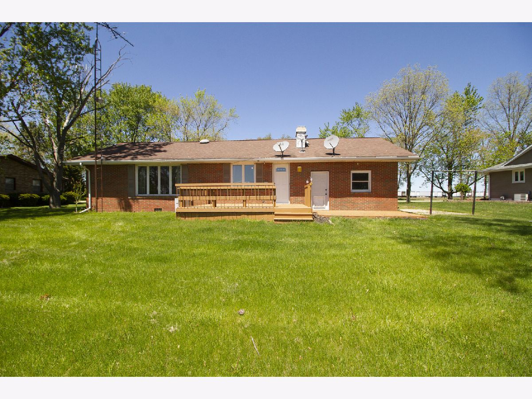
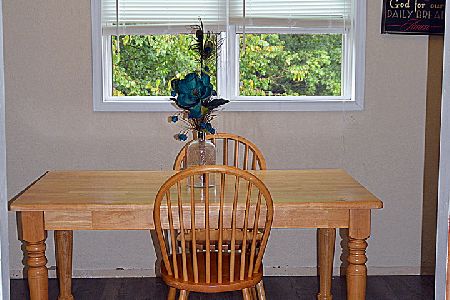
BRIGHT & SPACIOUS 3 bedroom, 2 bath brick ranch in Royal Acres! *Needs a little love, but is move-in ready.* Here is a perfect situation for the growing family: There is a huge living/entertaining area with lots of natural light & nice hardwood floors; a big country kitchen w/loads of countertops + room for an island; a separate dining area - easily formal or casual, and plenty of storage throughout. The BRs all have deep closets, and the master has a private bath. The outdoor space is a treat: There is a nice big lawn w/circular drive, and huge open yard w/tiered deck. Set on a shy half-acre, there PLENTY of room for recreation & relaxation. Excellent location, too - close to commuter access points, and near Shamrock Golf. A GREAT place to call home - come and see! (c)2021
Property Specifics
| Single Family | |
| — | |
| Ranch | |
| 1960 | |
| None | |
| Brick | |
| Asphalt | |
| — | |
| No | |
| 0.46 |
| Kankakee | |
| — | |
| 0 / Not Applicable | |
| None | |
| Private Well | |
| Septic-Private | |
| Central Air | |
| Natural Gas, Forced Air | |
| 11081562 | |
| 12180410100700 |
Nearby Schools
| NAME: | DISTRICT: | DISTANCE: | |
|---|---|---|---|
|
Grade School
St. Anne Elementary School |
256 | — | |
|
High School
St. Anne Community High School |
302 | Not in DB | |
Property History
| DATE: | EVENT: | PRICE: | SOURCE: |
|---|---|---|---|
| 2 Jan, 2007 | Sold | $84,000 | MRED MLS |
| 7 Dec, 2006 | Under contract | $82,000 | MRED MLS |
| — | Last price change | $88,000 | MRED MLS |
| 7 Feb, 2006 | Listed for sale | $88,000 | MRED MLS |
| 15 Jul, 2021 | Sold | $125,000 | MRED MLS |
| 19 May, 2021 | Under contract | $115,000 | MRED MLS |
| 16 May, 2021 | Listed for sale | $105,000 | MRED MLS |
Room Specifics
Total Bedrooms: 3
Bedrooms Above Ground: 3
Bedrooms Below Ground: 0
Dimensions: —
Floor Type: Hardwood
Dimensions: —
Floor Type: Hardwood
Full Bathrooms: 2
Bathroom Amenities: —
Bathroom in Basement: 0
Dimensions: —
Floor Type: Hardwood
Dimensions: —
Floor Type: Wood Laminate
Features: Eating Area-Table Space, Country Kitchen
Dimensions: —
Floor Type: Vinyl
Dimensions: —
Floor Type: Hardwood
Rooms: No additional rooms
Other Specifics
| 1.5 | |
| Block | |
| Garage, Space/s | |
| — | |
| — | |
| — | |
| Deck, Patio, Porch, Storms/Screens | |
| Mature Trees, Backs to Open Grnd | |
| 100 X 200 | |
| Unfinished | |
| Full | |
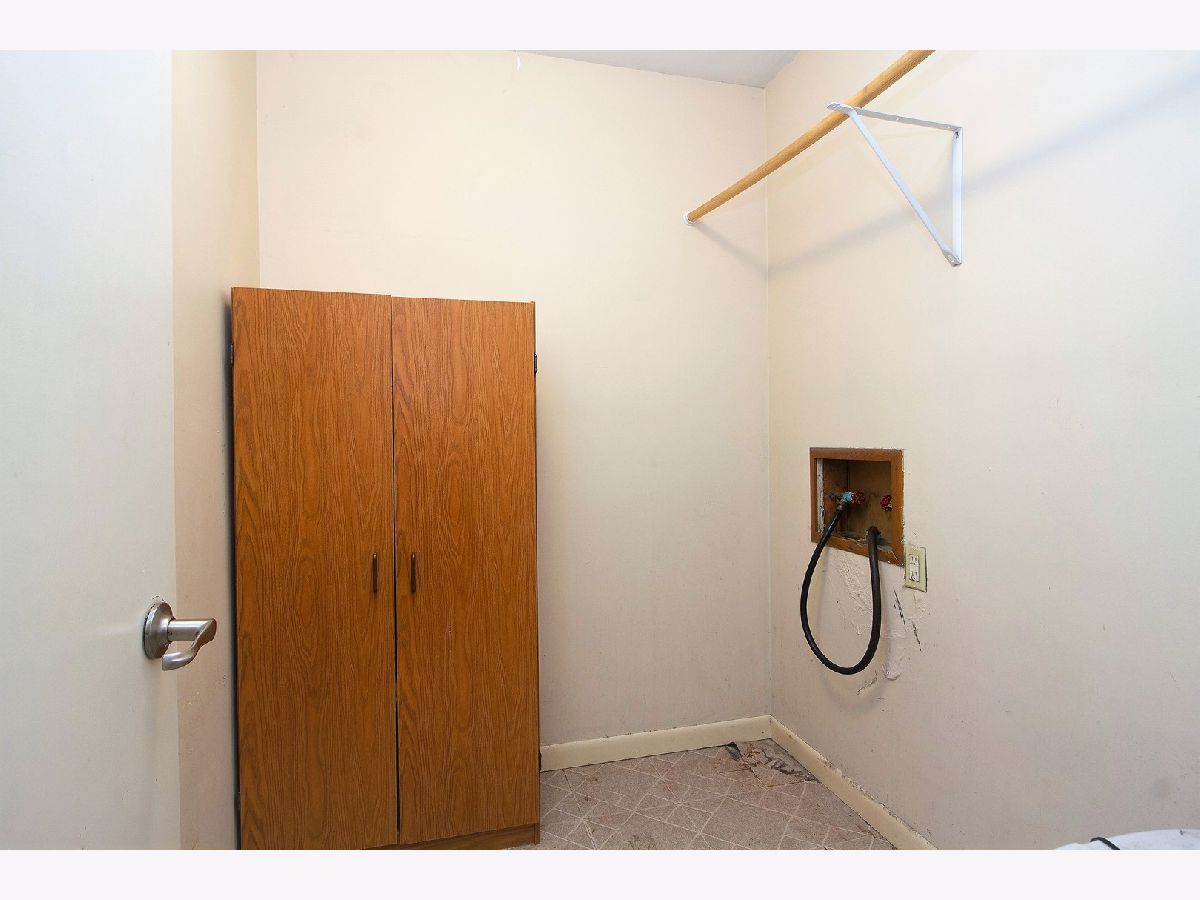
| Hardwood Floors, Wood Laminate Floors, First Floor Bedroom, First Floor Laundry, First Floor Full Bath | |
| Range, Dishwasher | |
| Not in DB | |
| Street Paved | |
| — | |
| — |
Tax History
| Year | Property Taxes |
|---|---|
| 2007 | $3,044 |
| 2021 | $2,452 |
Contact Agent
Nearby Similar Homes
Nearby Sold Comparables

Contact Agent
Listing Provided By
Coldwell Banker Realty
