

739 Dryden Place, Arlington Heights, Illinois 60005
Sorry, we are updating photos, please update this page in 15 minutes
$440,000
|
Sold
|
|
| Status: | Closed |
| Sqft: | 2,085 |
| Cost/Sqft: | $220 |
| Beds: | 4 |
| Baths: | 3 |
| Year Built: | 1976 |
| Property Taxes: | $9,508 |
| Days On Market: | 4290 |
| Lot Size: | 0,20 |
Description
Perfect layout for families, 4 beds up w/ master suite, 1st flr has living, dining, kit open to eat-in area and family room with fireplace. Hardwood flooring throughout. Full, unfin basement. Home has been well maintained and updated throughout the years. Sleek metal roof has a lifetime transferable warranty, contemporary, vinyl replacement windows throughout. Across from Dryden school and in Prospect boundaries
Property Specifics
| Single Family | |
| — | |
| Colonial | |
| 1976 | |
| Full | |
| Brick, Cedar | |
| Metal | |
| — | |
| No | |
| 0.2 |
| Cook | |
| — | |
| 0 / Not Applicable | |
| None | |
| Lake Michigan, Public | |
| Public Sewer | |
| Central Air | |
| Natural Gas, Forced Air | |
| 08826262 | |
| 03324100350000 |
Nearby Schools
| NAME: | DISTRICT: | DISTANCE: | |
|---|---|---|---|
|
Grade School
Dryden Elementary School |
25 | — | |
|
Middle School
South Middle School |
25 | Not in DB | |
|
High School
Prospect High School |
214 | Not in DB | |
Property History
| DATE: | EVENT: | PRICE: | SOURCE: |
|---|---|---|---|
| 30 Mar, 2015 | Sold | $440,000 | MRED MLS |
| 1 Feb, 2015 | Under contract | $459,000 | MRED MLS |
| 28 Jan, 2015 | Listed for sale | $459,000 | MRED MLS |
| 14 Jun, 2019 | Sold | $529,000 | MRED MLS |
| 20 Apr, 2019 | Under contract | $529,000 | MRED MLS |
| 17 Apr, 2019 | Listed for sale | $529,000 | MRED MLS |
Sorry, we are updating photos, please update this page in 15 minutes
Room Specifics
All Bedroom Info:
Total Bedrooms: 4
Bedrooms Above Ground: 4
Bedrooms Below Ground: 0
Total Bedrooms: 4
Bedrooms Above Ground: 4
Bedrooms Below Ground: 0
Second Bedroom Info:
Dimensions: —
Location: —Dimensions: —
Floor Type: Hardwood
Third Bedroom Info:
Dimensions: —
Location: —Dimensions: —
Floor Type: Hardwood
Fourth Bedroom Info:
Dimensions: —
Location: —Dimensions: —
Floor Type: Hardwood
Bathroom Info:
Full Bathrooms: 3
Partial Bathrooms: 1Full Bathrooms: 3
Bathroom Amenities: —
Bathroom in Basement: 0
Dining Room Info:
Dimensions: —
Location: —Dimensions: —
Floor Type: Hardwood
Kitchen Info:
Dimensions: —
Location: —Dimensions: —
Floor Type: Hardwood
Features: Eating Area-Table Space
Living Room Info:
Dimensions: —
Location: —Dimensions: —
Floor Type: Hardwood
Family Room Info:
Dimensions: —
Location: —Dimensions: —
Floor Type: Hardwood
Additional Rooms Info:
Rooms: Deck, Terrace, Walk In Closet
Basement: FullRooms: Deck, Terrace, Walk In Closet
Other Specifics
| 2 | |
| Concrete Perimeter | |
| Garage | |
| — | |
| — | |
| — | |
| Deck, Porch | |
| Fenced Yard | |
| 8554 SQ FT | |
| — | |
| Full | |
| Hardwood Floors | |
| Range, Microwave, Dishwasher, Refrigerator, Washer, Dryer, Disposal | |
| Not in DB | |
| Sidewalks | |
| — | |
| Wood Burning |
Tax History
| Year | Property Taxes |
|---|---|
| 2015 | $9,508 |
| 2019 | $10,610 |
Contact Agent
Nearby Similar Homes
819 Beverly Lane, Arlington Heights, Illinois 60005
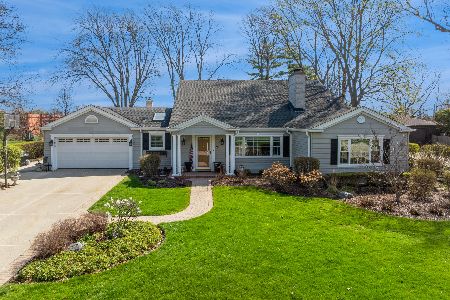
For Sale
$1,100,000
5 beds / 3.1 baths / 3,972 ft2
Single Family / Built: 1949
131
606 Dryden Place, Arlington Heights, Illinois 60005
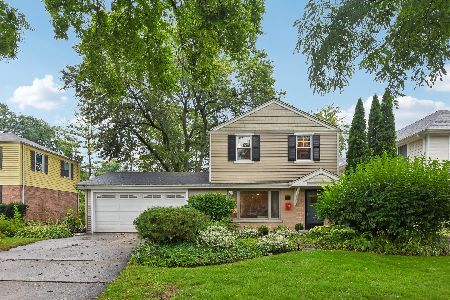
For Sale
$475,000
3 beds / 1.1 baths / 1,457 ft2
Single Family / Built: 1950
5
530 Dryden Place, Arlington Heights, Illinois 60005
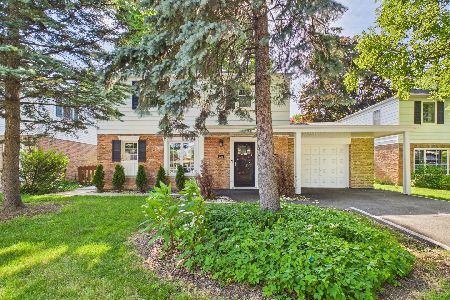
Foreclosure
$425,000
3 beds / 2.0 baths / 1,352 ft2
Single Family / Built: 1950
127
645 Belmont Avenue, Arlington Heights, Illinois 60005
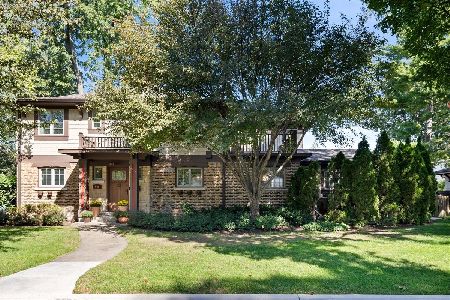
For Sale
$939,000
4 beds / 2.1 baths / 2,519 ft2
Single Family / Built: 1951
26
211 Leonard Lane, Arlington Heights, Illinois 60005
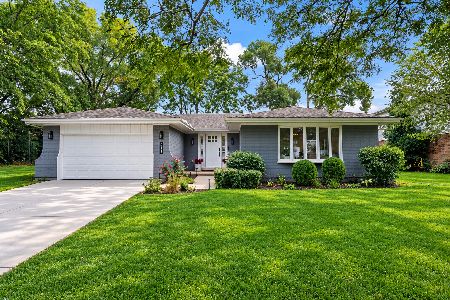
For Sale
$799,000
4 beds / 4.0 baths / 2,708 ft2
Single Family / Built: 1977
32
1145 Haddow Avenue, Arlington Heights, Illinois 60005
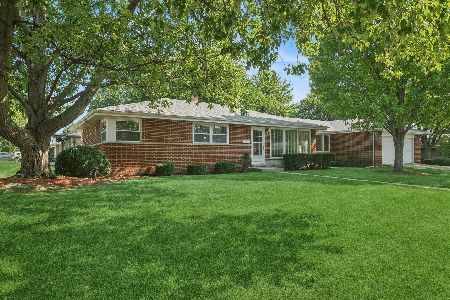
For Sale
$475,000
4 beds / 1.1 baths / 1,701 ft2
Single Family / Built: 1961
61
Nearby Sold Comparables
739 Dryden Place, Arlington Heights, Illinois 60005

Sold
$529,000
4 beds / 2.1 baths / 2,085 ft2
Single Family / Built: 1976
2750
807 Dryden Place, Arlington Heights, Illinois 60005
Sold
$300,000
3 beds / 2.0 baths / 1,428 ft2
Single Family / Built: 1967
3183
802 Roosevelt Avenue, Arlington Heights, Illinois 60005
Sold
$400,000
4 beds / 2.1 baths / 0 ft2
Single Family / Built: 1969
5310
811 Dryden Place, Arlington Heights, Illinois 60005
Sold
$439,700
4 beds / 3.1 baths / 1,814 ft2
Single Family / Built: 1969
4203
Contact Agent
Listing Provided By
Organic Realty
