

606 Dryden Place, Arlington Heights, Illinois 60005


$475,000
|
For Sale
|
|
| Status: | New |
| Sqft: | 1,457 |
| Cost/Sqft: | $326 |
| Beds: | 3 |
| Baths: | 2 |
| Year Built: | 1950 |
| Property Taxes: | $11,180 |
| Days On Market: | 2 |
| Lot Size: | 0,00 |
Description
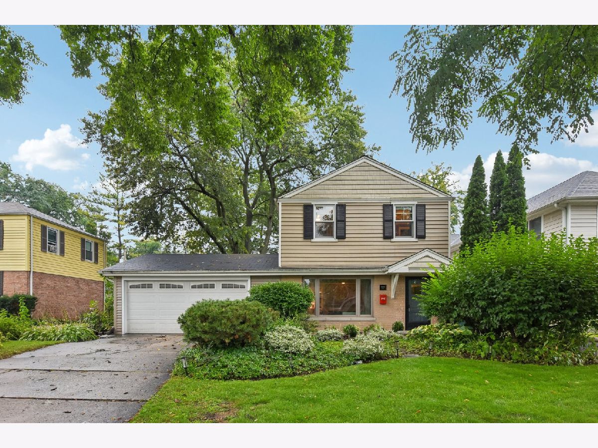
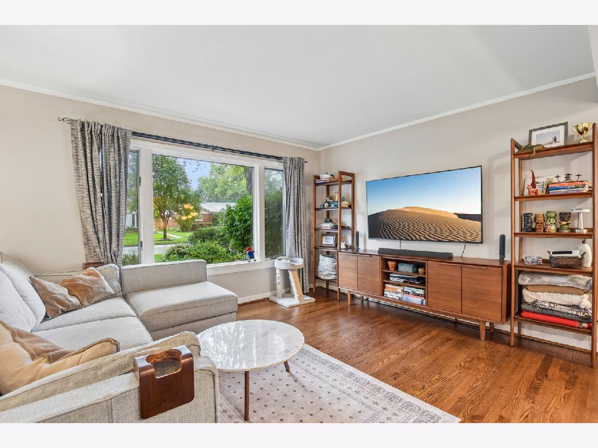
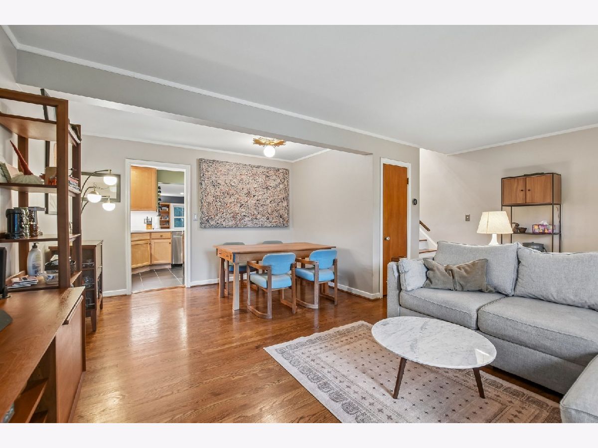
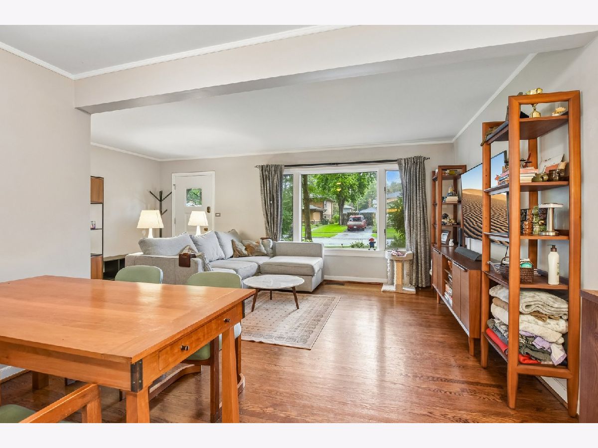
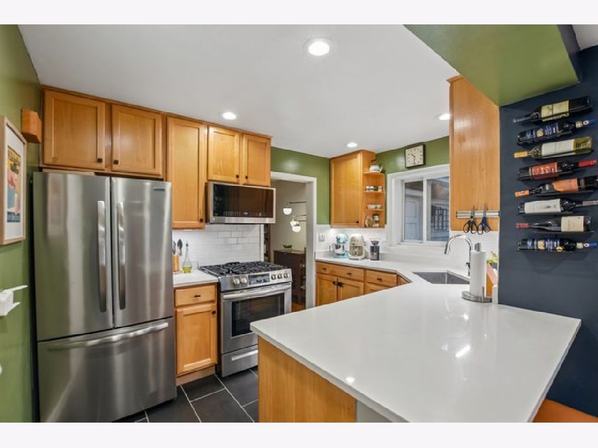
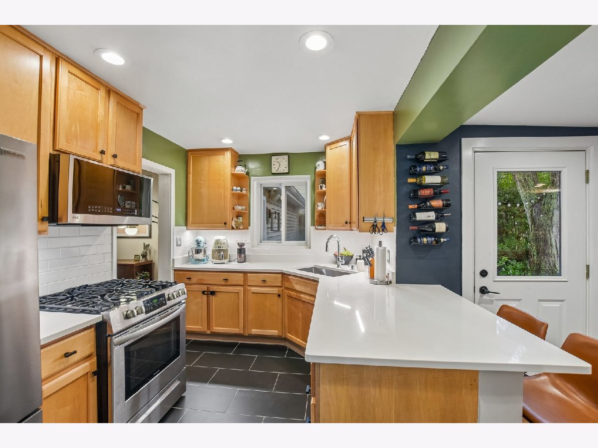
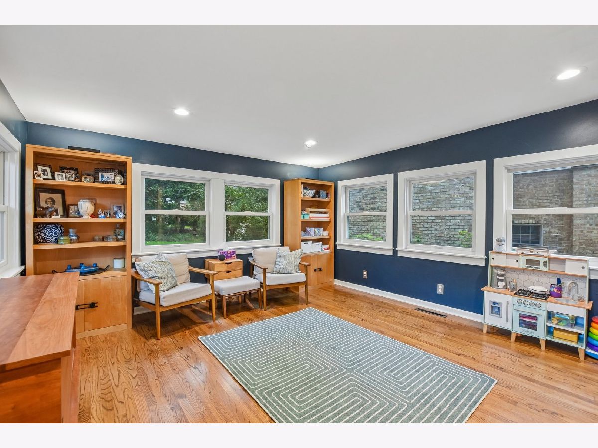
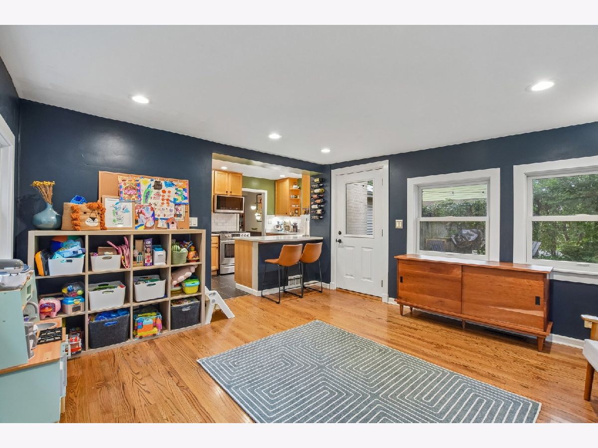
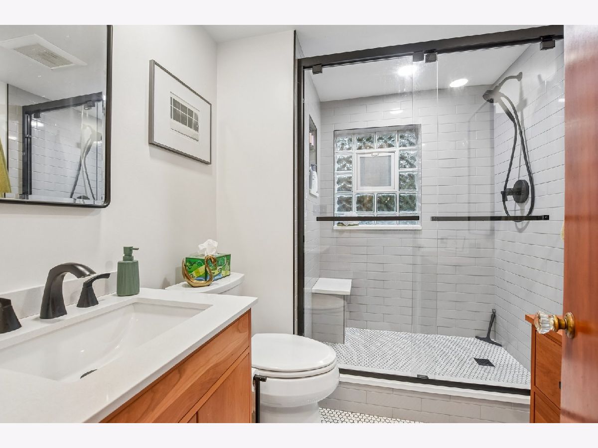
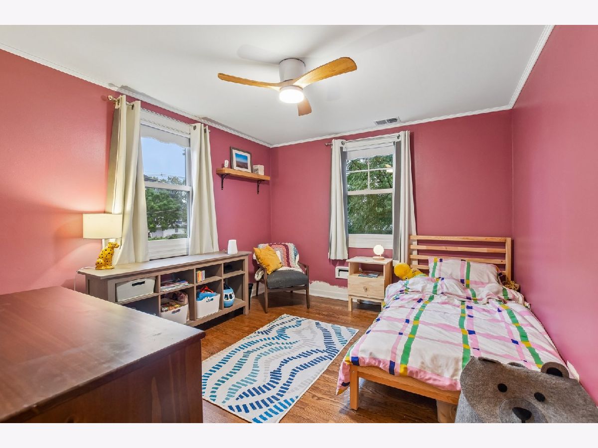
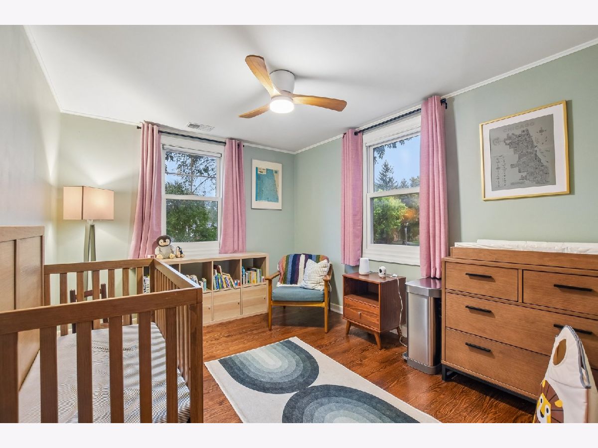
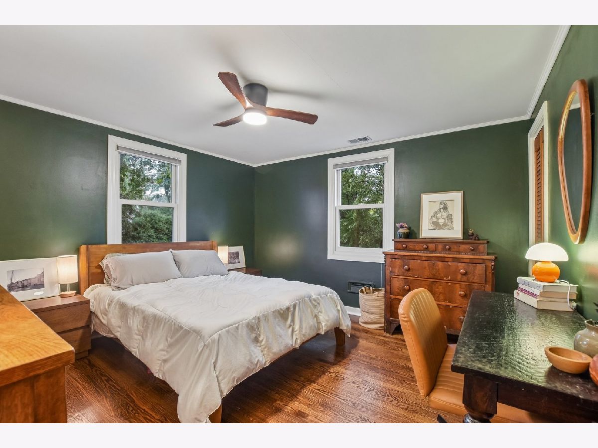
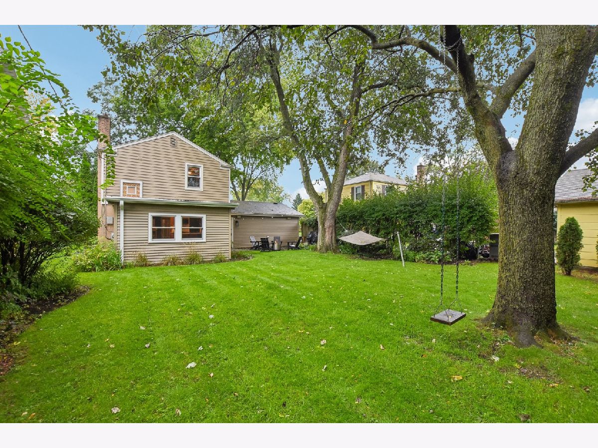
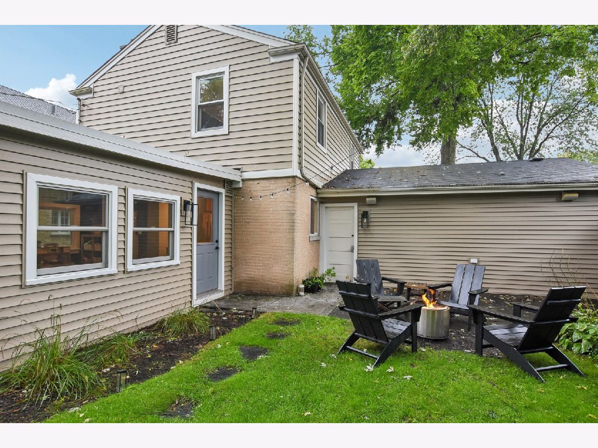
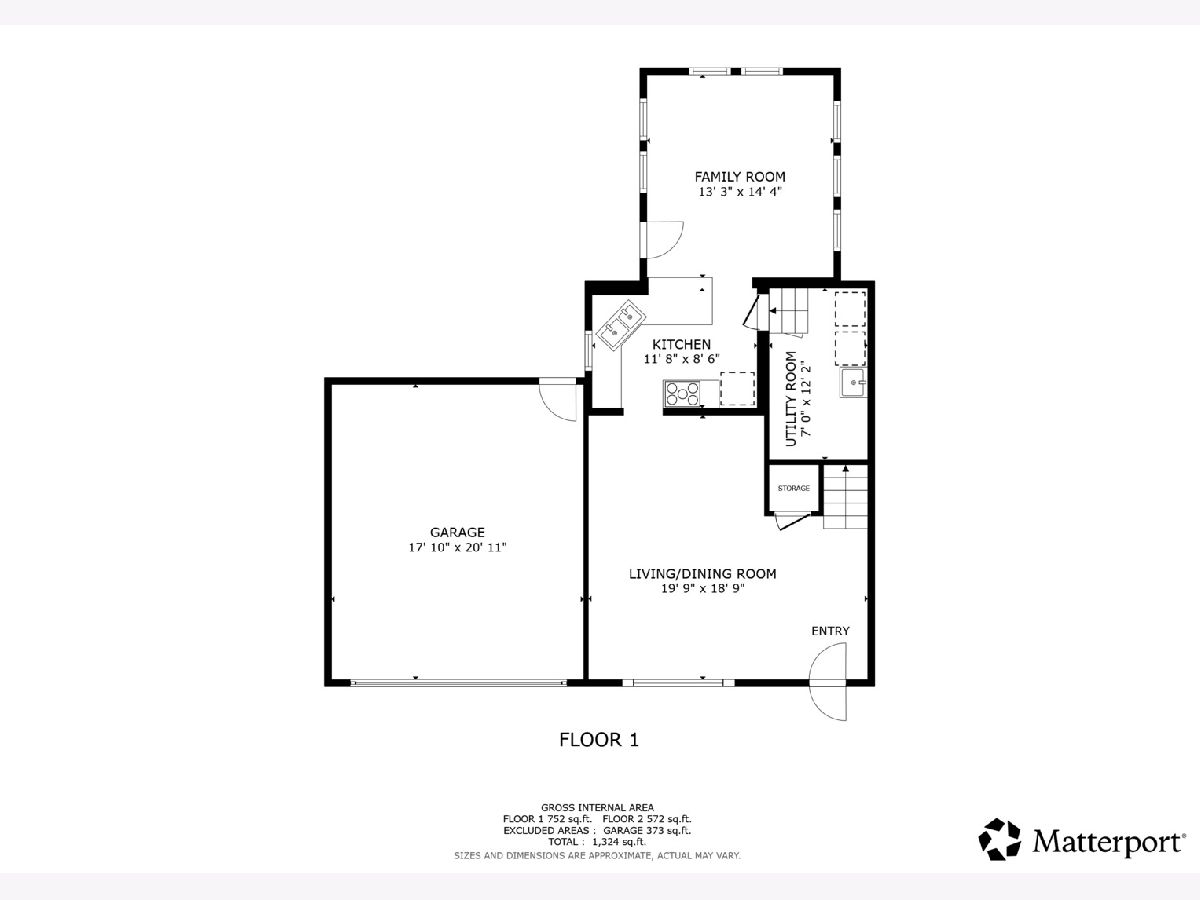
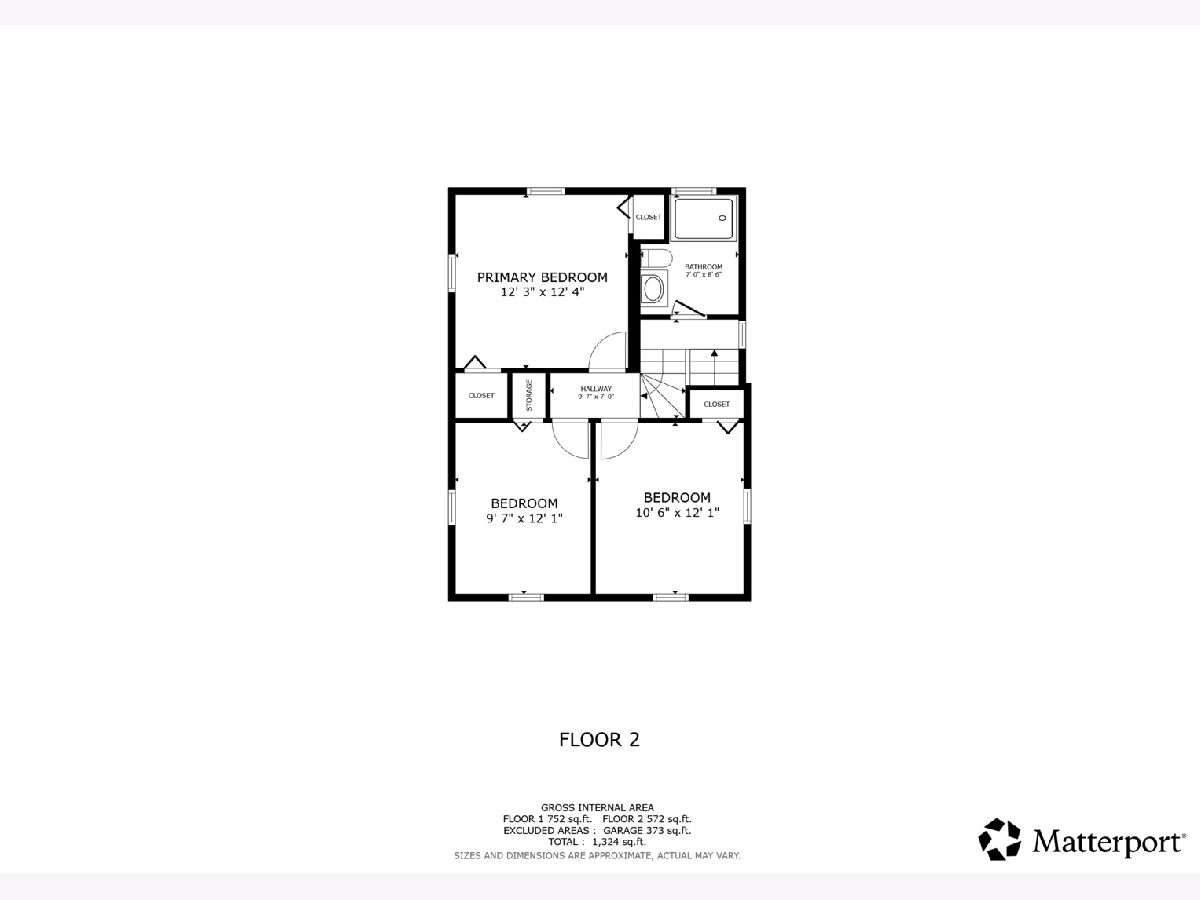
PRICE ADJUSTMENT & SELLER WILL OFFER A CREDIT TO BUY DOWN YOUR RATE !!! Welcome to this beautifully updated home in the highly sought-after Scarsdale neighborhood, ideally situated in the heart of Arlington Heights. Combining timeless appeal with thoughtful modern improvements, this 3-bedroom, 1.1-bath home offers inviting living spaces, exceptional outdoor space, and a location that puts the best of Arlington Heights right at your doorstep. The main level features an open, light-filled layout with a generous living and dining area anchored by a large picture window. The updated kitchen is both stylish and functional, featuring beautiful cabinetry, quartz countertops, stainless steel appliances, convenient counter seating, and an easy flow into the spacious family room. Perfect for everyday living and effortless entertaining. The family room is enhanced by newer Renewal by Andersen windows, bringing in an abundance of natural light and views of the beautifully landscaped backyard. Upstairs, three bedrooms with closet storage and the fully renovated bathroom features quartz finishes and contemporary updates. Outside, enjoy a private backyard oasis framed by mature trees with a spacious patio. The property also features a 2-car attached heated garage with new siding. Numerous recent improvements add peace of mind, including a new roof on the addition (2026), new siding on the garage and addition, plumbing to the street replaced and lined (2026), Renewal by Andersen family room windows (2025), washer and dryer, water heater, and updated laundry sink faucet and plumbing (2025).Perfectly positioned within the desirable Dryden, South, and Prospect school districts, this home is just steps from Dryden Elementary and Dryden Park and minutes from the vibrant downtown Arlington Heights scene. Enjoy an exceptional selection of restaurants, coffee shops, shopping, nightlife, the Metra, library, parks, and more...all within easy reach!
Property Specifics
| Single Family | |
| — | |
| — | |
| 1950 | |
| Crawl Space, Partial | |
| Vinyl Siding | |
| — | |
| — | |
| No | |
| — |
| Cook | |
| — | |
| — / Not Applicable | |
| None | |
| Lake Michigan | |
| Public Sewer | |
| Central Air | |
| Gas | |
| 12792302 | |
| 03324040140000 |
Nearby Schools
| NAME: | DISTRICT: | DISTANCE: | |
|---|---|---|---|
|
Grade School
Dryden Elementary School |
25 | — | |
|
Middle School
South Middle School |
25 | Not in DB | |
|
High School
Prospect High School |
214 | Not in DB | |
Property History
| DATE: | EVENT: | PRICE: | SOURCE: |
|---|---|---|---|
| 7 Sep, 2022 | Sold | $345,000 | MRED MLS |
| 25 Jul, 2022 | Under contract | $349,000 | MRED MLS |
| 16 Jun, 2022 | Listed for sale | $349,000 | MRED MLS |
| 22 Oct, 2026 | Listed for sale | $475,000 | MRED MLS |
Room Specifics
Total Bedrooms: 3
Bedrooms Above Ground: 3
Bedrooms Below Ground: 0
Dimensions: 12X12
Floor Type: Hardwood
Dimensions: 12X11
Floor Type: Hardwood
Dimensions: 12X10
Floor Type: Hardwood
Full Bathrooms: 2
Bathroom Amenities: —
Bathroom in Basement: 0
Dimensions: COMBO
Floor Type: Hardwood
Dimensions: 12X9
Floor Type: Ceramic Tile
Features: Island, Updated Kitchen
Dimensions: 12X7
Floor Type: Other
Dimensions: 20X19
Floor Type: Hardwood
Dimensions: 14X13
Floor Type: Hardwood
Rooms: No additional rooms
Other Specifics
| 2 | |
| — | |
| Garage Door Opener, Heated Garage, Garage Owned, Attached, Garage | |
| Gas Dryer Hookup | |
| Hardwood | |
| Patio | |
| — | |
| — | |
| 6600 | |
| Unfinished | |
| — | |
| — | |
| Range, Microwave, Dishwasher, Refrigerator, Stainless Steel Appliance(s), Humidifier | |
| Not in DB | |
| Curbs, Street Lights, Street Paved | |
| — | |
| — |
Tax History
| Year | Property Taxes |
|---|---|
| 2022 | $10,513 |
| 2026 | $11,180 |
Contact Agent
Nearby Similar Homes
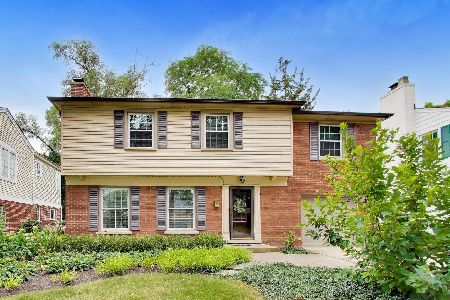
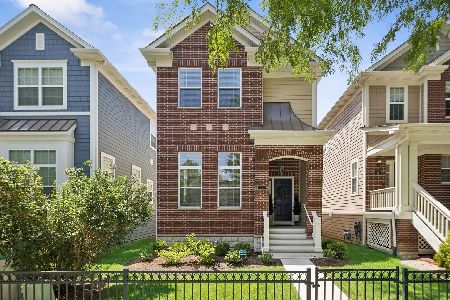
Nearby Sold Comparables



Contact Agent
Listing Provided By
Redfin Corporation
