

739 Franklin Street, Westmont, Illinois 60559
Subdivision > Oakwood
Sorry, we are updating photos, please update this page in 15 minutes
$366,000
|
Sold
|
|
| Status: | Closed |
| Sqft: | 2,300 |
| Cost/Sqft: | $173 |
| Beds: | 4 |
| Baths: | 3 |
| Year Built: | 1975 |
| Property Taxes: | $5,921 |
| Days On Market: | 5281 |
| Lot Size: | 0,00 |
Description
Experience this exceptional 4 bedroom, 2.5 bath, two-story colonial home in the Oakwood Subdivision, with convenient access to Ogden, Rt. 83, and I-290. The curb appeal from professional landscaping welcomes you into the home. Its flowing layout, large eat-in kitchen, and updates throughout make it move-in-ready. Full of quality materials and Pottery Barn-style decorating, this home is a great fit for any family.
Property Specifics
| Single Family | |
| — | |
| Colonial | |
| 1975 | |
| Full | |
| Vinyl Siding, Brick | |
| Asphalt | |
| — | |
| No | |
| — |
| Du Page | |
| Oakwood | |
| 117 / Annual | |
| Lake Rights, Other | |
| Lake Michigan | |
| Public Sewer | |
| Central Air | |
| Natural Gas | |
| 08068999 | |
| 0903209025 |
Property History
| DATE: | EVENT: | PRICE: | SOURCE: |
|---|---|---|---|
| 19 Oct, 2012 | Sold | $366,000 | MRED MLS |
| 17 Sep, 2012 | Under contract | $398,900 | MRED MLS |
| — | Last price change | $414,900 | MRED MLS |
| 15 May, 2012 | Listed for sale | $414,900 | MRED MLS |
| 24 Jun, 2016 | Sold | $385,000 | MRED MLS |
| 9 May, 2016 | Under contract | $400,000 | MRED MLS |
| 20 Apr, 2016 | Listed for sale | $400,000 | MRED MLS |
| 30 Oct, 2020 | Sold | $485,000 | MRED MLS |
| 6 Sep, 2020 | Under contract | $499,000 | MRED MLS |
| 2 Sep, 2020 | Listed for sale | $499,000 | MRED MLS |
Sorry, we are updating photos, please update this page in 15 minutes
Room Specifics
All Bedroom Info:
Total Bedrooms: 4
Bedrooms Above Ground: 4
Bedrooms Below Ground: 0
Total Bedrooms: 4
Bedrooms Above Ground: 4
Bedrooms Below Ground: 0
Second Bedroom Info:
Dimensions: —
Location: —Dimensions: —
Floor Type: Carpet
Third Bedroom Info:
Dimensions: —
Location: —Dimensions: —
Floor Type: Carpet
Fourth Bedroom Info:
Dimensions: —
Location: —Dimensions: —
Floor Type: Carpet
Bathroom Info:
Full Bathrooms: 3
Partial Bathrooms: 1Full Bathrooms: 3
Bathroom Amenities: Whirlpool, Separate Shower, Double Sink
Bathroom in Basement: 0
Dining Room Info:
Dimensions: —
Location: —Dimensions: —
Floor Type: Carpet
Kitchen Info:
Dimensions: —
Location: —Dimensions: —
Floor Type: Hardwood
Features: Eating Area-Table Space, Island, Pantry-Closet
Laundry Room Info:
Dimensions: —
Location: —Dimensions: —
Floor Type: Ceramic Tile
Living Room Info:
Dimensions: —
Location: —Dimensions: —
Floor Type: Carpet
Family Room Info:
Dimensions: —
Location: —Dimensions: —
Floor Type: Carpet
Additional Rooms Info:
Rooms: Other Room
Basement: FullRooms: Other Room
Other Specifics
| 2 | |
| Concrete Perimeter | |
| Garage | |
| — | |
| — | |
| — | |
| Patio | |
| Fenced Yard, Landscaped | |
| 79X127X48X121 | |
| Unfinished | |
| Full | |
| Skylight(s), Bar-Wet | |
| Range, Microwave, Dishwasher, Refrigerator, Washer, Dryer, Disposal | |
| Not in DB | |
| Tennis Courts, Water Rights | |
| — | |
| Gas Log, Gas Starter |
Tax History
| Year | Property Taxes |
|---|---|
| 2012 | $5,921 |
| 2016 | $7,195 |
| 2020 | $7,754 |
Contact Agent
Nearby Similar Homes
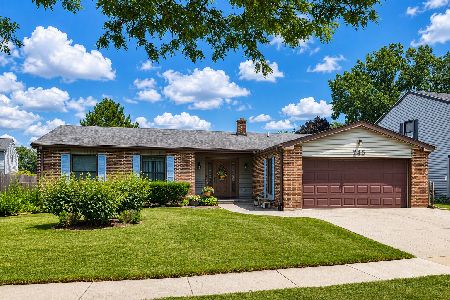
434 Traube Avenue, Clarendon Hills, Illinois 60514
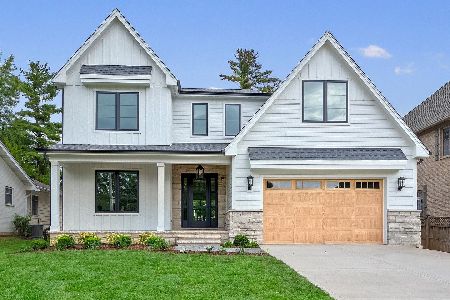
For Sale
$1,899,000
4 beds / 5.1 baths / 4,041 ft2
Single Family / Built: 2026
39
Nearby Sold Comparables

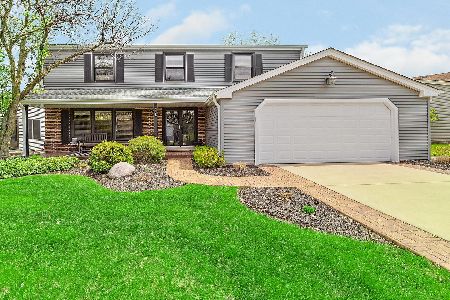
742 La Fayette Place, Westmont, Illinois 60559
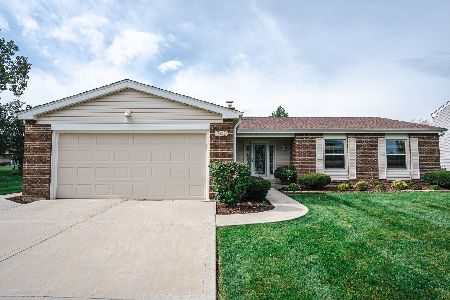
Sold
$384,900
3 beds / 3.0 baths / 1,817 ft2
Single Family / Built: 1976
1696
Contact Agent
Listing Provided By
Prello Realty, Inc.
