

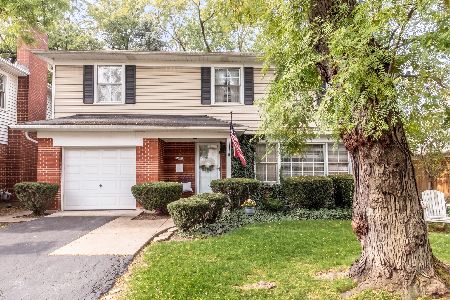
739 Ridge Avenue, Arlington Heights, Illinois 60005
Subdivision > Pioneer Park
Sorry, we are updating photos, please update this page in 15 minutes
$325,000
|
Sold
|
|
| Status: | Closed |
| Sqft: | 1,499 |
| Cost/Sqft: | $223 |
| Beds: | 3 |
| Baths: | 2 |
| Year Built: | 1958 |
| Property Taxes: | $6,690 |
| Days On Market: | 3795 |
| Lot Size: | 0,15 |
Description
CHARMING * METICULOUS * COMFORTABLE As soon as you enter this lovely colonial home, you can feel the quality of construction and pride of ownership. Spacious living room featuring beautiful fireplace leads you into the dining room with access to the private backyard. Kitchen is bright and cheery with an eat-in area. Abundant cabinet storage. Hardwood flooring throughout under carpets (can be seen in bedroom closets). Three generous sized bedrooms with terrific closet space. Full basement w/ rec room, second fireplace, and old school bar area, perfect for parties. Award winning schools - Pioneer Park blocks away.
Property Specifics
| Single Family | |
| — | |
| Colonial | |
| 1958 | |
| Full | |
| Vinyl Siding, Brick | |
| Asphalt | |
| — | |
| No | |
| 0.15 |
| Cook | |
| Pioneer Park | |
| 0 / Not Applicable | |
| None | |
| Lake Michigan | |
| Public Sewer | |
| Central Air | |
| Natural Gas, Forced Air | |
| 09253730 | |
| 03314050430000 |
Nearby Schools
| NAME: | DISTRICT: | DISTANCE: | |
|---|---|---|---|
|
Grade School
Westgate Elementary School |
25 | — | |
|
Middle School
South Middle School |
25 | Not in DB | |
|
High School
Rolling Meadows High School |
214 | Not in DB | |
Property History
| DATE: | EVENT: | PRICE: | SOURCE: |
|---|---|---|---|
| 19 Aug, 2016 | Sold | $325,000 | MRED MLS |
| 26 Jun, 2016 | Under contract | $335,000 | MRED MLS |
| 9 Jun, 2016 | Listed for sale | $335,000 | MRED MLS |
Sorry, we are updating photos, please update this page in 15 minutes
Room Specifics
All Bedroom Info:
Total Bedrooms: 3
Bedrooms Above Ground: 3
Bedrooms Below Ground: 0
Total Bedrooms: 3
Bedrooms Above Ground: 3
Bedrooms Below Ground: 0
Second Bedroom Info:
Dimensions: —
Location: —Dimensions: —
Floor Type: Carpet
Third Bedroom Info:
Dimensions: —
Location: —Dimensions: —
Floor Type: Carpet
Bathroom Info:
Full Bathrooms: 2
Partial Bathrooms: 1Full Bathrooms: 2
Bathroom Amenities: —
Bathroom in Basement: 0
Dining Room Info:
Dimensions: —
Location: —Dimensions: —
Floor Type: Carpet
Kitchen Info:
Dimensions: —
Location: —Dimensions: —
Floor Type: Vinyl
Features: Eating Area-Table Space
Laundry Room Info:
Dimensions: —
Location: —Dimensions: —
Floor Type: Other
Living Room Info:
Dimensions: —
Location: —Dimensions: —
Floor Type: Carpet
Additional Rooms Info:
Rooms: Recreation Room, Storage
Basement: FullRooms: Recreation Room, Storage
Other Specifics
| 1 | |
| — | |
| Garage | |
| — | |
| — | |
| — | |
| Patio | |
| — | |
| 50X133 | |
| — | |
| None | |
| — | |
| Range, Dishwasher, Refrigerator, Washer, Dryer | |
| Not in DB | |
| Sidewalks, Street Lights, Street Paved | |
| — | |
| — |
Tax History
| Year | Property Taxes |
|---|---|
| 2016 | $6,690 |
Contact Agent
Nearby Similar Homes
918 Walnut Avenue, Arlington Heights, Illinois 60005

For Sale
$799,000
4 beds / 3.1 baths / 0 ft2
Single Family / Built: 1970
36
608 Walnut Avenue, Arlington Heights, Illinois 60005
For Sale
$599,000
4 beds / 2.1 baths / 1,911 ft2
Single Family / Built: 1957
1
310 Kirchhoff Road, Arlington Heights, Illinois 60005

For Sale
$637,000
3 beds / 2.0 baths / 2,535 ft2
Single Family / Built: 1858
45
705 Kennicott Avenue, Arlington Heights, Illinois 60005

For Sale
$590,000
4 beds / 2.1 baths / 2,500 ft2
Single Family / Built: 1965
43
1110 Fernandez Avenue, Arlington Heights, Illinois 60005

For Sale
$694,900
4 beds / 2.1 baths / 2,087 ft2
Single Family / Built: 1975
50
1105 Grove Street, Arlington Heights, Illinois 60005

For Sale
$559,900
3 beds / 2.0 baths / 1,616 ft2
Single Family / Built: 1961
28
Nearby Sold Comparables
723 Ridge Avenue, Arlington Heights, Illinois 60005

Sold
$389,000
3 beds / 1.1 baths / 1,760 ft2
Single Family / Built: 1959
1750
730 Walnut Avenue, Arlington Heights, Illinois 60005

Sold
$349,900
2 beds / 2.0 baths / 1,338 ft2
Single Family / Built: 1957
2330


Contact Agent
Listing Provided By
Picket Fence Realty
