

739 Tomlin Drive, Burr Ridge, Illinois 60527
$404,700
|
Sold
|
|
| Status: | Closed |
| Sqft: | 2,000 |
| Cost/Sqft: | $213 |
| Beds: | 2 |
| Baths: | 2 |
| Year Built: | 1974 |
| Property Taxes: | $5,034 |
| Days On Market: | 3076 |
| Lot Size: | 0,00 |
Description
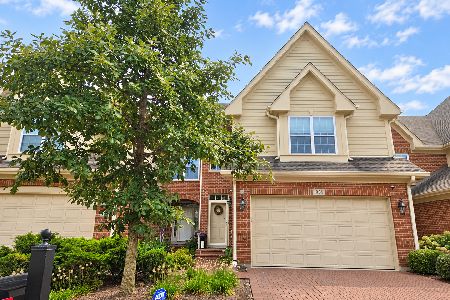
As you step through the doors of this 2 bedroom, 2 bath (plus den) Burr Ridge townhouse, you realize you're somewhere special. You immediately notice the gleaming hardwood floors throughout along with the high-end finishes everywhere you look which include the French cut stained glass entry windows, granite entry tile, newly remodeled kitchen (stainless steel appliances & granite counters) & baths, and a 7'x12" atrium which will "WOW" you! When you walk into the plush master suite, you imagine yourself being spoiled with the abundance of space, large walk-in closet, and a gorgeous view of your privately enclosed patio (designed by Laslo Landscaping) which is one of only two totally private patios in the subdivision. This one-of-a-kind ranch townhouse is perfectly nestled in a beautiful residential neighborhood of single family homes with Hinsdale schools and near downtown Hinsdale.
Property Specifics
| Condos/Townhomes | |
| 1 | |
| — | |
| 1974 | |
| None | |
| Cedar | |
| — | |
| RANCH | |
| No | |
| — |
| Cook | |
| Woodview Estates | |
| 361 / Monthly | |
| Insurance, Exterior Maintenance, Lawn Care, Scavenger, Snow Removal | |
| Lake Michigan | |
| Public Sewer | |
| Central Air | |
| Natural Gas | |
| 09963631 | |
| 18183040021013 |
Nearby Schools
| NAME: | DISTRICT: | DISTANCE: | |
|---|---|---|---|
|
Grade School
Elm Elementary School |
181 | — | |
|
Middle School
Hinsdale Middle School |
181 | Not in DB | |
|
High School
Hinsdale Central High School |
86 | Not in DB | |
Property History
| DATE: | EVENT: | PRICE: | SOURCE: |
|---|---|---|---|
| 11 Jul, 2018 | Sold | $404,700 | MRED MLS |
| 28 May, 2018 | Under contract | $425,000 | MRED MLS |
| 26 May, 2018 | Listed for sale | $425,000 | MRED MLS |
| 18 Dec, 2020 | Sold | $420,000 | MRED MLS |
| 5 Nov, 2020 | Under contract | $449,000 | MRED MLS |
| 16 Oct, 2020 | Listed for sale | $449,000 | MRED MLS |
Room Specifics
Total Bedrooms: 2
Bedrooms Above Ground: 2
Bedrooms Below Ground: 0
Dimensions: —
Floor Type: Hardwood
Full Bathrooms: 2
Bathroom Amenities: Whirlpool, Separate Shower
Bathroom in Basement: 0
Dimensions: —
Floor Type: Hardwood
Dimensions: —
Floor Type: Wood Laminate
Features: Eating Area-Table Space, Galley
Dimensions: —
Floor Type: Ceramic Tile
Dimensions: —
Floor Type: Hardwood
Rooms: Den, Foyer, Atrium
Other Specifics
| 2.5 | |
| — | |
| Garage | |
| — | |
| — | |
| — | |
| Brick Paver Patio | |
| — | |
| PER SURVEY | |
| — | |
| Full | |
| Hardwood Floors, First Floor Bedroom, First Floor Laundry, First Floor Full Bath | |
| Range, Microwave, Dishwasher, Refrigerator, Washer, Dryer, Disposal, Stainless Steel Appliance(s) | |
| Not in DB | |
| — | |
| — | |
| — |
Tax History
| Year | Property Taxes |
|---|---|
| 2018 | $5,034 |
| 2020 | $4,098 |
Contact Agent
Nearby Similar Homes

Nearby Sold Comparables

Contact Agent
Listing Provided By
Coldwell Banker Residential
