

74 Royal Oaks Drive, Bristol, Illinois 60512
Subdivision > Woods Of Blackberry Oaks
Sorry, we are updating photos, please update this page in 15 minutes
$430,000
|
Sold
|
|
| Status: | Closed |
| Sqft: | 0 |
| Cost/Sqft: | — |
| Beds: | 4 |
| Baths: | 5 |
| Year Built: | 1996 |
| Property Taxes: | $12,780 |
| Days On Market: | 5976 |
| Lot Size: | 1,00 |
Description
Executive living at it's best. See this beautiful 4bdr 41/2 bth custm brick and cedar 2 sty home in a golf course comm. 2 sty foyer & FR w/rsd hearth stone FP, cherry island ktchn and cabs w/gleaming HW, brkfst bar, eat-in area, granite and SS appls. Custm trim and paint thruout. 1st flr mstr ste, dual staircase, huge room on 2nd flr could be 5th bdr/game rm. 1+acre cul-de-sac lot, 4 car htd gar, patio, sprinkler ...
Property Specifics
| Single Family | |
| — | |
| Traditional | |
| 1996 | |
| Full | |
| Brick, Cedar | |
| Asphalt | |
| — | |
| No | |
| 1 |
| Kendall | |
| Woods Of Blackberry Oaks | |
| 0 / Not Applicable | |
| None | |
| Private Well | |
| Septic-Private | |
| Central Air, Zoned | |
| Natural Gas, Forced Air | |
| 07557332 | |
| 0215277005 |
Nearby Schools
| NAME: | DISTRICT: | DISTANCE: | |
|---|---|---|---|
|
Grade School
Bristol Bay Elementary School |
115 | — | |
|
Middle School
Yorkville Middle School |
115 | Not in DB | |
|
High School
Yorkville High School |
115 | Not in DB | |
Property History
| DATE: | EVENT: | PRICE: | SOURCE: |
|---|---|---|---|
| 3 Sep, 2010 | Sold | $430,000 | MRED MLS |
| 20 Jul, 2010 | Under contract | $449,900 | MRED MLS |
| 16 Jun, 2010 | Listed for sale | $449,900 | MRED MLS |
| 30 Aug, 2013 | Sold | $388,000 | MRED MLS |
| 8 Aug, 2013 | Under contract | $400,000 | MRED MLS |
| 5 Aug, 2013 | Listed for sale | $400,000 | MRED MLS |
Sorry, we are updating photos, please update this page in 15 minutes
Room Specifics
All Bedroom Info:
Total Bedrooms: 4
Bedrooms Above Ground: 4
Bedrooms Below Ground: 0
Total Bedrooms: 4
Bedrooms Above Ground: 4
Bedrooms Below Ground: 0
Second Bedroom Info:
Dimensions: —
Location: —Dimensions: —
Floor Type: Carpet
Third Bedroom Info:
Dimensions: —
Location: —Dimensions: —
Floor Type: Carpet
Fourth Bedroom Info:
Dimensions: —
Location: —Dimensions: —
Floor Type: Carpet
Bathroom Info:
Full Bathrooms: 5
Partial Bathrooms: 1Full Bathrooms: 5
Bathroom Amenities: Whirlpool, Separate Shower, Double Sink
Bathroom in Basement: 0
Dining Room Info:
Dimensions: —
Location: —Dimensions: —
Floor Type: Carpet
Kitchen Info:
Dimensions: —
Location: —Dimensions: —
Floor Type: Hardwood
Features: Eating Area-Breakfast Bar, Eating Area-Table Space, Island, Pantry-Closet
Laundry Room Info:
Dimensions: —
Location: —Dimensions: —
Floor Type: Vinyl
Living Room Info:
Dimensions: —
Location: —Dimensions: —
Floor Type: Carpet
Family Room Info:
Dimensions: —
Location: —Dimensions: —
Floor Type: Hardwood
Additional Rooms Info:
Rooms: Breakfast Room, Recreation Room, Utility Room-1st Floor
Basement: FullRooms: Breakfast Room, Recreation Room, Utility Room-1st Floor
Other Specifics
| 4 | |
| Concrete Perimeter | |
| Garage | |
| — | |
| — | |
| — | |
| Patio | |
| Corner Lot, Cul-De-Sac | |
| 83 X 147 X 181 X 333 X 114 | |
| Unfinished | |
| Full | |
| Vaulted/Cathedral Ceilings, First Floor Bedroom | |
| Double Oven, Microwave, Dishwasher, Disposal | |
| Not in DB | |
| Sidewalks, Street Lights, Street Paved | |
| — | |
| Gas Log, Gas Starter |
Tax History
| Year | Property Taxes |
|---|---|
| 2010 | $12,780 |
| 2013 | $11,732 |
Contact Agent
Nearby Similar Homes
55 Royal Oaks Drive, Bristol, Illinois 60512
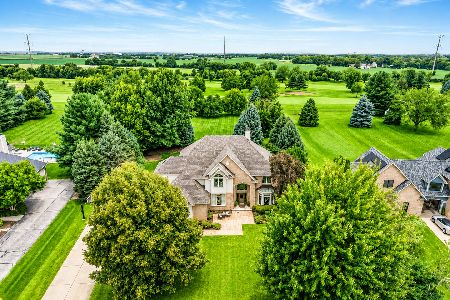
For Sale
$675,000
4 beds / 4.1 baths / 3,469 ft2
Single Family / Built: 1995
23
3011 Constitution Way, Yorkville, Illinois 60560
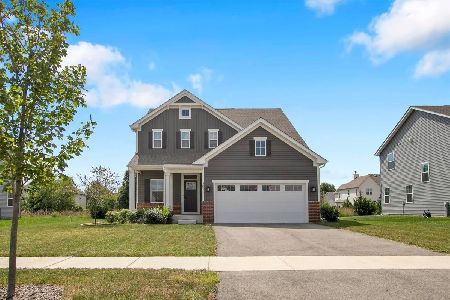
For Sale
$465,000
3 beds / 2.1 baths / 2,144 ft2
Single Family / Built: 2024
39
3079 Grande Trail, Yorkville, Illinois 60560
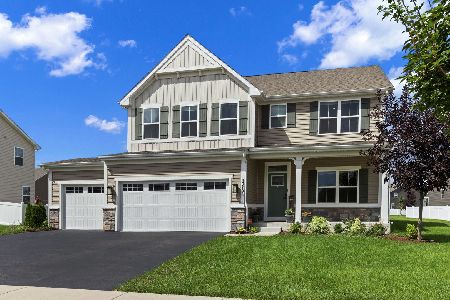
For Sale
$499,000
5 beds / 3.0 baths / 2,718 ft2
Single Family / Built: 2022
54
Nearby Sold Comparables
74 Royal Oaks Drive, Bristol, Illinois 60512

Sold
$565,000
4 beds / 4.1 baths / 4,000 ft2
Single Family / Built: 1996
7289
74 Royal Oaks Drive, Bristol, Illinois 60512
Sold
$400,000
4 beds / 4.1 baths / 4,000 ft2
Single Family / Built: 1996
4830
6 Royal Oaks Court, Bristol, Illinois 60512
Sold
$407,500
5 beds / 4.1 baths / 4,100 ft2
Single Family / Built: 2004
4368
86 Royal Oaks Drive, Bristol, Illinois 60512
Sold
$450,000
5 beds / 4.0 baths / 4,129 ft2
Single Family / Built: —
6494
9 Royal Oaks Court, Bristol, Illinois 60512
Sold
$700,000
6 beds / 3.1 baths / 5,000 ft2
Single Family / Built: 2001
5617
79 Royal Oaks Drive, Bristol, Illinois 60512
Sold
$474,900
4 beds / 5.1 baths / 4,201 ft2
Single Family / Built: 2000
3716
Contact Agent
Listing Provided By
HRM Residential LLC
