

740 Creekside Drive, Mount Prospect, Illinois 60056
Subdivision > Creekside
Sorry, we are updating photos, please update this page in 15 minutes
$130,000
|
Sold
|
|
| Status: | Closed |
| Sqft: | 0 |
| Cost/Sqft: | — |
| Beds: | 1 |
| Baths: | 1 |
| Year Built: | 1999 |
| Property Taxes: | $2,626 |
| Days On Market: | 6147 |
| Lot Size: | 0,00 |
Description
First floor end unit; new hardwood floors throughout; freshly painted; new window treatments; open & airy eat-in kitchen with pantry closet; MBR has large walk-in closet; 6 panel doors; wall sconces; sprinklers throughout; walk-in storage closet; laundry rm with cabinets; all appliances stay including washer & dryer; underground heated garage; assoc. fee includes heat; enjoy the pool, clubhouse & putting green.
Property Specifics
| Condos/Townhomes | |
| — | |
| — | |
| 1999 | |
| None | |
| Brick | |
| Asphalt | |
| — | |
| No | |
| — |
| Cook | |
| Creekside | |
| 219 / — | |
| Heat, Water, Gas, Parking, Insurance, Clubhouse, Pool, Exterior Maintenance, Lawn Care, Scavenger, Snow Removal | |
| Lake Michigan | |
| Public Sewer | |
| Central Air | |
| Natural Gas | |
| 07413241 | |
| 03271000921205 |
Nearby Schools
| NAME: | DISTRICT: | DISTANCE: | |
|---|---|---|---|
|
Grade School
Dwight D Eisenhower Elementary S |
23 | — | |
|
Middle School
Macarthur Middle School |
23 | Not in DB | |
|
High School
John Hersey High School |
214 | Not in DB | |
Property History
| DATE: | EVENT: | PRICE: | SOURCE: |
|---|---|---|---|
| 20 May, 2009 | Sold | $137,500 | MRED MLS |
| 30 Mar, 2009 | Under contract | $199,900 | MRED MLS |
| 23 Jan, 2009 | Listed for sale | $199,900 | MRED MLS |
| 28 May, 2010 | Sold | $130,000 | MRED MLS |
| 13 Mar, 2010 | Under contract | $140,000 | MRED MLS |
| — | Last price change | $169,000 | MRED MLS |
| 11 Jan, 2010 | Listed for sale | $169,000 | MRED MLS |
Sorry, we are updating photos, please update this page in 15 minutes
Room Specifics
All Bedroom Info:
Total Bedrooms: 1
Bedrooms Above Ground: 1
Bedrooms Below Ground: 0
Total Bedrooms: 1
Bedrooms Above Ground: 1
Bedrooms Below Ground: 0
Bathroom Info:
Full Bathrooms: 1
Partial Bathrooms: —Full Bathrooms: 1
Bathroom Amenities: —
Bathroom in Basement: 0
Dining Room Info:
Dimensions: —
Location: —Dimensions: —
Floor Type: Hardwood
Kitchen Info:
Dimensions: —
Location: —Dimensions: —
Floor Type: Hardwood
Features: Eating Area-Table Space
Living Room Info:
Dimensions: —
Location: —Dimensions: —
Floor Type: Hardwood
Additional Rooms Info:
Rooms: Utility Room-1st Floor, Walk In Closet
Basement: NoneRooms: Utility Room-1st Floor, Walk In Closet
Other Specifics
| 1 | |
| Concrete Perimeter | |
| Garage | |
| — | |
| — | |
| — | |
| — | |
| Common Grounds, Landscaped | |
| INTEGRAL | |
| — | |
| None | |
| — | |
| Range, Microwave, Dishwasher, Refrigerator, Washer, Dryer, Disposal | |
| Not in DB | |
| — | |
| Elevator(s), Storage, Pool, Security Door Lock(s) | |
| — |
Tax History
| Year | Property Taxes |
|---|---|
| 2009 | $1,695 |
| 2010 | $2,626 |
Contact Agent
Nearby Similar Homes
740 Creekside Drive, Mount Prospect, Illinois 60056
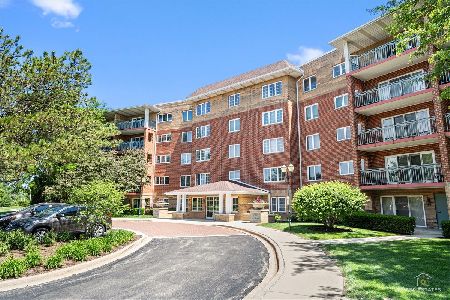
For Sale
$275,000
1 beds / 1.0 baths / 1,050 ft2
Condos/Townhomes / Built: 1999
68
710 Creekside Drive, Mount Prospect, Illinois 60056
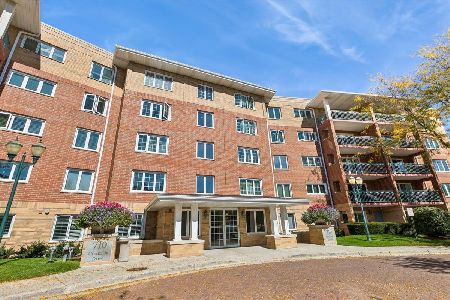
For Sale
$389,000
2 beds / 2.0 baths / 1,800 ft2
Condos/Townhomes / Built: 1996
31
720 Creekside Drive, Mount Prospect, Illinois 60056
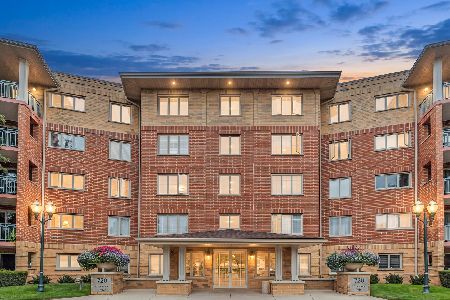
For Sale
$395,000
2 beds / 1.1 baths / 1,500 ft2
Condos/Townhomes / Built: 1999
35
818 Butternut Lane, Mount Prospect, Illinois 60056
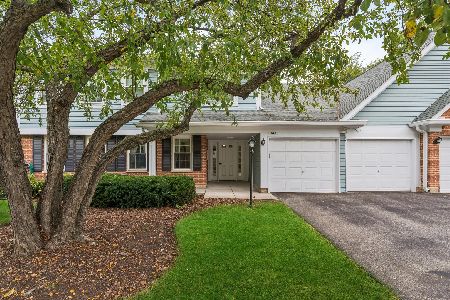
For Sale
$318,500
2 beds / 2.0 baths / 1,300 ft2
Condos/Townhomes / Built: 1991
26
816 Butternut Lane, Mount Prospect, Illinois 60056
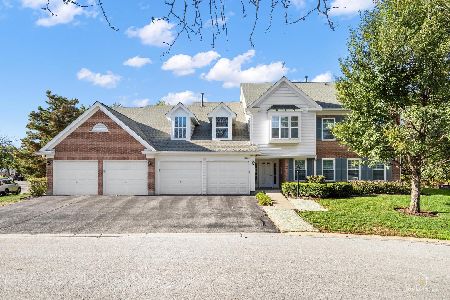
For Sale
$389,900
2 beds / 2.0 baths / 1,670 ft2
Condos/Townhomes / Built: 1982
24
1012 Butternut Lane, Mount Prospect, Illinois 60056
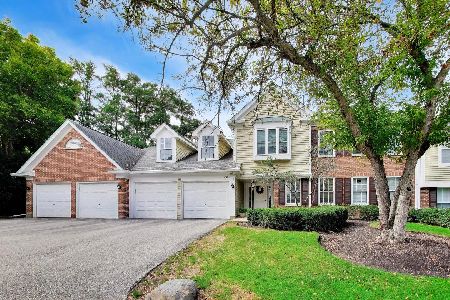
For Sale
$324,750
2 beds / 2.0 baths / 1,457 ft2
Condos/Townhomes / Built: 1990
27
Nearby Sold Comparables

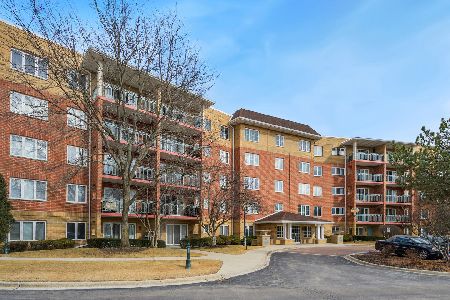

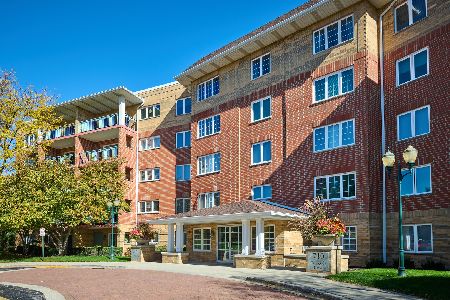
Contact Agent
Listing Provided By
Century 21 Temme & Temme
