

740 Edinburgh Court, Inverness, Illinois 60010
Subdivision > Cheviot Hills
Sorry, we are updating photos, please update this page in 15 minutes
$575,000
|
Sold
|
|
| Status: | Closed |
| Sqft: | 3,558 |
| Cost/Sqft: | $173 |
| Beds: | 4 |
| Baths: | 4 |
| Year Built: | 1978 |
| Property Taxes: | $15,709 |
| Days On Market: | 4850 |
| Lot Size: | 1,86 |
Description
LOCATION,PRICE & CONDITION COMBINE TO MAKE THIS AWESOME SOUTHERN COLONIAL IRRESTIBLE! SITUATED ON A CUL-DE-SAC-1.8 ACRE LOT. IT HOSTS A POND VIEW SECOND TO NONE. A PERFECT EXAMPLE OF THE EFFICIENT USE OF SPACE; THE FLOOR PLAN HAS A VERY EASY FLOW. ROOMS ARE LARGE AND LIGHT FILLED. ENTERTAINING IS A BREEZE WITH THE ADDITIONAL FULL LENGTH PATIO IN BACK, COME AND VISIT - YOU WON'T WANT TO LEAVE!
Property Specifics
| Single Family | |
| — | |
| Colonial | |
| 1978 | |
| Partial | |
| Aluminum Siding, Vinyl Siding, Steel Siding | |
| — | |
| — | |
| No | |
| 1.86 |
| Cook | |
| Cheviot Hills | |
| 50 / Annual | |
| Other | |
| Private Well | |
| Septic-Private | |
| Central Air | |
| Natural Gas, Forced Air | |
| 08413326 | |
| 02181020220000 |
Nearby Schools
| NAME: | DISTRICT: | DISTANCE: | |
|---|---|---|---|
|
Grade School
Marion Jordan Elementary School |
15 | — | |
|
Middle School
Walter R Sundling Junior High Sc |
15 | Not in DB | |
|
High School
Wm Fremd High School |
211 | Not in DB | |
Property History
| DATE: | EVENT: | PRICE: | SOURCE: |
|---|---|---|---|
| 30 Jun, 2014 | Sold | $575,000 | MRED MLS |
| 19 Apr, 2014 | Under contract | $614,500 | MRED MLS |
| — | Last price change | $625,000 | MRED MLS |
| 6 Aug, 2013 | Listed for sale | $675,000 | MRED MLS |
Sorry, we are updating photos, please update this page in 15 minutes
Room Specifics
All Bedroom Info:
Total Bedrooms: 4
Bedrooms Above Ground: 4
Bedrooms Below Ground: 0
Total Bedrooms: 4
Bedrooms Above Ground: 4
Bedrooms Below Ground: 0
Second Bedroom Info:
Dimensions: —
Location: —Dimensions: —
Floor Type: Carpet
Third Bedroom Info:
Dimensions: —
Location: —Dimensions: —
Floor Type: Carpet
Fourth Bedroom Info:
Dimensions: —
Location: —Dimensions: —
Floor Type: Carpet
Bathroom Info:
Full Bathrooms: 4
Partial Bathrooms: 1Full Bathrooms: 4
Bathroom Amenities: Steam Shower
Bathroom in Basement: 0
Dining Room Info:
Dimensions: —
Location: —Dimensions: —
Floor Type: Hardwood
Kitchen Info:
Dimensions: —
Location: —Dimensions: —
Floor Type: Hardwood
Features: Pantry-Closet
Laundry Room Info:
Dimensions: —
Location: —Dimensions: —
Floor Type: Ceramic Tile
Living Room Info:
Dimensions: —
Location: —Dimensions: —
Floor Type: Hardwood
Family Room Info:
Dimensions: —
Location: —Dimensions: —
Floor Type: Hardwood
Additional Rooms Info:
Rooms: Foyer, Office, Sitting Room, Heated Sun Room
Basement: PartialRooms: Foyer, Office, Sitting Room, Heated Sun Room
Other Specifics
| 2 | |
| — | |
| Garage | |
| — | |
| — | |
| — | |
| Balcony, Patio | |
| Cul-De-Sac, Landscaped, Pond(s) | |
| 172X212X494X104X280 | |
| — | |
| Full | |
| Hardwood Floors, First Floor Laundry | |
| Double Oven, Microwave, Dishwasher, Refrigerator, Washer, Dryer | |
| Not in DB | |
| — | |
| — | |
| — |
Tax History
| Year | Property Taxes |
|---|---|
| 2014 | $15,709 |
Contact Agent
Nearby Similar Homes
1726 Galloway Circle, Inverness, Illinois 60010
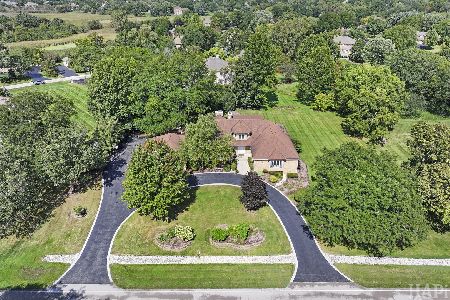
For Sale
$1,195,000
4 beds / 4.1 baths / 6,159 ft2
Single Family / Built: 1985
40
1960 Abbotsford Drive, Inverness, Illinois 60010

For Sale
$1,525,000
5 beds / 3.1 baths / 6,428 ft2
Single Family / Built: 1984
38
4870 Westhaven Court, Hoffman Estates, Illinois 60010

For Sale
$669,000
5 beds / 2.1 baths / 2,866 ft2
Single Family / Built: 1987
5
Nearby Sold Comparables
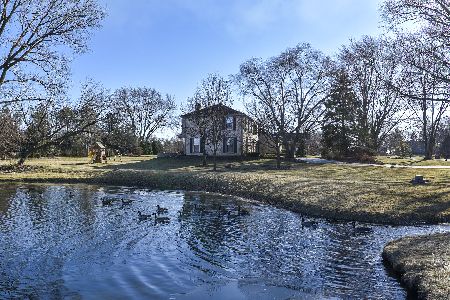
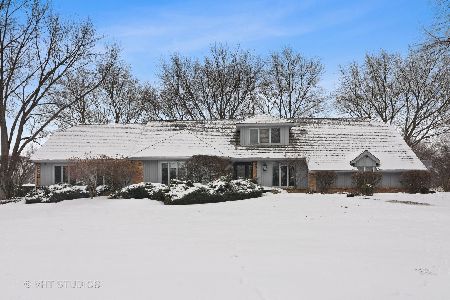
2017 Cheviot Drive, Inverness, Illinois 60010

Sold
$599,000
4 beds / 2.1 baths / 2,778 ft2
Single Family / Built: 1976
5099

Contact Agent
Listing Provided By
Coldwell Banker Residential Brokerage
