

745 Edinburgh Court, Inverness, Illinois 60010
Subdivision > Cheviot Hills
Sorry, we are updating photos, please update this page in 15 minutes
$525,000
|
Sold
|
|
| Status: | Closed |
| Sqft: | 3,500 |
| Cost/Sqft: | $157 |
| Beds: | 4 |
| Baths: | 3 |
| Year Built: | — |
| Property Taxes: | $11,275 |
| Days On Market: | 6037 |
| Lot Size: | 1,00 |
Description
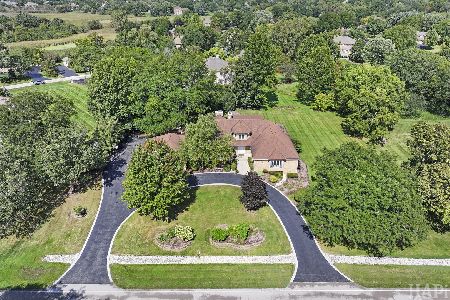
RARE INVERNESS HOME IN FREMD HIGH SCHOOL DISTRICT PRICED TO SELL! ELEGANT COLONIAL ON PRIME CUL-DE-SAC LOCATION ON TREE-LINED ONE ACRE LOT. HOUSE FEATURES: HARDWOOD FLRS, CROWN MOLDING, STONE FIREPLACE, WETBAR, UPDATED KITCHEN, LOTS OF STORAGE, NEW ROOF! UPDATED MSTR BATH WITH WHIRLPOOL TUB. FULLY FINISHED BASEMENT WITH EXTRA BDRM OR OFFICE. WELL MAINTAINED PROPERTY WITH SO MANY EXTRAS. DON'T WAIT ON THIS ONE!
Property Specifics
| Single Family | |
| — | |
| Colonial | |
| — | |
| Full | |
| Brick | |
| Asphalt | |
| — | |
| No | |
| 1 |
| Cook | |
| Cheviot Hills | |
| 0 / Not Applicable | |
| None | |
| Private Well | |
| Septic-Private | |
| Central Air | |
| Natural Gas | |
| 07522436 | |
| 02181020240000 |
Nearby Schools
| NAME: | DISTRICT: | DISTANCE: | |
|---|---|---|---|
|
Grade School
Marion Jordan Elementary School |
15 | — | |
|
Middle School
Walter R Sundling Junior High Sc |
15 | Not in DB | |
|
High School
Wm Fremd High School |
211 | Not in DB | |
Property History
| DATE: | EVENT: | PRICE: | SOURCE: |
|---|---|---|---|
| 29 Jul, 2012 | Sold | $525,000 | MRED MLS |
| 31 May, 2012 | Under contract | $549,000 | MRED MLS |
| — | Last price change | $559,900 | MRED MLS |
| 7 May, 2010 | Listed for sale | $585,000 | MRED MLS |
| 25 Apr, 2025 | Sold | $792,500 | MRED MLS |
| 24 Mar, 2025 | Under contract | $699,900 | MRED MLS |
| 21 Mar, 2025 | Listed for sale | $699,900 | MRED MLS |
Sorry, we are updating photos, please update this page in 15 minutes
Room Specifics
All Bedroom Info:
Total Bedrooms: 4
Bedrooms Above Ground: 4
Bedrooms Below Ground: 0
Total Bedrooms: 4
Bedrooms Above Ground: 4
Bedrooms Below Ground: 0
Second Bedroom Info:
Dimensions: —
Location: —Dimensions: —
Floor Type: Carpet
Third Bedroom Info:
Dimensions: —
Location: —Dimensions: —
Floor Type: Carpet
Fourth Bedroom Info:
Dimensions: —
Location: —Dimensions: —
Floor Type: Carpet
Bathroom Info:
Full Bathrooms: 3
Partial Bathrooms: 1Full Bathrooms: 3
Bathroom Amenities: Whirlpool, Separate Shower
Bathroom in Basement: 0
Dining Room Info:
Dimensions: —
Location: —Dimensions: —
Floor Type: Hardwood
Kitchen Info:
Dimensions: —
Location: —Dimensions: —
Floor Type: Hardwood
Features: Eating Area-Table Space
Living Room Info:
Dimensions: —
Location: —Dimensions: —
Floor Type: Hardwood
Family Room Info:
Dimensions: —
Location: —Dimensions: —
Floor Type: Carpet
Additional Rooms Info:
Rooms: Recreation Room, Utility Room-1st Floor, Office
Basement: FullRooms: Recreation Room, Utility Room-1st Floor, Office
Other Specifics
| 2 | |
| Concrete Perimeter | |
| Garage | |
| — | |
| — | |
| — | |
| Patio | |
| Cul-De-Sac | |
| 170 X 208 X 245 X 251 | |
| — | |
| Full | |
| Bar-Wet | |
| Range, Microwave, Dishwasher, Refrigerator, Disposal | |
| Not in DB | |
| Sidewalks | |
| — | |
| Gas Log |
Tax History
| Year | Property Taxes |
|---|---|
| 2012 | $11,275 |
| 2025 | $12,824 |
Contact Agent
Nearby Similar Homes
1726 Galloway Circle, Inverness, Illinois 60010
For Sale
$1,195,000
4 beds / 4.1 baths / 6,159 ft2
Single Family / Built: 1985
40
211 Haman Road, Inverness, Illinois 60010
Foreclosure
$0
3 beds / 2.0 baths / 1,466 ft2
Single Family / Built: 1939
38
1960 Abbotsford Drive, Inverness, Illinois 60010

For Sale
$1,525,000
5 beds / 3.1 baths / 6,428 ft2
Single Family / Built: 1984
38
4870 Westhaven Court, Hoffman Estates, Illinois 60010

For Sale
$669,000
5 beds / 2.1 baths / 2,866 ft2
Single Family / Built: 1987
5
Nearby Sold Comparables

448 Regalia Drive, Inverness, Illinois 60010

Sold
$899,000
4 beds / 4.1 baths / 4,484 ft2
Single Family / Built: 1998
5628
448 Regalia Drive, Inverness, Illinois 60010

Sold
$849,900
4 beds / 4.1 baths / 4,821 ft2
Single Family / Built: 1998
2363
560 Regalia Drive, Inverness, Illinois 60010
Sold
$750,000
4 beds / 5.1 baths / 5,292 ft2
Single Family / Built: 1994
5375
Contact Agent
Listing Provided By
@properties
