

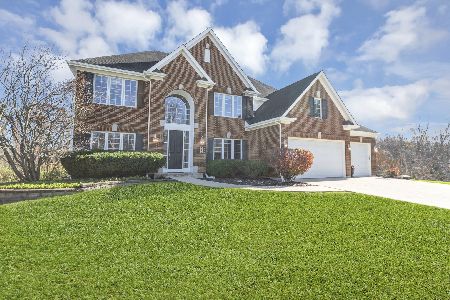
740 Fox Run Drive, Geneva, Illinois 60134
Subdivision > Fox Run
Sorry, we are updating photos, please update this page in 15 minutes
$460,000
|
Sold
|
|
| Status: | Closed |
| Sqft: | 3,429 |
| Cost/Sqft: | $138 |
| Beds: | 4 |
| Baths: | 4 |
| Year Built: | 2004 |
| Property Taxes: | $15,515 |
| Days On Market: | 5549 |
| Lot Size: | 0,00 |
Description
GREAT CHANCE TO OWN A QUALITY JOHN HENRY HOME FOR LESS!!! Open Floor Plan w/Priv Wooded Views Of Forest Preserve. Newer Carpet In LR & DR. Hwd Flrs. Cherry + Granite Kit w/Island, 2 Sty FR w/Full Height Stone FP & Blt-in's. Mstr BR Is "L" Shaped w/Bay Area & Volume Ceiling. Paver Patio w/Fire Pit. HOME SOLD AS-IS. NO DISCLOSURES. EVIDENCE OF SOME MOLD. INFORMATION DEEMED RELIABLE BUT GUARANTEED
Property Specifics
| Single Family | |
| — | |
| — | |
| 2004 | |
| Full | |
| Brick, Cedar | |
| Asphalt | |
| KENSINGTON | |
| No | |
| 0 |
| Kane | |
| Fox Run | |
| 350 / Annual | |
| Other | |
| Public | |
| Public Sewer | |
| Central Air, Zoned | |
| Natural Gas, Forced Air | |
| 07893802 | |
| 1211152030 |
Property History
| DATE: | EVENT: | PRICE: | SOURCE: |
|---|---|---|---|
| 10 Nov, 2011 | Sold | $460,000 | MRED MLS |
| 24 Oct, 2011 | Under contract | $472,900 | MRED MLS |
| — | Last price change | $484,900 | MRED MLS |
| 1 Sep, 2011 | Listed for sale | $499,900 | MRED MLS |
| 29 Jun, 2015 | Sold | $580,500 | MRED MLS |
| 21 May, 2015 | Under contract | $599,000 | MRED MLS |
| 14 May, 2015 | Listed for sale | $599,000 | MRED MLS |
Sorry, we are updating photos, please update this page in 15 minutes
Room Specifics
All Bedroom Info:
Total Bedrooms: 4
Bedrooms Above Ground: 4
Bedrooms Below Ground: 0
Total Bedrooms: 4
Bedrooms Above Ground: 4
Bedrooms Below Ground: 0
Second Bedroom Info:
Dimensions: —
Location: —Dimensions: —
Floor Type: Carpet
Third Bedroom Info:
Dimensions: —
Location: —Dimensions: —
Floor Type: Carpet
Fourth Bedroom Info:
Dimensions: —
Location: —Dimensions: —
Floor Type: Carpet
Bathroom Info:
Full Bathrooms: 4
Partial Bathrooms: 1Full Bathrooms: 4
Bathroom Amenities: Whirlpool, Separate Shower, Double Sink
Bathroom in Basement: 0
Dining Room Info:
Dimensions: —
Location: —Dimensions: —
Floor Type: Carpet
Kitchen Info:
Dimensions: —
Location: —Dimensions: —
Floor Type: Hardwood
Features: Eating Area-Breakfast Bar, Eating Area-Table Space, Island, Pantry-Butler
Laundry Room Info:
Dimensions: —
Location: —Dimensions: —
Floor Type: Hardwood
Living Room Info:
Dimensions: —
Location: —Dimensions: —
Floor Type: Carpet
Family Room Info:
Dimensions: —
Location: —Dimensions: —
Floor Type: Hardwood
Additional Rooms Info:
Rooms: Den, Eating Area
Basement: FullRooms: Den, Eating Area
Other Specifics
| 3 | |
| Concrete Perimeter | |
| Garage | |
| — | |
| — | |
| — | |
| Patio | |
| Fenced Yard, Forest Preserve Adjacent, Landscaped | |
| 100 X 130 | |
| — | |
| Full | |
| Vaulted/Cathedral Ceilings | |
| — | |
| Not in DB | |
| Sidewalks, Street Lights, Street Paved | |
| — | |
| Attached Fireplace Doors/Screen, Gas Log |
Tax History
| Year | Property Taxes |
|---|---|
| 2011 | $15,515 |
| 2015 | $16,214 |
Contact Agent
Nearby Similar Homes
34 Nebraska Street, Geneva, Illinois 60134
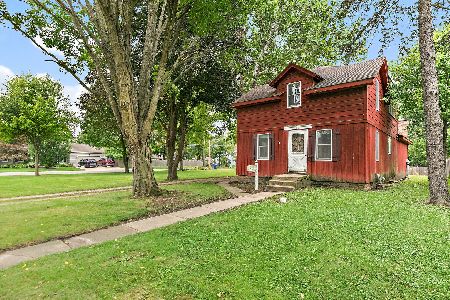
For Sale
$399,900
4 beds / 2.0 baths / 1,962 ft2
Single Family / Built: 1903
47
208 1st Street, Geneva, Illinois 60134
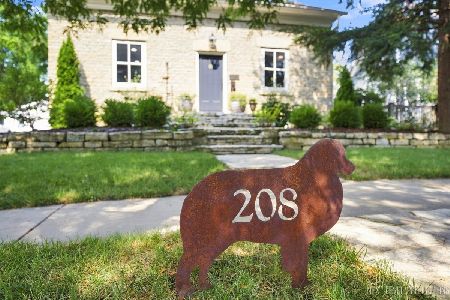
For Sale
$615,000
2 beds / 1.0 baths / 1,217 ft2
Single Family / Built: 1842
90
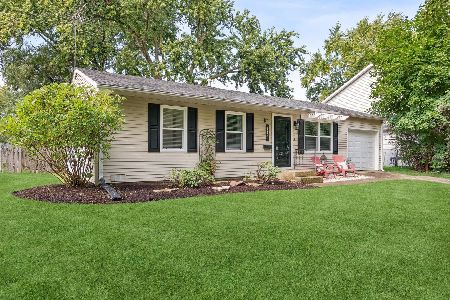
Nearby Sold Comparables

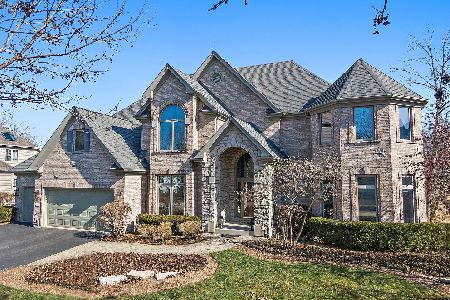
Contact Agent
Listing Provided By
Tanis Group Realty
