

740 Glen Cove Lane, Pingree Grove, Illinois 60140
Subdivision > Cambridge Lakes
Sorry, we are updating photos, please update this page in 15 minutes
$150,000
|
Sold
|
|
| Status: | Closed |
| Sqft: | 2,857 |
| Cost/Sqft: | $54 |
| Beds: | 4 |
| Baths: | 3 |
| Year Built: | 2005 |
| Property Taxes: | $7,649 |
| Days On Market: | 5591 |
| Lot Size: | 0,20 |
Description
VISTA B w/brick front elevation on premium lot w/3-car garage! Upgrades incl 6-pnl doors, hardwd flrs & DR bay window. 42" cherry cabinets & 2 ft extension in eating area! Tile flrs in baths & laundry. Kohler fixtures/elongated toilets. Spacious rooms thruout incl huge 2nd floor loft! Whirlpool tub & sep shwr in master bath. 1st floor den. Enjoy community pool, clubhse, parks, paths.
Property Specifics
| Single Family | |
| — | |
| Traditional | |
| 2005 | |
| None | |
| Aluminum Siding, Brick | |
| Asphalt | |
| VISTA B | |
| No | |
| 0.2 |
| Kane | |
| Cambridge Lakes | |
| 60 / Monthly | |
| Clubhouse, Exercise Facilities, Pool | |
| Public | |
| Public Sewer, Sewer-Storm | |
| Central Air | |
| Natural Gas, Forced Air | |
| 07863716 | |
| 0233127014 |
Property History
| DATE: | EVENT: | PRICE: | SOURCE: |
|---|---|---|---|
| 30 Jul, 2012 | Sold | $150,000 | MRED MLS |
| 28 Mar, 2012 | Under contract | $155,000 | MRED MLS |
| — | Last price change | $165,000 | MRED MLS |
| 20 Jul, 2011 | Listed for sale | $195,000 | MRED MLS |
| 24 Nov, 2015 | Under contract | $0 | MRED MLS |
| 16 Oct, 2015 | Listed for sale | $0 | MRED MLS |
| 4 Nov, 2016 | Under contract | $0 | MRED MLS |
| 10 Oct, 2016 | Listed for sale | $0 | MRED MLS |
| 29 Aug, 2025 | Sold | $425,000 | MRED MLS |
| 29 Jul, 2025 | Under contract | $425,000 | MRED MLS |
| 23 Jul, 2025 | Listed for sale | $425,000 | MRED MLS |
Sorry, we are updating photos, please update this page in 15 minutes
Room Specifics
All Bedroom Info:
Total Bedrooms: 4
Bedrooms Above Ground: 4
Bedrooms Below Ground: 0
Total Bedrooms: 4
Bedrooms Above Ground: 4
Bedrooms Below Ground: 0
Second Bedroom Info:
Dimensions: —
Location: —Dimensions: —
Floor Type: Carpet
Third Bedroom Info:
Dimensions: —
Location: —Dimensions: —
Floor Type: Carpet
Fourth Bedroom Info:
Dimensions: —
Location: —Dimensions: —
Floor Type: Carpet
Bathroom Info:
Full Bathrooms: 3
Partial Bathrooms: 1Full Bathrooms: 3
Bathroom Amenities: Whirlpool, Separate Shower
Bathroom in Basement: 0
Kitchen Info:
Dimensions: —
Location: —Dimensions: —
Floor Type: Hardwood
Features: Eating Area-Table Space, Island, Pantry-Closet
Laundry Room Info:
Dimensions: —
Location: —Dimensions: —
Floor Type: Ceramic Tile
Living Room Info:
Dimensions: —
Location: —Dimensions: —
Floor Type: Carpet
Family Room Info:
Dimensions: —
Location: —Dimensions: —
Floor Type: Carpet
Additional Rooms Info:
Rooms: Den, Loft
Basement: NoneRooms: Den, Loft
Other Specifics
| 3 | |
| Concrete Perimeter | |
| Garage | |
| — | |
| — | |
| — | |
| Storms/Screens | |
| — | |
| 8799 SQUARE FEET | |
| — | |
| Full | |
| Hardwood Floors, Second Floor Laundry | |
| Microwave, Dishwasher, Disposal | |
| Not in DB | |
| Clubhouse, Pool, Street Lights | |
| — | |
| — |
Tax History
| Year | Property Taxes |
|---|---|
| 2012 | $7,649 |
| 2025 | $9,236 |
Contact Agent
Nearby Similar Homes
756 Glen Cove Lane, Pingree Grove, Illinois 60140
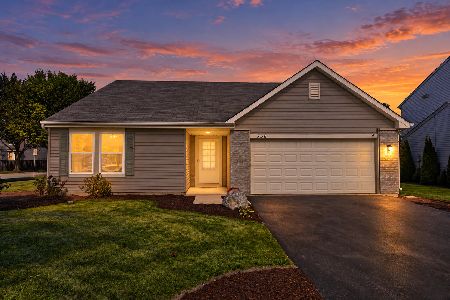
For Sale
$375,000
3 beds / 2.0 baths / 1,859 ft2
Single Family / Built: 2005
32
708 Bay Shore Drive, Pingree Grove, Illinois 60140
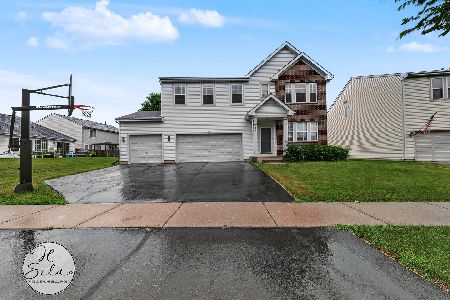
For Sale
$459,900
4 beds / 2.1 baths / 3,069 ft2
Single Family / Built: 2005
100
1352 Evergreen Lane, Pingree Grove, Illinois 60140
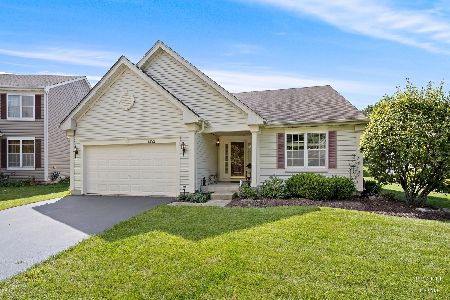
For Sale
$387,500
2 beds / 2.0 baths / 1,664 ft2
Single Family / Built: 2005
3
Nearby Sold Comparables
740 Glen Cove Lane, Pingree Grove, Illinois 60140

Sold
$425,000
4 beds / 2.1 baths / 2,857 ft2
Single Family / Built: 2005
474
756 Glen Cove Lane, Pingree Grove, Illinois 60140

Sold
$290,000
3 beds / 2.0 baths / 1,801 ft2
Single Family / Built: 2005
1516
722 Glen Cove Lane, Pingree Grove, Illinois 60140

Sold
$224,900
4 beds / 2.1 baths / 2,460 ft2
Single Family / Built: 2005
3866
739 Glen Cove Lane, Pingree Grove, Illinois 60140

Sold
$349,900
3 beds / 2.0 baths / 1,801 ft2
Single Family / Built: 2005
509
735 Bay Shore Drive, Pingree Grove, Illinois 60140
Sold
$259,900
4 beds / 2.1 baths / 2,831 ft2
Single Family / Built: 2005
3124
735 Bay Shore Drive, Pingree Grove, Illinois 60140
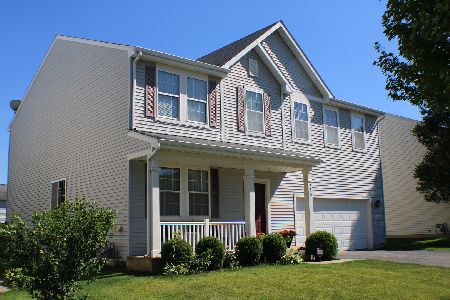
Sold
$404,500
4 beds / 2.1 baths / 2,831 ft2
Single Family / Built: 2005
1605
Contact Agent
Listing Provided By
RE/MAX Horizon
