

1352 Evergreen Lane, Pingree Grove, Illinois 60140


$387,500
|
For Sale
|
|
| Status: | New |
| Sqft: | 1,664 |
| Cost/Sqft: | $233 |
| Beds: | 2 |
| Baths: | 2 |
| Year Built: | 2005 |
| Property Taxes: | $7,257 |
| Days On Market: | 3 |
| Lot Size: | 0,00 |
Description
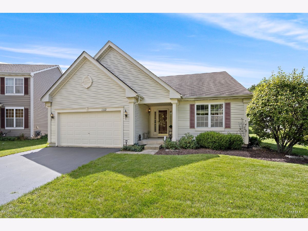
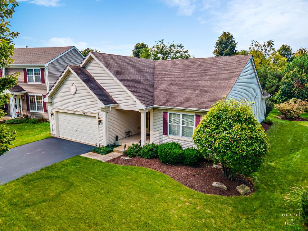
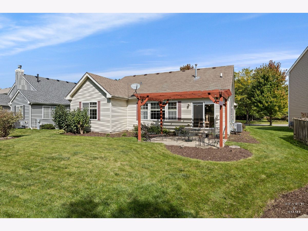
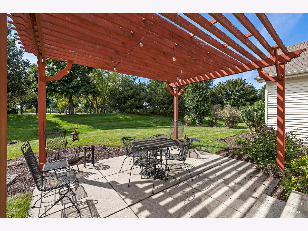
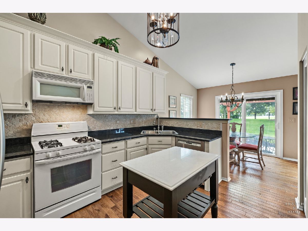
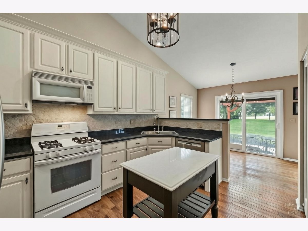
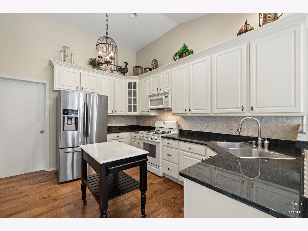
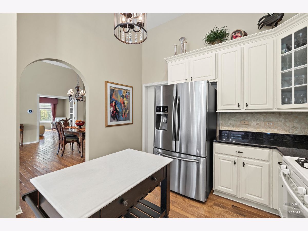
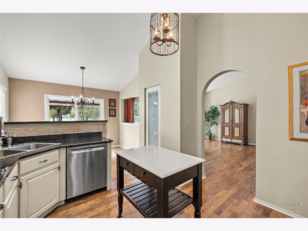
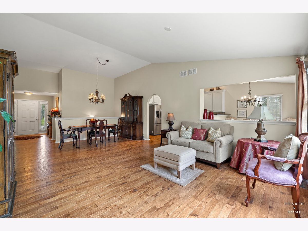
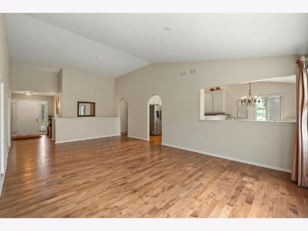
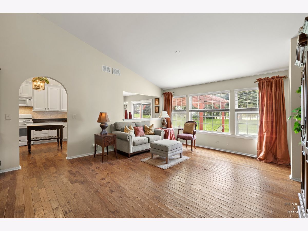
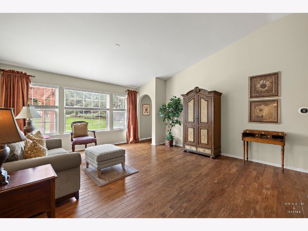
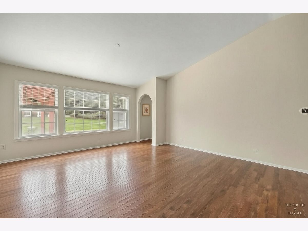
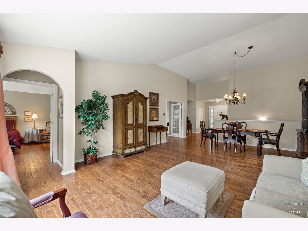
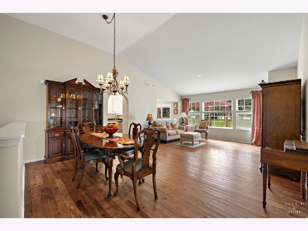
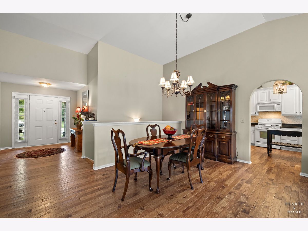
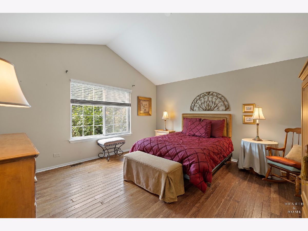
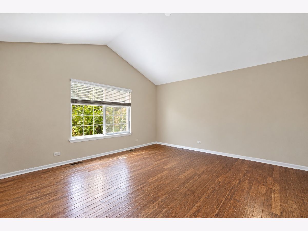
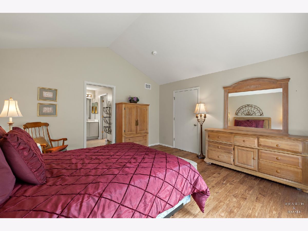
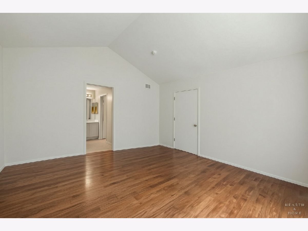
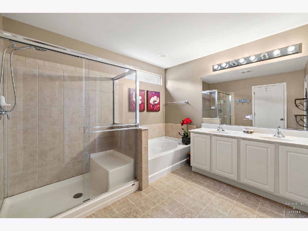
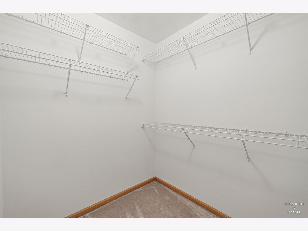
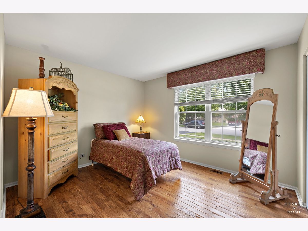
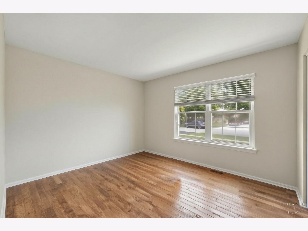
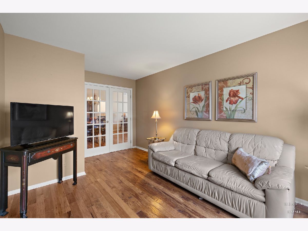
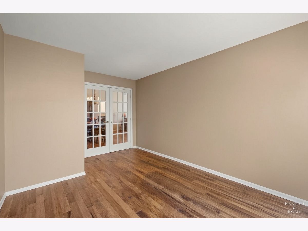
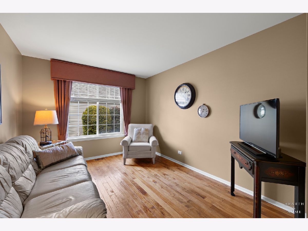
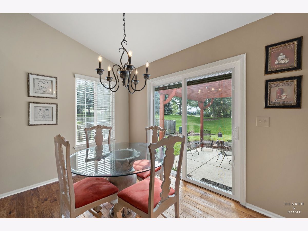
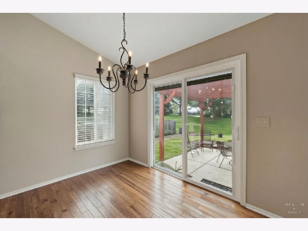
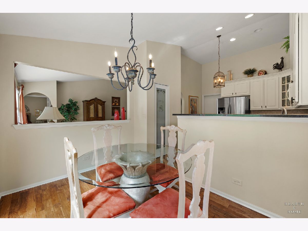
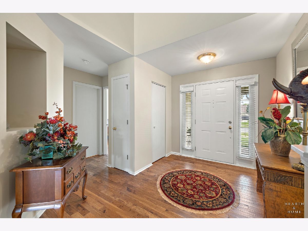
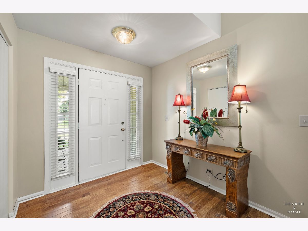
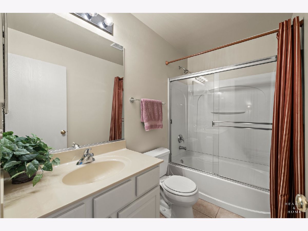
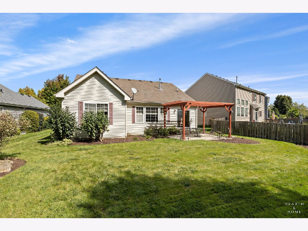
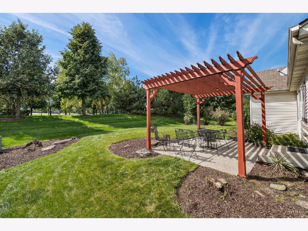
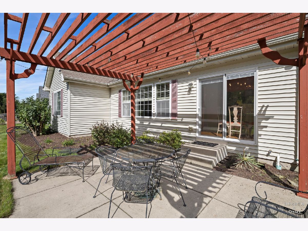
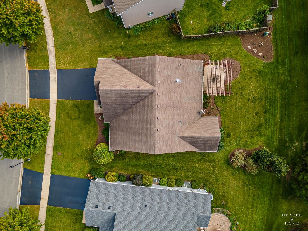
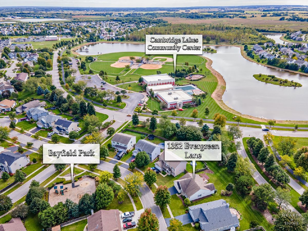
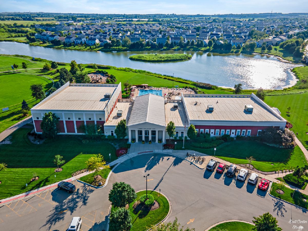
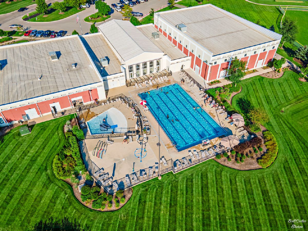
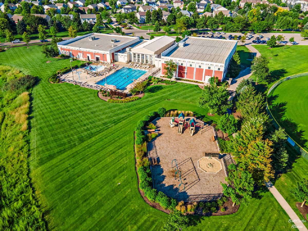
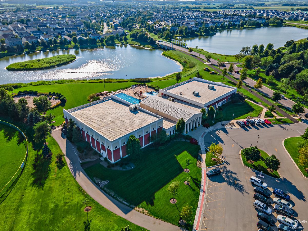
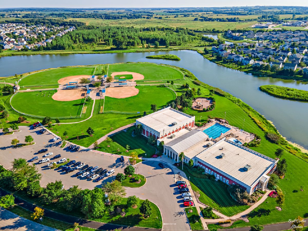
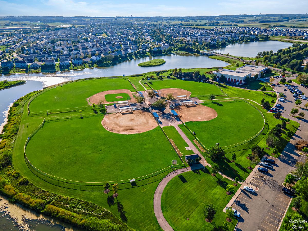
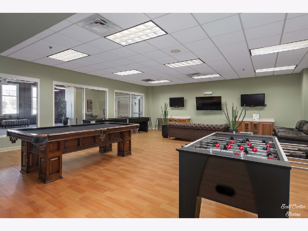
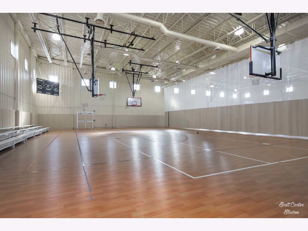
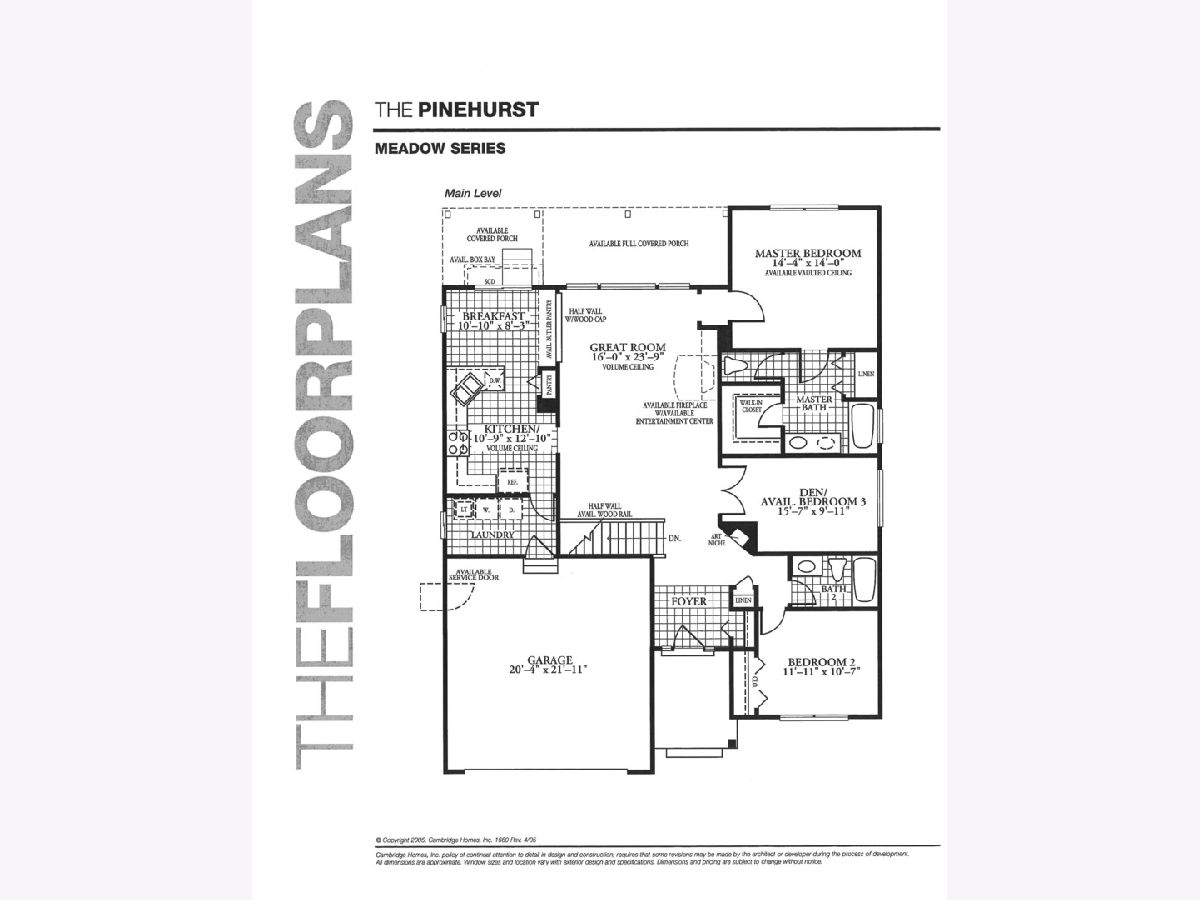
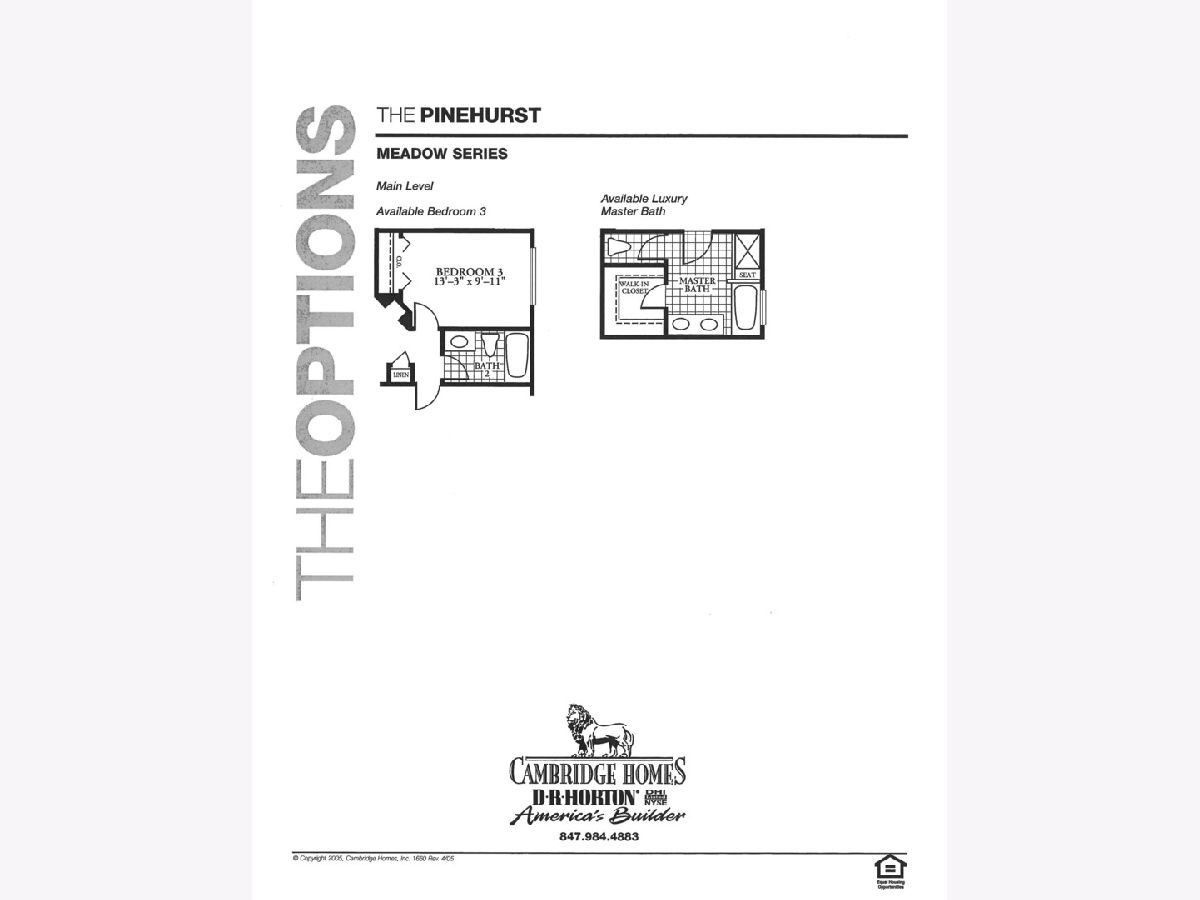
Single-story living at its finest! This beautifully maintained 2-bedroom, den, 2-bath home combines comfort, style, and room to make it your own. Conveniently located near parks, trails, and the community center, it offers easy living in the vibrant Cambridge Lakes community. The spacious primary suite features vaulted ceilings, a generous walk-in closet, and an upgraded luxury bath with a separate shower, soaking tub, and double-sink vanity. The large kitchen showcases 42-inch glazed maple cabinetry and granite countertops, flowing seamlessly into the breakfast room. Hardwood flooring runs throughout the main living areas, while vaulted ceilings and abundant natural light create an open, inviting great room. For larger families or guests there is a perfectly sized second bedroom and a den with stunning double door access. Sliding glass doors lead to an oversized patio with a pergola and backyard-perfect for relaxing or entertaining. The unfinished basement offers excellent potential to expand and customize your living space, and the crawl space has been updated with a concrete pad for convenient storage. Major mechanical updates include a furnace, air-conditioning unit, and water heater, all replaced in 2020. Just around the corner from the Cambridge Lakes Community Center, residents can enjoy a pool, fitness center, sports courts, and scenic walking and biking trails. Located in School District 300, with Cambridge Lakes Charter School also nearby, this home offers thoughtful updates, and a fantastic location. Don't miss this opportunity!
Property Specifics
| Single Family | |
| — | |
| Ranch | |
| 2005 | |
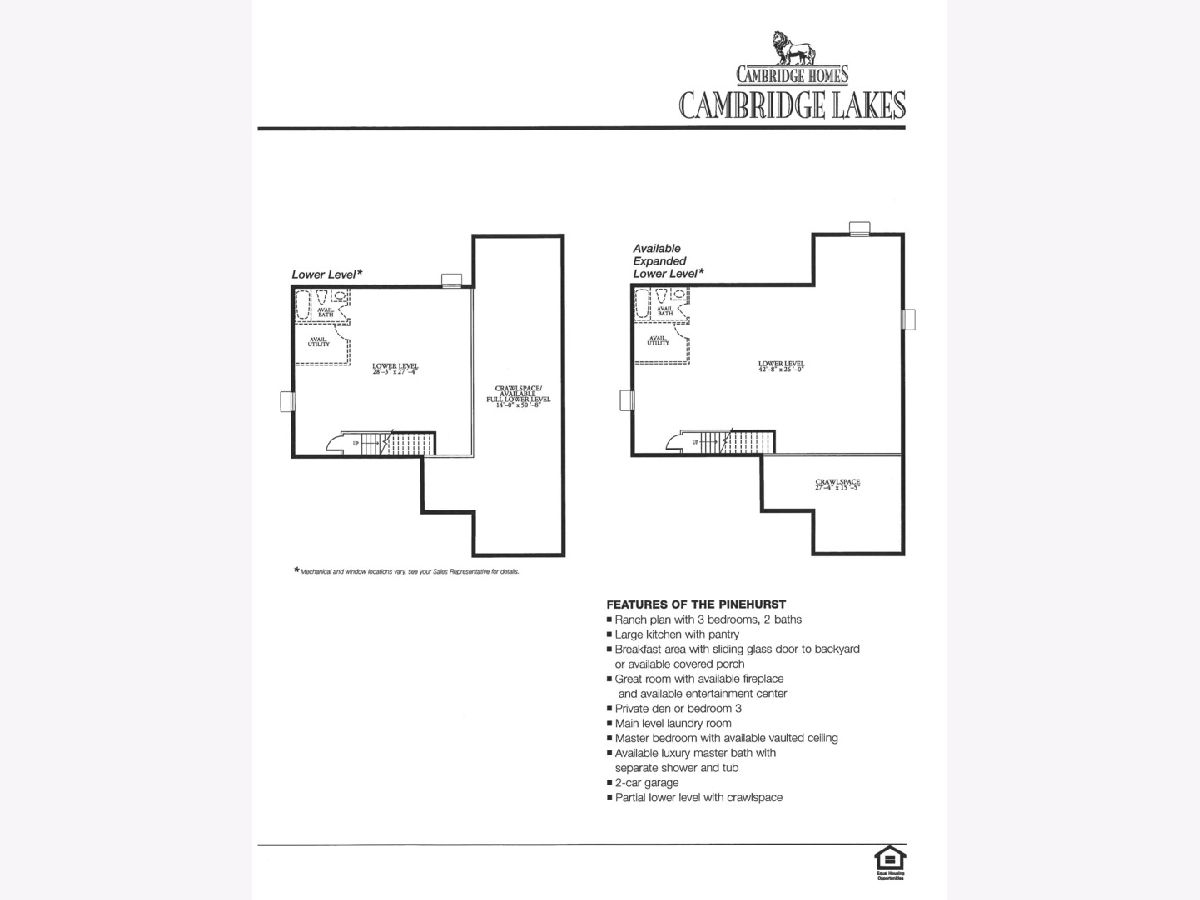
| Unfinished, Storage Space, Partial | |
| 780 | |
| Vinyl Siding | |
| Asphalt | |
| Pinehurst | |
| No | |
| — |
| Kane | |
| Cambridge Lakes | |
| 86 / Monthly | |
| Clubhouse, Exercise Facilities, Pool, Other | |
| Public | |
| Public Sewer | |
| Central Air | |
| Gas | |
| No | |
| 12802848 | |
| 0229426013 |
Nearby Schools
| NAME: | DISTRICT: | DISTANCE: | |
|---|---|---|---|
|
Grade School
Big Timber Elementary School |
300 | — | |
|
Middle School
Hampshire Elementary School |
300 | Not in DB | |
|
High School
Hampshire High School |
300 | Not in DB | |
Some photos of this home have been virtually staged.
Room Specifics
Total Bedrooms: 2
Bedrooms Above Ground: 2
Bedrooms Below Ground: 0
Dimensions: 14X14
Floor Type: Hardwood
Dimensions: 12X11
Floor Type: Hardwood
Full Bathrooms: 2
Bathroom Amenities: Separate Shower, Double Sink, Soaking Tub
Bathroom in Basement: 0
Dimensions: 11X12
Floor Type: Hardwood
Features: Eating Area-Table Space
Dimensions: 6X12
Floor Type: Vinyl
Dimensions: 16X24
Floor Type: Hardwood
Rooms: Breakfast Room, Den
Name: Breakfast Room
Dimensions: 11X9
Floor Type: Hardwood
Name: Den
Dimensions: 10X16
Floor Type: Hardwood
Other Specifics
| 2 | |
| Concrete Perimeter | |
| Asphalt, Garage Door Opener, Garage Owned, Attached, Driveway, Garage Faces Front, Owned, Garage | |
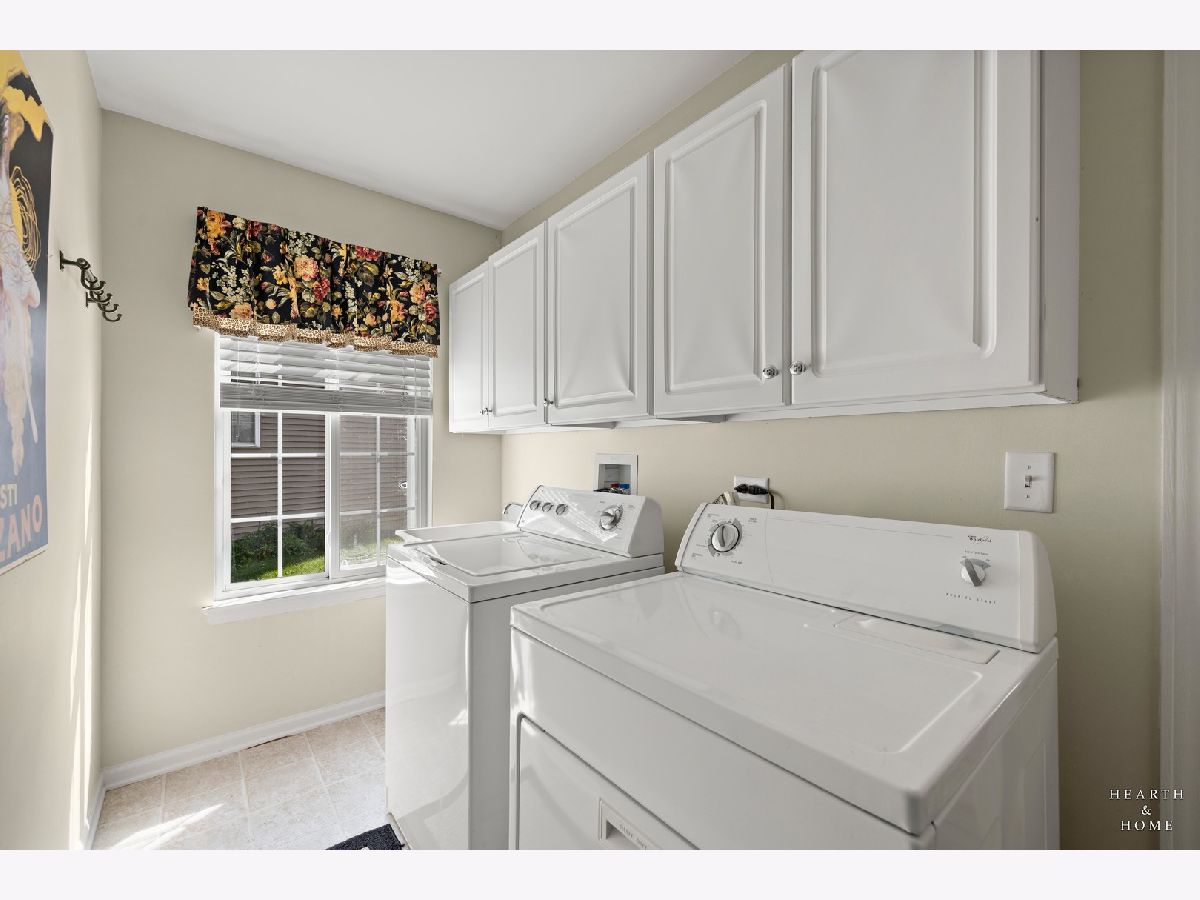
| Main Level, Gas Dryer Hookup, Electric Dryer Hookup | |
| Hardwood | |
| Patio | |
| Garage Faces Front | |
| — | |
| — | |
| 8276 | |
| Unfinished | |
| Full | |
| Vaulted Ceiling(s), 1st Floor Bedroom, 1st Floor Full Bath, Built-in Features, Walk-In Closet(s), Dining Combo, Granite Counters, Pantry | |
| Range, Microwave, Dishwasher, Refrigerator, Disposal | |
| Not in DB | |
| Clubhouse, Park, Pool, Tennis Court(s), Lake, Curbs, Sidewalks, Street Lights, Street Paved | |
| — | |
| — |
Contact Agent
Nearby Similar Homes
Nearby Sold Comparables

Contact Agent
Listing Provided By
Keller Williams Success Realty
