

7402 Atkinson Circle, Plainfield, Illinois 60586
Subdivision > Kendall Ridge
Sorry, we are updating photos, please update this page in 15 minutes
$250,000
|
Sold
|
|
| Status: | Closed |
| Sqft: | 0 |
| Cost/Sqft: | — |
| Beds: | 4 |
| Baths: | 3 |
| Year Built: | 2000 |
| Property Taxes: | $5,832 |
| Days On Market: | 3797 |
| Lot Size: | 0,00 |
Description
**Contract accepted--waiting for signatures*** Rarely available 4 bedroom, well maintained beauty in Kendall Ridge! 2 story tiled entry, formal living & dining room, roomy kitchen w/ granite, portable island that provides eat-in space, and SS appliances. Great family room w/updated fireplace. Large master w/ vaulted ceiling, bath w/ dual sinks & closet organizers to maximize space. Finished basement, brick paver patio and beautifully landscaped yard. AC 3 years old, all appliances less than 5 years. Please exclude valances in secondary bedrooms & basement freezer. Don't miss your chance to see this home!
Property Specifics
| Single Family | |
| — | |
| — | |
| 2000 | |
| Full | |
| Brick | |
| Asphalt | |
| CHAPMAN | |
| No | |
| — |
| Kendall | |
| Kendall Ridge | |
| 160 / Annual | |
| None | |
| Public | |
| Public Sewer | |
| Central Air | |
| Natural Gas, Forced Air | |
| 09254646 | |
| 0636402005 |
Property History
| DATE: | EVENT: | PRICE: | SOURCE: |
|---|---|---|---|
| 22 Aug, 2016 | Sold | $250,000 | MRED MLS |
| 19 Jun, 2016 | Under contract | $250,000 | MRED MLS |
| 10 Jun, 2016 | Listed for sale | $250,000 | MRED MLS |
Sorry, we are updating photos, please update this page in 15 minutes
Room Specifics
All Bedroom Info:
Total Bedrooms: 4
Bedrooms Above Ground: 4
Bedrooms Below Ground: 0
Total Bedrooms: 4
Bedrooms Above Ground: 4
Bedrooms Below Ground: 0
Second Bedroom Info:
Dimensions: —
Location: —Dimensions: —
Floor Type: Carpet
Third Bedroom Info:
Dimensions: —
Location: —Dimensions: —
Floor Type: Carpet
Fourth Bedroom Info:
Dimensions: —
Location: —Dimensions: —
Floor Type: Carpet
Bathroom Info:
Full Bathrooms: 3
Partial Bathrooms: 1Full Bathrooms: 3
Bathroom Amenities: Separate Shower, Double Sink
Bathroom in Basement: 0
Dining Room Info:
Dimensions: —
Location: —Dimensions: —
Floor Type: Carpet
Kitchen Info:
Dimensions: —
Location: —Dimensions: —
Floor Type: Ceramic Tile
Features: Eating Area-Table Space, Island
Living Room Info:
Dimensions: —
Location: —Dimensions: —
Floor Type: Carpet
Family Room Info:
Dimensions: —
Location: —Dimensions: —
Floor Type: Carpet
Additional Rooms Info:
Rooms: Recreation Room, Other Room
Basement: FullRooms: Recreation Room, Other Room
Other Specifics
| 2 | |
| Concrete Perimeter | |
| Garage | |
| — | |
| — | |
| — | |
| Patio | |
| — | |
| 70X115 | |
| — | |
| Full | |
| Vaulted/Cathedral Ceilings | |
| Range, Microwave, Dishwasher, Refrigerator, Washer, Dryer, Disposal, Stainless Steel Appliance(s) | |
| Not in DB | |
| Sidewalks, Street Lights, Street Paved | |
| — | |
| Gas Log, Gas Starter |
Tax History
| Year | Property Taxes |
|---|---|
| 2016 | $5,832 |
Contact Agent
Nearby Similar Homes
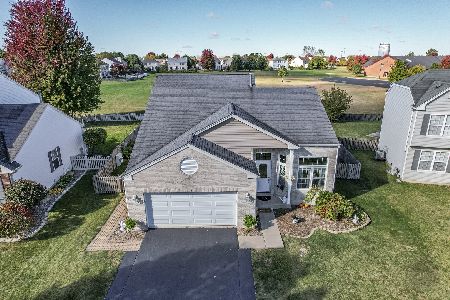
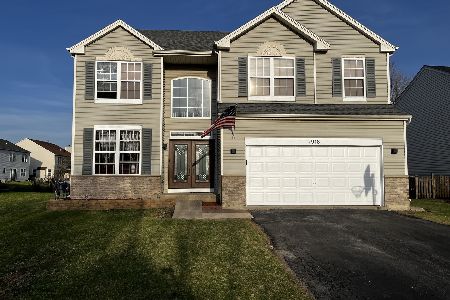
7307 Atkinson Circle, Plainfield, Illinois 60586
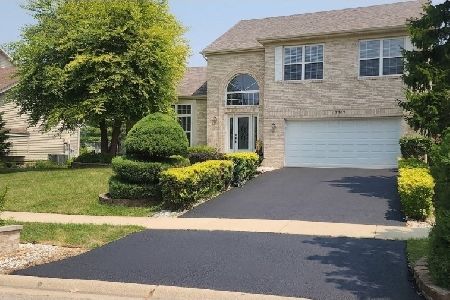
For Sale
$429,900
4 beds / 2.1 baths / 1,926 ft2
Single Family / Built: 1999
99
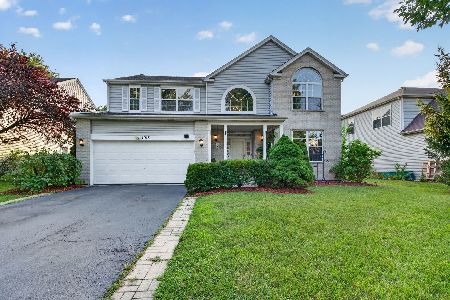
7415 Southworth Circle, Plainfield, Illinois 60586
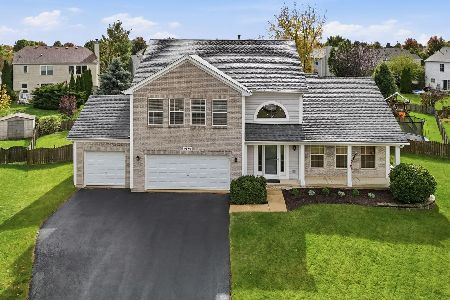
For Sale
$444,900
4 beds / 3.1 baths / 2,260 ft2
Single Family / Built: 2001
18
7410 Fordham Lane, Plainfield, Illinois 60586
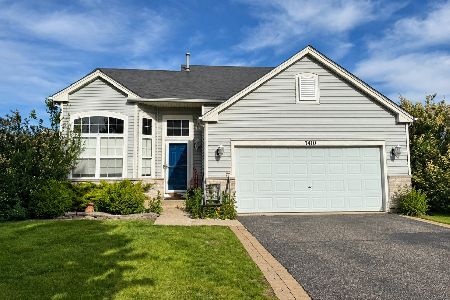
For Sale
$360,000
4 beds / 2.1 baths / 2,540 ft2
Single Family / Built: 2006
11
Nearby Sold Comparables
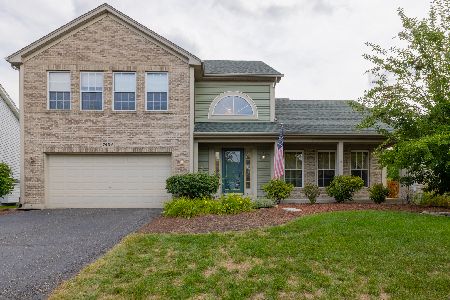
7403 Atkinson Circle, Plainfield, Illinois 60586

Sold
$145,000
4 beds / 2.1 baths / 2,080 ft2
Single Family / Built: 1998
5262
7403 Atkinson Circle, Plainfield, Illinois 60586
Sold
$211,000
4 beds / 2.1 baths / 2,080 ft2
Single Family / Built: 1998
4626
Contact Agent
Listing Provided By
Coldwell Banker The Real Estate Group
