

7404 Southworth Circle, Plainfield, Illinois 60586
Sorry, we are updating photos, please update this page in 15 minutes
$290,000
|
Sold
|
|
| Status: | Closed |
| Sqft: | 2,266 |
| Cost/Sqft: | $137 |
| Beds: | 4 |
| Baths: | 3 |
| Year Built: | 2003 |
| Property Taxes: | $6,624 |
| Days On Market: | 2563 |
| Lot Size: | 0,18 |
Description
Absolutely Stunning!Two story Home. Cathedral Ceiling! Updated Kitchen with Island for extra cooking space, Gorgeous Master suite, brand new top quality carpet on Living Rm. Family Rm. and 2nd Level Bedrooms. Gas logs Fire Place, Newer Stainless Steel appliances, Renovated Hardwood Floor on Foyer and Main entrance Hall.Full Basement, Two Cars Attached Garage, New Roof on 2018, Profetional Landscaping, renovated driveway,New Above Ground Pool with 8x12 natural sanded beach to relax on hot summer days see picture above. Easy to show any time, set your appointment now before is gone, Motivated Sellers.
Property Specifics
| Single Family | |
| — | |
| Traditional | |
| 2003 | |
| Full | |
| Vinyl Siding, Brick | |
| Asphalt | |
| FARINGTON | |
| No | |
| 0.18 |
| Kendall | |
| — | |
| 192 / Annual | |
| Clubhouse | |
| Public | |
| Public Sewer | |
| Central Air | |
| Natural Gas, Forced Air | |
| 10568181 | |
| 0636411022 |
Property History
| DATE: | EVENT: | PRICE: | SOURCE: |
|---|---|---|---|
| 25 Aug, 2020 | Sold | $290,000 | MRED MLS |
| 11 Jul, 2020 | Under contract | $310,000 | MRED MLS |
| 6 Nov, 2019 | Listed for sale | $315,000 | MRED MLS |
Some photos of this home have been virtually staged.
Sorry, we are updating photos, please update this page in 15 minutesRoom Specifics
All Bedroom Info:
Total Bedrooms: 4
Bedrooms Above Ground: 4
Bedrooms Below Ground: 0
Total Bedrooms: 4
Bedrooms Above Ground: 4
Bedrooms Below Ground: 0
Second Bedroom Info:
Dimensions: —
Location: —Dimensions: —
Floor Type: Carpet
Third Bedroom Info:
Dimensions: —
Location: —Dimensions: —
Floor Type: Carpet
Fourth Bedroom Info:
Dimensions: —
Location: —Dimensions: —
Floor Type: Carpet
Bathroom Info:
Full Bathrooms: 3
Partial Bathrooms: 1Full Bathrooms: 3
Bathroom Amenities: Whirlpool, Separate Shower, Double Sink
Bathroom in Basement: 0
Dining Room Info:
Dimensions: —
Location: —Dimensions: —
Floor Type: Carpet
Kitchen Info:
Dimensions: —
Location: —Dimensions: —
Floor Type: Hardwood
Laundry Room Info:
Dimensions: —
Location: —Dimensions: —
Floor Type: Hardwood
Living Room Info:
Dimensions: —
Location: —Dimensions: —
Floor Type: Carpet
Family Room Info:
Dimensions: —
Location: —Dimensions: —
Floor Type: Carpet
Additional Rooms Info:
Rooms: No additional rooms
Basement: FullRooms: No additional rooms
Other Specifics
| 2.5 | |
| Concrete Perimeter | |
| Garage | |
| — | |
| — | |
| — | |
| Patio, Brick Paver Patio | |
| — | |
| 70X115 | |
| Pull Down Stair | |
| Full | |
| Vaulted/Cathedral Ceilings, Walk-In Closet(s) | |
| — | |
| Not in DB | |
| Clubhouse, Park, Pool | |
| — | |
| Gas Log |
Tax History
| Year | Property Taxes |
|---|---|
| 2020 | $6,624 |
Contact Agent
Nearby Similar Homes
7415 Southworth Circle, Plainfield, Illinois 60586
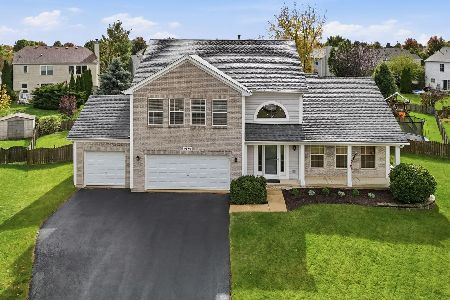
For Sale
$444,900
4 beds / 3.1 baths / 2,260 ft2
Single Family / Built: 2001
28
7410 Fordham Lane, Plainfield, Illinois 60586
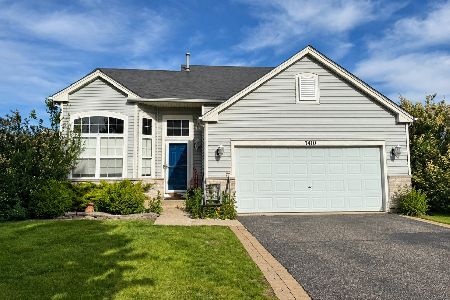
For Sale
$360,000
4 beds / 2.1 baths / 2,540 ft2
Single Family / Built: 2006
21
7307 Atkinson Circle, Plainfield, Illinois 60586
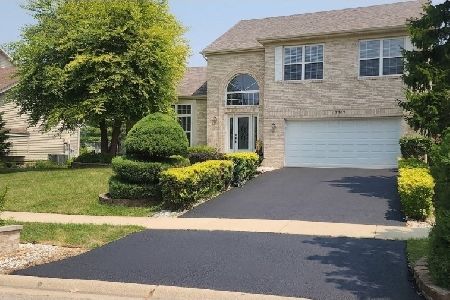
For Sale
$429,900
4 beds / 2.1 baths / 1,926 ft2
Single Family / Built: 1999
109
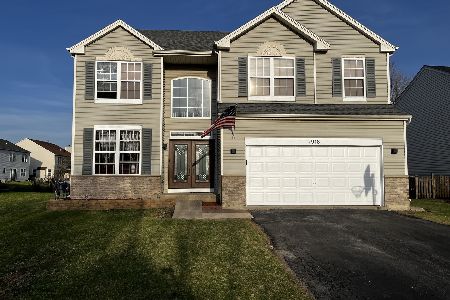
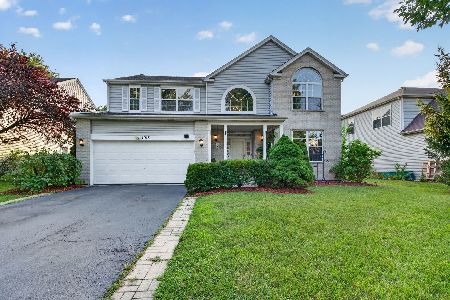
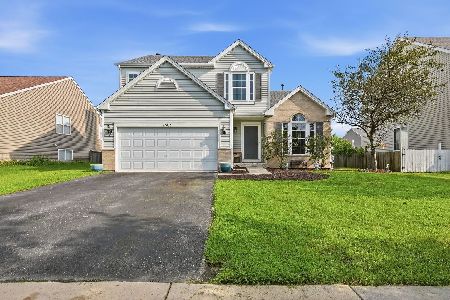
7505 Kenicott Lane, Plainfield, Illinois 60586
For Sale
$378,900
4 beds / 2.1 baths / 2,100 ft2
Single Family / Built: 2007
43
Nearby Sold Comparables

Contact Agent
Listing Provided By
RE/MAX MI CASA
