

7406 Redwood Street, Crystal Lake, Illinois 60014
$127,500
|
Sold
|
|
| Status: | Closed |
| Sqft: | 1,158 |
| Cost/Sqft: | $112 |
| Beds: | 2 |
| Baths: | 2 |
| Year Built: | 1954 |
| Property Taxes: | $2,034 |
| Days On Market: | 3708 |
| Lot Size: | 0,18 |
Description
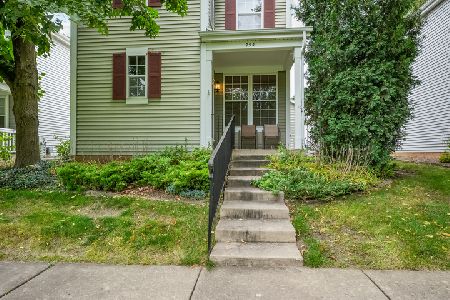
Welcome home to 7406 Redwood St.! With absolutely charming curb appeal, you'll know the second you see it, this is the one. Whether you're looking to downsize, or are ready to buy your first home, this one is perfect. Clean, well maintained and tons of updating has already been done, including: newer furnace and A/C ('14), windows ('08 & '09), garage door ('12), roof ('04 & '05). With central air, 2.5 car garage, fenced in backyard and hardwood floors in many rooms, this one has so much to offer. The 3rd bedroom was previously converted into the dining room to provide more living space, but you could easily switch it back if you want to. Conveniently located a couple blocks from the gorgeously renovated YMCA and Three Oaks Recreation, you have so many activities right at your door. Nearby to restaurants, shopping and a few minutes to Metra at Pingree or Cary stations. This cozy ranch is the perfect place to call home, come see it before it gets scooped up.
Property Specifics
| Single Family | |
| — | |
| — | |
| 1954 | |
| None | |
| Aluminum Siding | |
| Asphalt | |
| — | |
| No | |
| 0.18 |
| Mc Henry | |
| — | |
| 0 / Not Applicable | |
| None | |
| Community Well | |
| Septic-Private | |
| Central Air | |
| Natural Gas, Forced Air | |
| 09331877 | |
| 1910154003 |
Property History
| DATE: | EVENT: | PRICE: | SOURCE: |
|---|---|---|---|
| 7 Oct, 2016 | Sold | $127,500 | MRED MLS |
| 6 Sep, 2016 | Under contract | $129,900 | MRED MLS |
| 1 Sep, 2016 | Listed for sale | $129,900 | MRED MLS |
| 19 Feb, 2021 | Sold | $150,000 | MRED MLS |
| 14 Jan, 2021 | Under contract | $140,000 | MRED MLS |
| 23 Sep, 2020 | Listed for sale | $140,000 | MRED MLS |
Room Specifics
Total Bedrooms: 2
Bedrooms Above Ground: 2
Bedrooms Below Ground: 0
Dimensions: —
Floor Type: Hardwood
Full Bathrooms: 2
Bathroom Amenities: —
Bathroom in Basement: —
Dimensions: —
Floor Type: Hardwood
Dimensions: —
Floor Type: Vinyl
Dimensions: —
Floor Type: Carpet
Dimensions: —
Floor Type: Carpet
Rooms: No additional rooms
Other Specifics
| 2.5 | |
| Concrete Perimeter | |
| Garage | |
| — | |
| — | |
| — | |
| Porch, Storms/Screens | |
| Fenced Yard | |
| 60X125 | |
| Pull Down Stair | |
| None | |
| Hardwood Floors, First Floor Bedroom, First Floor Laundry, First Floor Full Bath | |
| Range, Dishwasher, Refrigerator, Washer, Dryer | |
| Not in DB | |
| Street Paved | |
| — | |
| — |
Tax History
| Year | Property Taxes |
|---|---|
| 2016 | $2,034 |
| 2021 | $2,530 |
Contact Agent
Nearby Similar Homes
Nearby Sold Comparables




Contact Agent
Listing Provided By
Coldwell Banker The Real Estate Group
