

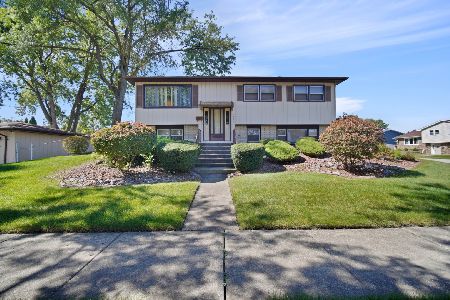
7408 162nd Place, Tinley Park, Illinois 60477
$193,750
|
Sold
|
|
| Status: | Closed |
| Sqft: | 1,460 |
| Cost/Sqft: | $135 |
| Beds: | 3 |
| Baths: | 3 |
| Year Built: | 1972 |
| Property Taxes: | $3,974 |
| Days On Market: | 4093 |
| Lot Size: | 0,25 |
Description
Raised Ranch with 3 Bedrooms, and 2.1 baths. Living room with hardwood floors and bow window to let in ample natural light. Kitchen and dining room combination, kitchen with ceramic tile flooring and stainless steel double sink and door leading to backyard access. Dining room with hardwood flooring. Master bedroom has custom closet organizer, hardwood flooring and ceiling fan with a 1/2 bath off of the master bedroom. The hallway has a very large walk in closet for storage and extra clothing, etc. The second and third bedrooms also have hardwood floors and ceiling fans. Lower level family room has a heatilator Gas fireplace, wall to wall carpeting, and patio doors leading to the backyard patio which is great for entertaining. 2 car attached garage with water hook-up and floor drain. Storage Shed in the backyard for extra storage. Fully fenced in yard. Roof Tear off 3 years ago. Laundry room on lower level off of the garage.
Property Specifics
| Single Family | |
| — | |
| — | |
| 1972 | |
| Walkout | |
| Aluminum Siding, Brick | |
| Asphalt | |
| — | |
| No | |
| 0.25 |
| Cook | |
| — | |
| 0 / Not Applicable | |
| None | |
| Lake Michigan | |
| Public Sewer | |
| Central Air | |
| Natural Gas, Forced Air | |
| 09012779 | |
| 27242080340000 |
Property History
| DATE: | EVENT: | PRICE: | SOURCE: |
|---|---|---|---|
| 30 Sep, 2015 | Sold | $193,750 | MRED MLS |
| 23 Aug, 2015 | Under contract | $197,500 | MRED MLS |
| — | Last price change | $204,900 | MRED MLS |
| 13 Aug, 2015 | Listed for sale | $204,900 | MRED MLS |
Room Specifics
Total Bedrooms: 3
Bedrooms Above Ground: 3
Bedrooms Below Ground: 0
Dimensions: —
Floor Type: Hardwood
Dimensions: —
Floor Type: Hardwood
Full Bathrooms: 3
Bathroom Amenities: —
Bathroom in Basement: 1
Dimensions: —
Floor Type: Ceramic Tile
Dimensions: —
Floor Type: Other
Dimensions: —
Floor Type: Hardwood
Dimensions: —
Floor Type: Carpet
Rooms: No additional rooms
Other Specifics
| 2 | |
| Concrete Perimeter | |
| Garage | |
| — | |
| — | |
| — | |
| Stamped Concrete Patio, Storms/Screens | |
| Fenced Yard | |
| 65 X 127 | |
| — | |
| Half | |
| Hardwood Floors | |
| Range, Refrigerator | |
| Not in DB | |
| Sidewalks, Street Lights, Street Paved | |
| — | |
| Heatilator |
Tax History
| Year | Property Taxes |
|---|---|
| 2015 | $3,974 |
Contact Agent
Nearby Similar Homes
Nearby Sold Comparables



Contact Agent
Listing Provided By
RE/MAX Synergy
