

741 Woodland Avenue, Addison, Illinois 60101
Sorry, we are updating photos, please update this page in 15 minutes
$357,500
|
Sold
|
|
| Status: | Closed |
| Sqft: | 3,500 |
| Cost/Sqft: | $111 |
| Beds: | 4 |
| Baths: | 2 |
| Year Built: | — |
| Property Taxes: | $9,570 |
| Days On Market: | 4688 |
| Lot Size: | 0,26 |
Description
CUSTOM 1.5 STORY OFFERS AMAZING CURB APPEAL. OPEN FLR PLAN. LIV RM/DIN RM WITH HDWD FLRS, VAULTED CEILING, STONE FP, BOW WINDOW. KIT BOASTS HDWD FLRS, CHERRY CABS,ISLAND W/CKTOP,GRANITE. 2 STORY FAM RM W/VAULTED CEILING, SKYLIGHTS, FLR TO CEILING FP, PINE WALLS OPENS TO SUN RM W/HOT TUB. UPSTAIRS OFFERS MASTER W/SKYLIGHTS, DUAL VAN, WHRLPL TUB, SEP SHOWER, WIC.NEWER ZONED HEAT/ AIR, ROOF, WINDOWS.
Property Specifics
| Single Family | |
| — | |
| — | |
| — | |
| None | |
| Stone | |
| — | |
| — | |
| No | |
| 0.26 |
| Du Page | |
| — | |
| 0 / Not Applicable | |
| None | |
| Lake Michigan | |
| Public Sewer | |
| Central Air, Zoned | |
| Natural Gas, Zoned | |
| 08510089 | |
| 0322315010 |
Nearby Schools
| NAME: | DISTRICT: | DISTANCE: | |
|---|---|---|---|
|
Middle School
Indian Trail Junior High School |
4 | Not in DB | |
|
High School
Addison Trail High School |
88 | Not in DB | |
Property History
| DATE: | EVENT: | PRICE: | SOURCE: |
|---|---|---|---|
| 17 Mar, 2014 | Sold | $357,500 | MRED MLS |
| 24 Jan, 2014 | Under contract | $389,000 | MRED MLS |
| 2 Jan, 2014 | Listed for sale | $389,000 | MRED MLS |
Sorry, we are updating photos, please update this page in 15 minutes
Room Specifics
All Bedroom Info:
Total Bedrooms: 4
Bedrooms Above Ground: 4
Bedrooms Below Ground: 0
Total Bedrooms: 4
Bedrooms Above Ground: 4
Bedrooms Below Ground: 0
Second Bedroom Info:
Dimensions: —
Location: —Dimensions: —
Floor Type: Carpet
Third Bedroom Info:
Dimensions: —
Location: —Dimensions: —
Floor Type: Carpet
Fourth Bedroom Info:
Dimensions: —
Location: —Dimensions: —
Floor Type: Carpet
Bathroom Info:
Full Bathrooms: 2
Partial Bathrooms: 0Full Bathrooms: 2
Bathroom Amenities: Separate Shower
Bathroom in Basement: 0
Dining Room Info:
Dimensions: —
Location: —Dimensions: —
Floor Type: Hardwood
Kitchen Info:
Dimensions: —
Location: —Dimensions: —
Floor Type: Hardwood
Features: Eating Area-Breakfast Bar, Eating Area-Table Space, Island
Laundry Room Info:
Dimensions: —
Location: —Dimensions: —
Floor Type: Ceramic Tile
Living Room Info:
Dimensions: —
Location: —Dimensions: —
Floor Type: Hardwood
Family Room Info:
Dimensions: —
Location: —Dimensions: —
Floor Type: Hardwood
Additional Rooms Info:
Rooms: Eating Area, Other Room
Basement: NoneRooms: Eating Area, Other Room
Other Specifics
| 2 | |
| — | |
| Garage | |
| — | |
| — | |
| — | |
| Balcony, Patio, Hot Tub | |
| — | |
| 99 X 126 | |
| — | |
| Full | |
| Skylight(s), Hot Tub | |
| — | |
| Not in DB | |
| — | |
| — | |
| — |
Tax History
| Year | Property Taxes |
|---|---|
| 2014 | $9,570 |
Contact Agent
Nearby Similar Homes
4N218 Central Avenue, Bensenville, Illinois 60106
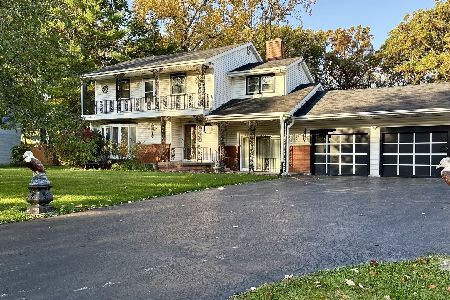
For Sale
$399,000
4 beds / 2.0 baths / 2,500 ft2
Single Family / Built: 1957
6
570 Forest Drive, Addison, Illinois 60101
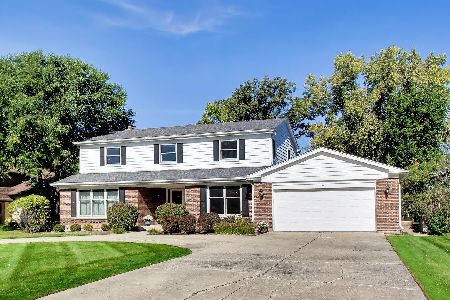
For Sale
$674,900
5 beds / 4.0 baths / 3,225 ft2
Single Family / Built: 1972
25
17W342 White Pine Road, Bensenville, Illinois 60106
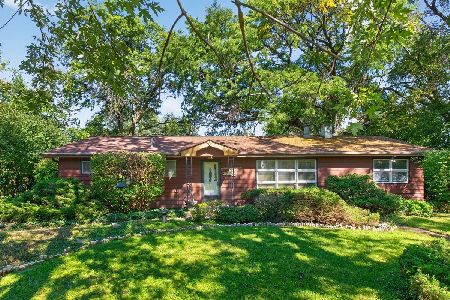
For Sale
$299,000
3 beds / 2.0 baths / 1,759 ft2
Single Family / Built: 1957
14

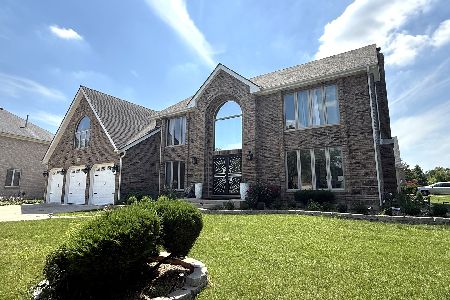
17W210 Massel Court, Bensenville, Illinois 60106
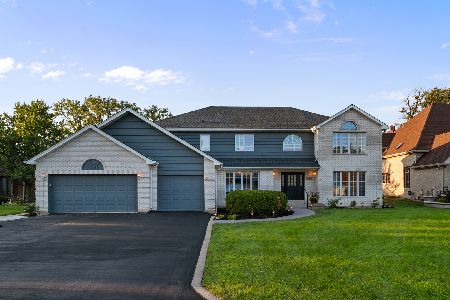
For Sale
$899,000
5 beds / 3.0 baths / 6,648 ft2
Single Family / Built: 1990
49
Nearby Sold Comparables
311 Catalpa Street, Addison, Illinois 60101

Sold
$448,900
5 beds / 3.1 baths / 3,220 ft2
Single Family / Built: 1991
2693
516 Catalpa Street, Addison, Illinois 60101
Sold
$499,000
4 beds / 3.1 baths / 4,200 ft2
Single Family / Built: —
5439
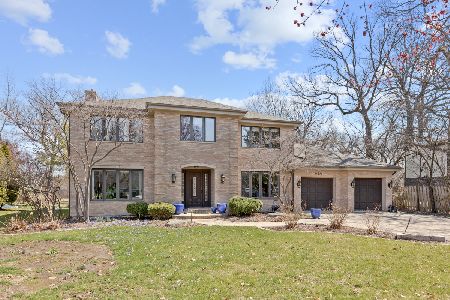
4N215 Maple Avenue, Bensenville, Illinois 60106
Sold
$223,500
3 beds / 2.0 baths / 0 ft2
Single Family / Built: 1970
6667
506 Catalpa Street, Addison, Illinois 60101
Sold
$299,000
4 beds / 3.0 baths / 2,956 ft2
Single Family / Built: 1967
4912
4N153 Catalpa Street, Addison, Illinois 60101
Sold
$329,900
3 beds / 2.1 baths / 2,597 ft2
Single Family / Built: 1984
3723
Contact Agent
Listing Provided By
Century 21 Lullo
