

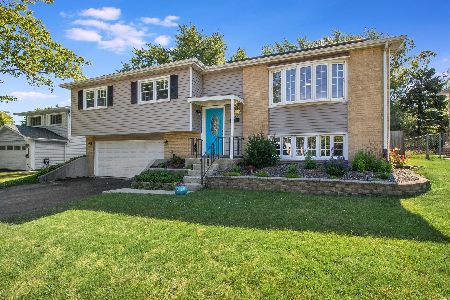
7410 Hawthorne Avenue, Woodridge, Illinois 60517
Subdivision > Highlands


$330,000
|
Sold
|
|
| Status: | Closed |
| Sqft: | 2,110 |
| Cost/Sqft: | $156 |
| Beds: | 3 |
| Baths: | 2 |
| Year Built: | 1966 |
| Property Taxes: | $6,420 |
| Days On Market: | 1757 |
| Lot Size: | 0,20 |
Description
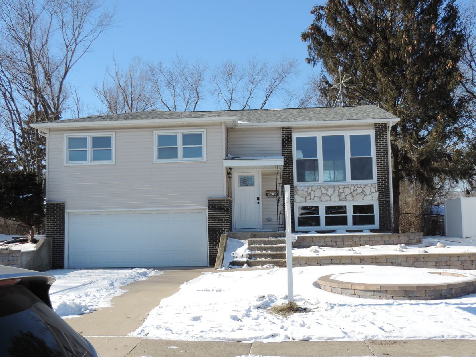
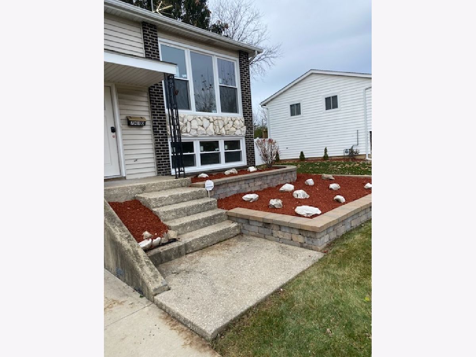
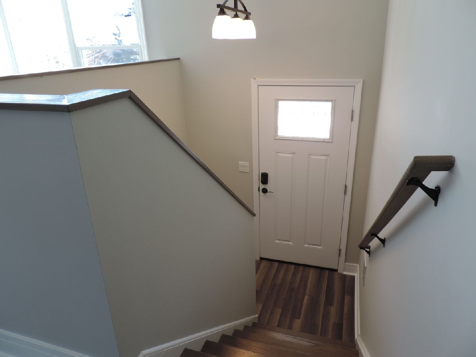
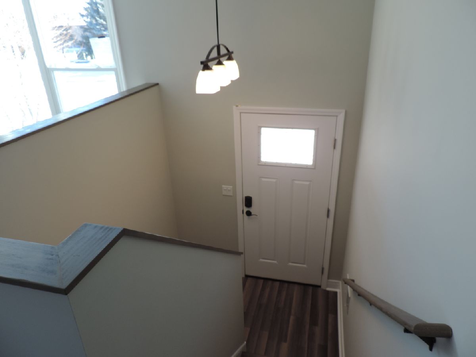
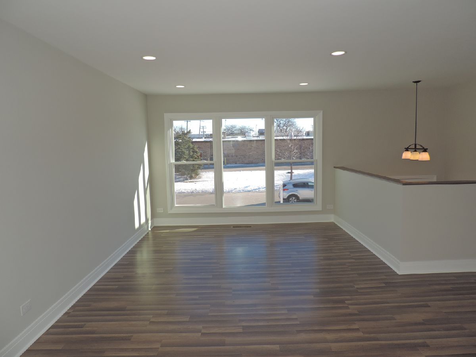
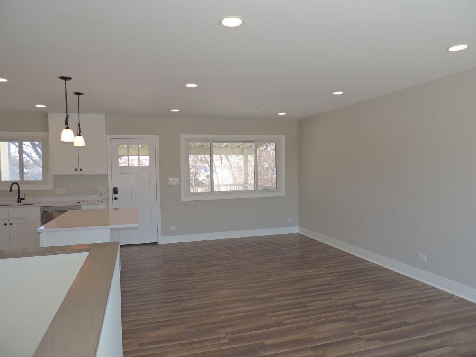
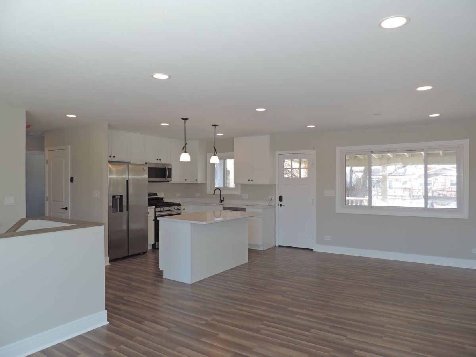
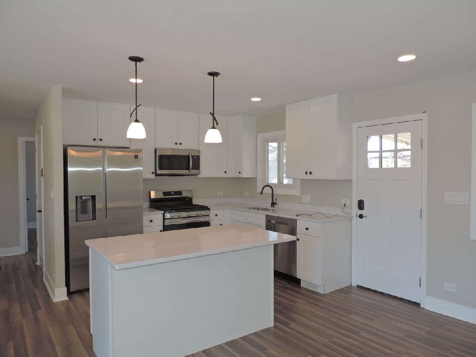
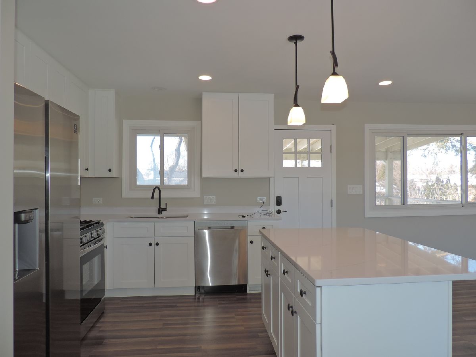
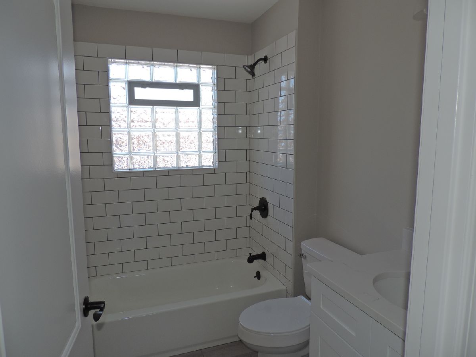
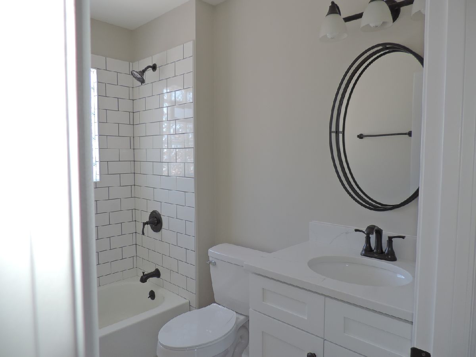
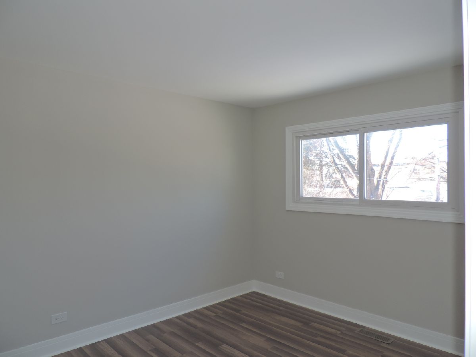
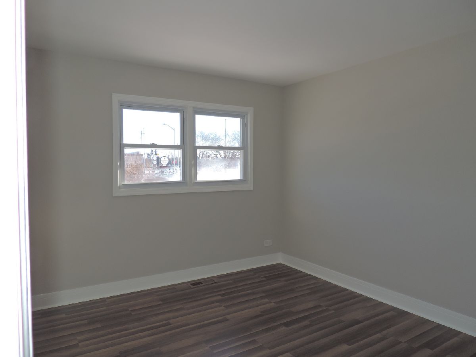
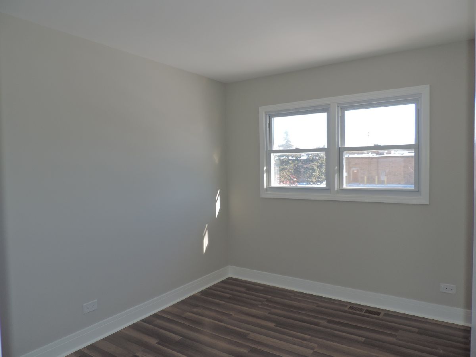
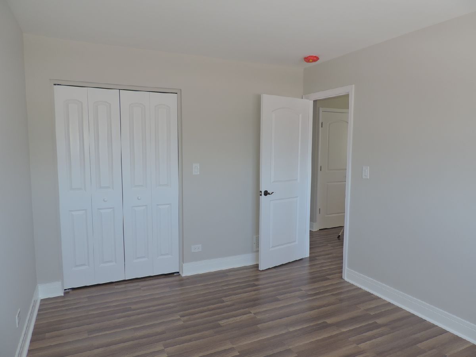
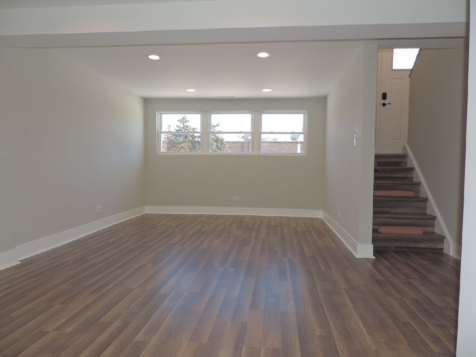
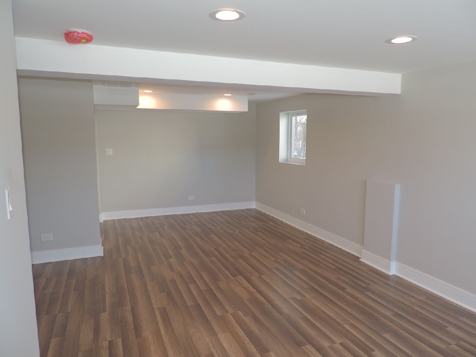
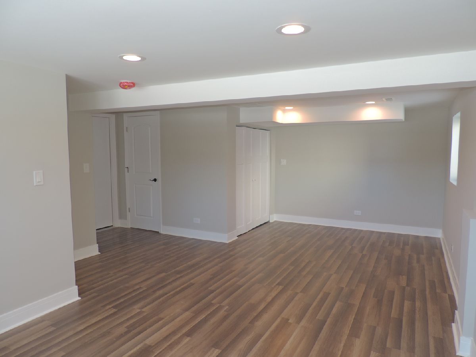
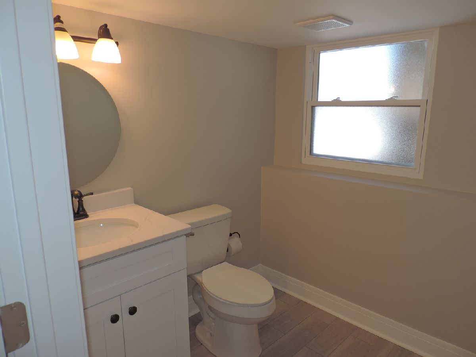
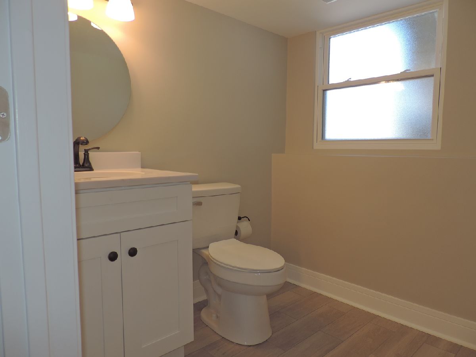
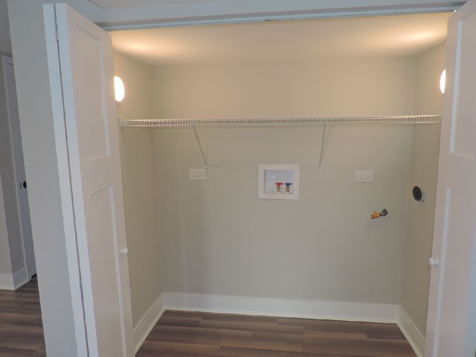
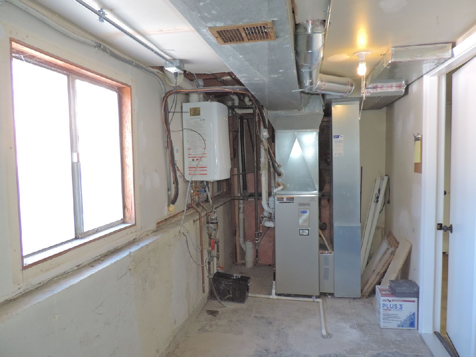
Renovations complete!!! Show your most demanding client. New open floor plan, kitchen, baths, flooring, many windows, updated plumbing, electrical, and more. Please review photos, floor plans and disclosures in additional information drop down.
Property Specifics
| Single Family | |
| — | |
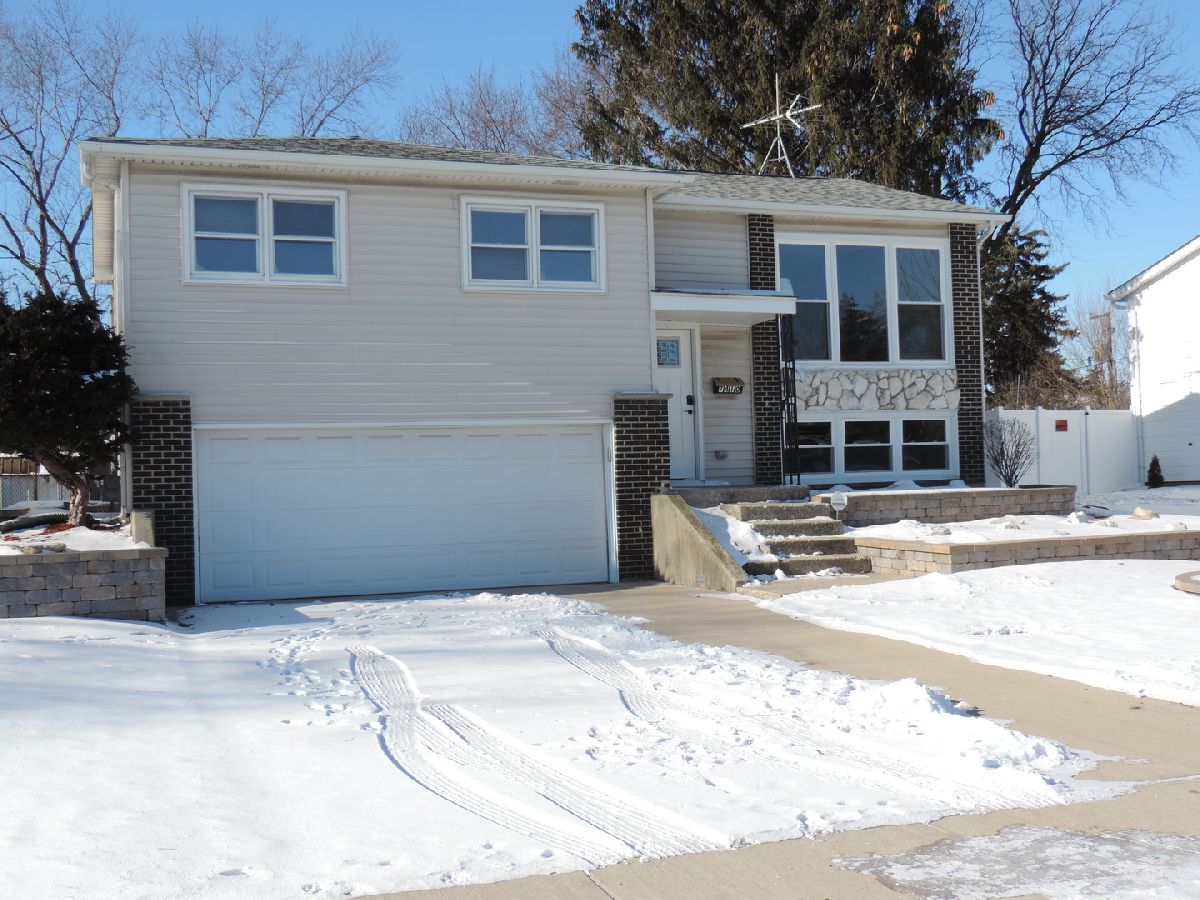
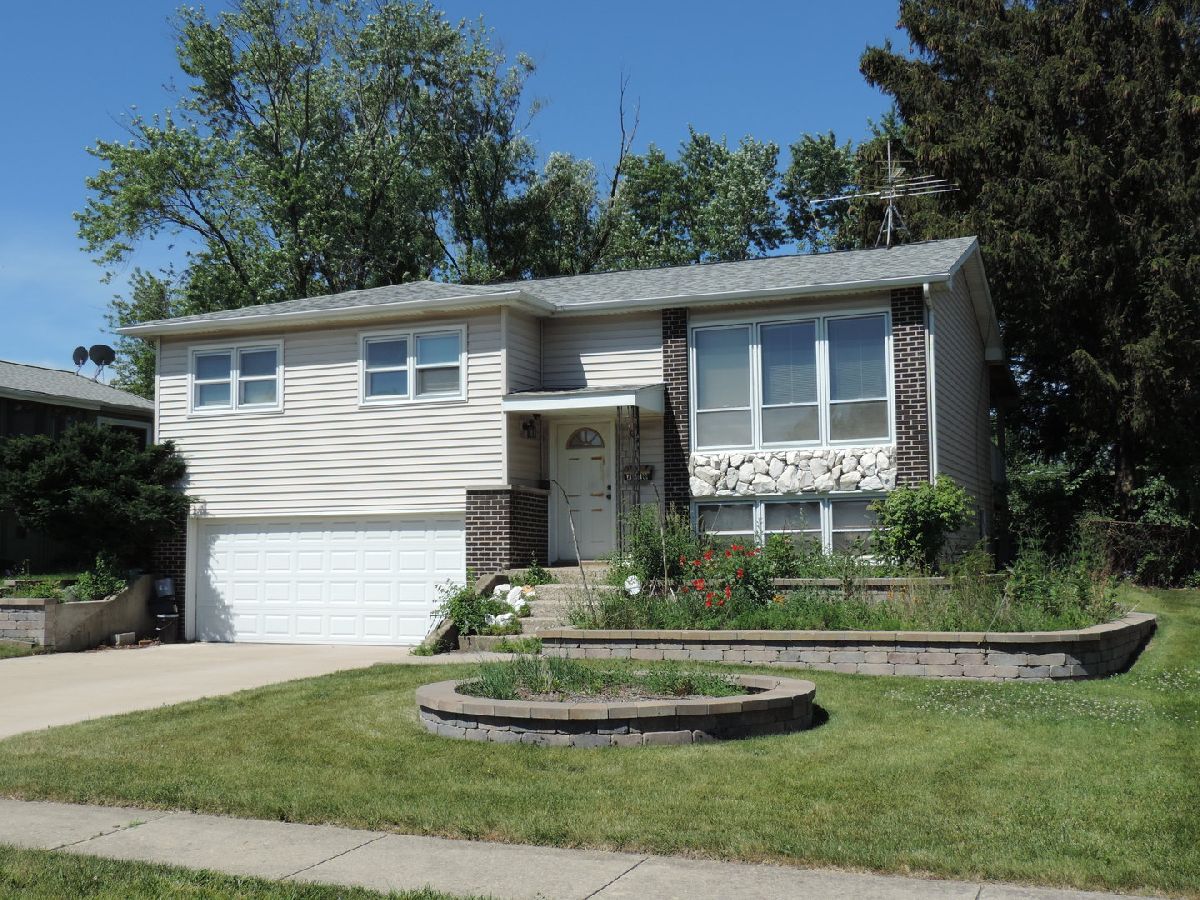
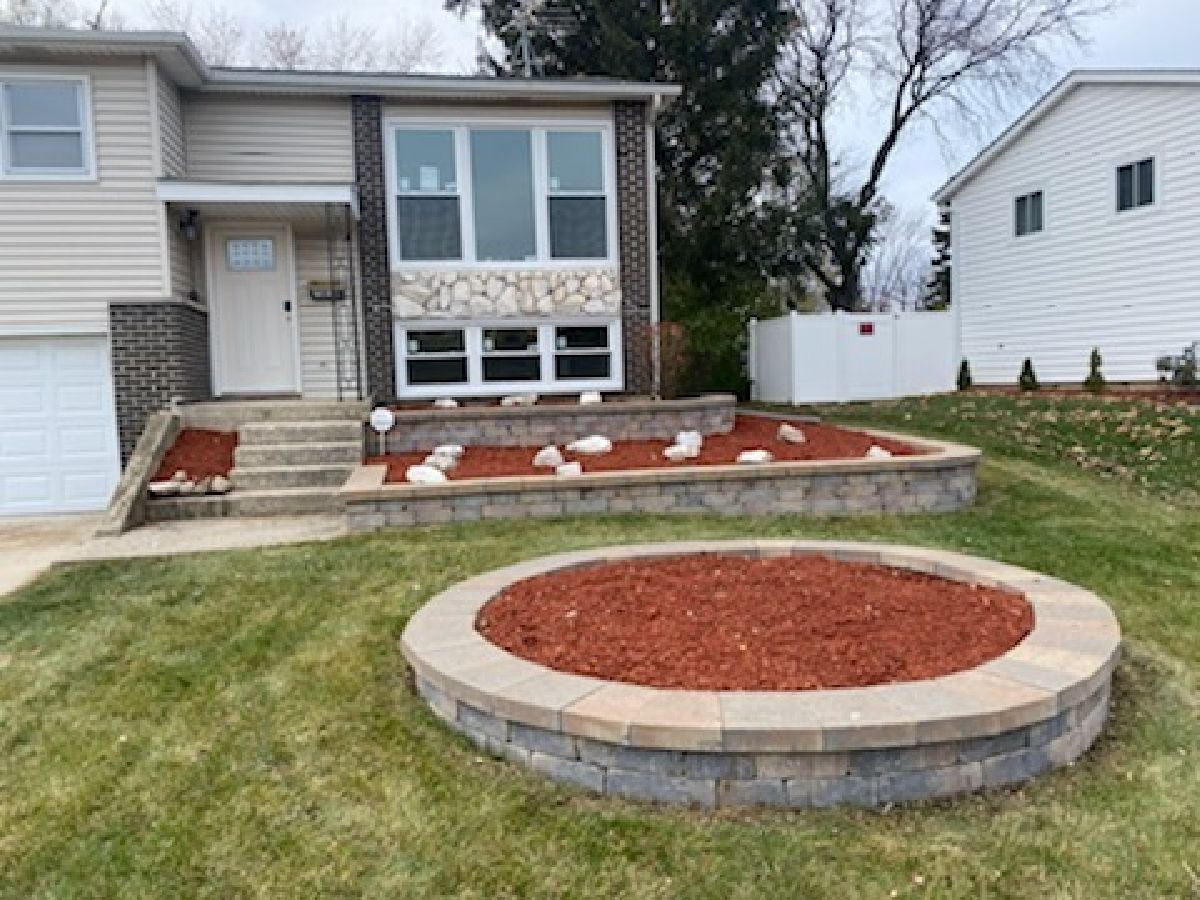
| Step Ranch | |
| 1966 | |
| Partial | |
| Aluminum Siding | |
| Asphalt | |
| — | |
| No | |
| 0.2 |
| Du Page | |
| Highlands | |
| — / Not Applicable | |
| None | |
| Lake Michigan | |
| Public Sewer, Sewer-Storm | |
| Central Air | |
| Natural Gas, Forced Air | |
| 11299835 | |
| 0825107041 |
Nearby Schools
| NAME: | DISTRICT: | DISTANCE: | |
|---|---|---|---|
|
Grade School
Edgewood Elementary School |
68 | — | |
|
Middle School
Thomas Jefferson Junior High Sch |
68 | Not in DB | |
Property History
| DATE: | EVENT: | PRICE: | SOURCE: |
|---|---|---|---|
| 22 Feb, 2022 | Sold | $330,000 | MRED MLS |
| 10 Jan, 2022 | Under contract | $330,000 | MRED MLS |
| 6 Jan, 2022 | Listed for sale | $330,000 | MRED MLS |
| 30 Apr, 2024 | Sold | $410,000 | MRED MLS |
| 6 Apr, 2024 | Under contract | $388,000 | MRED MLS |
| 3 Apr, 2024 | Listed for sale | $388,000 | MRED MLS |
| 2 Oct, 2026 | Under contract | $450,000 | MRED MLS |
| 23 Sep, 2026 | Listed for sale | $450,000 | MRED MLS |
Room Specifics
All Bedroom Info:
Total Bedrooms: 3
Bedrooms Above Ground: 3
Bedrooms Below Ground: 0
Total Bedrooms: 3
Bedrooms Above Ground: 3
Bedrooms Below Ground: 0
Second Bedroom Info:
Dimensions: —
Location: —Dimensions: —
Floor Type: Wood Laminate
Third Bedroom Info:
Dimensions: —
Location: —Dimensions: —
Floor Type: Wood Laminate
Bathroom Info:
Full Bathrooms: 2
Partial Bathrooms: 1Full Bathrooms: 2
Bathroom Amenities: —
Bathroom in Basement: 1
Dining Room Info:
Dimensions: —
Location: —Dimensions: —
Floor Type: Wood Laminate
Kitchen Info:
Dimensions: —
Location: —Dimensions: —
Floor Type: Wood Laminate
Features: Island, Country Kitchen, SolidSurfaceCounter, Updated Kitchen
Living Room Info:
Dimensions: —
Location: —Dimensions: —
Floor Type: Wood Laminate
Family Room Info:
Dimensions: —
Location: —Dimensions: —
Floor Type: Wood Laminate
Additional Rooms Info:
Rooms: No additional rooms
Basement: PartialRooms: No additional rooms
Other Specifics
| 2 | |
| Concrete Perimeter | |
| Garage | |
| — | |
| — | |
| — | |
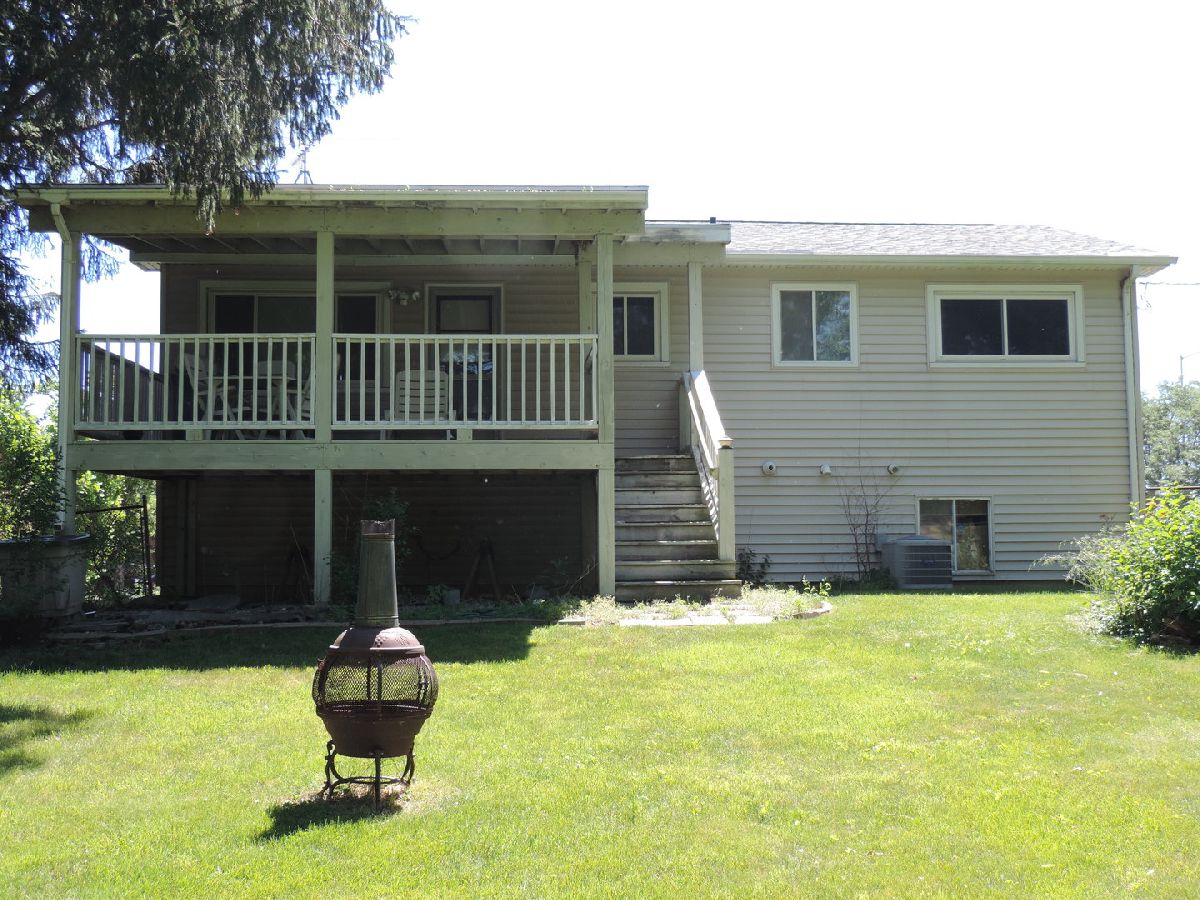
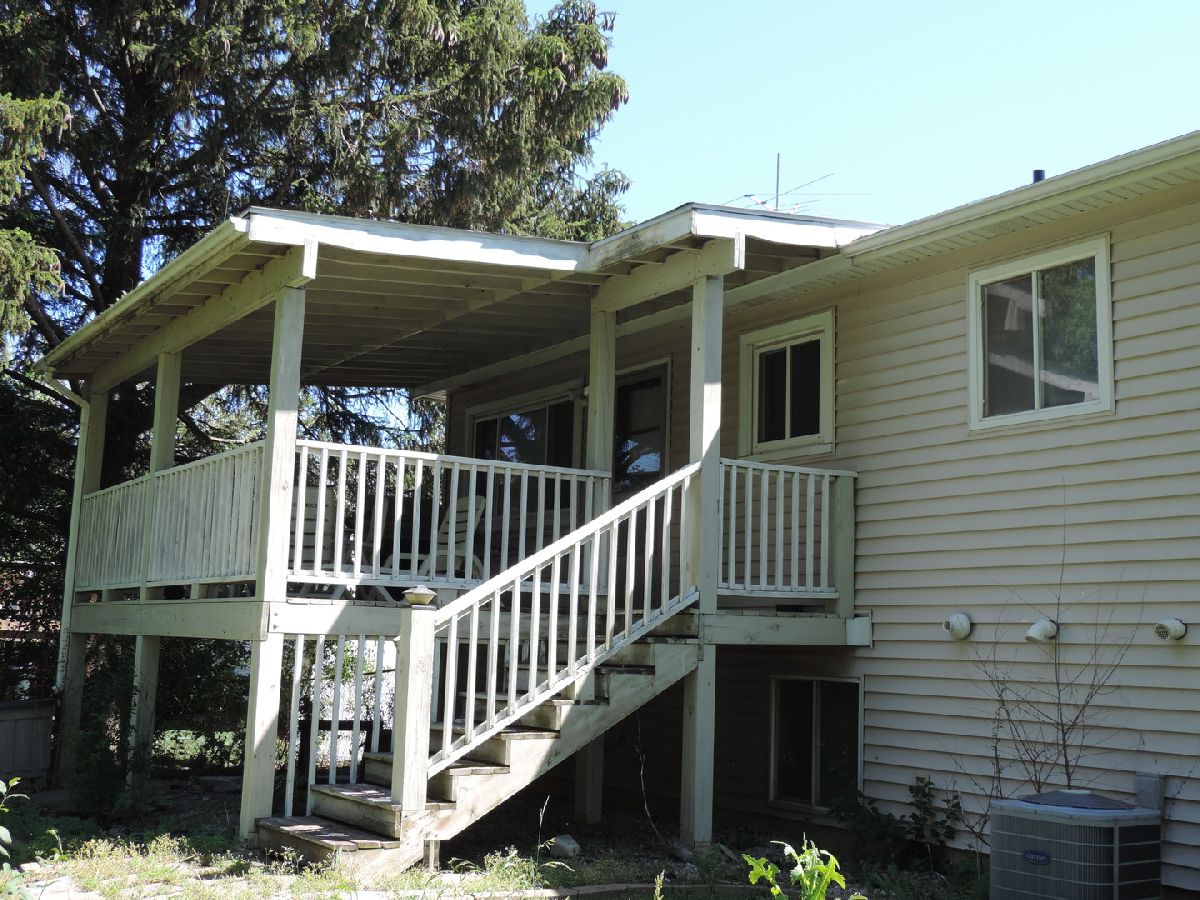
| Deck, Storms/Screens | |
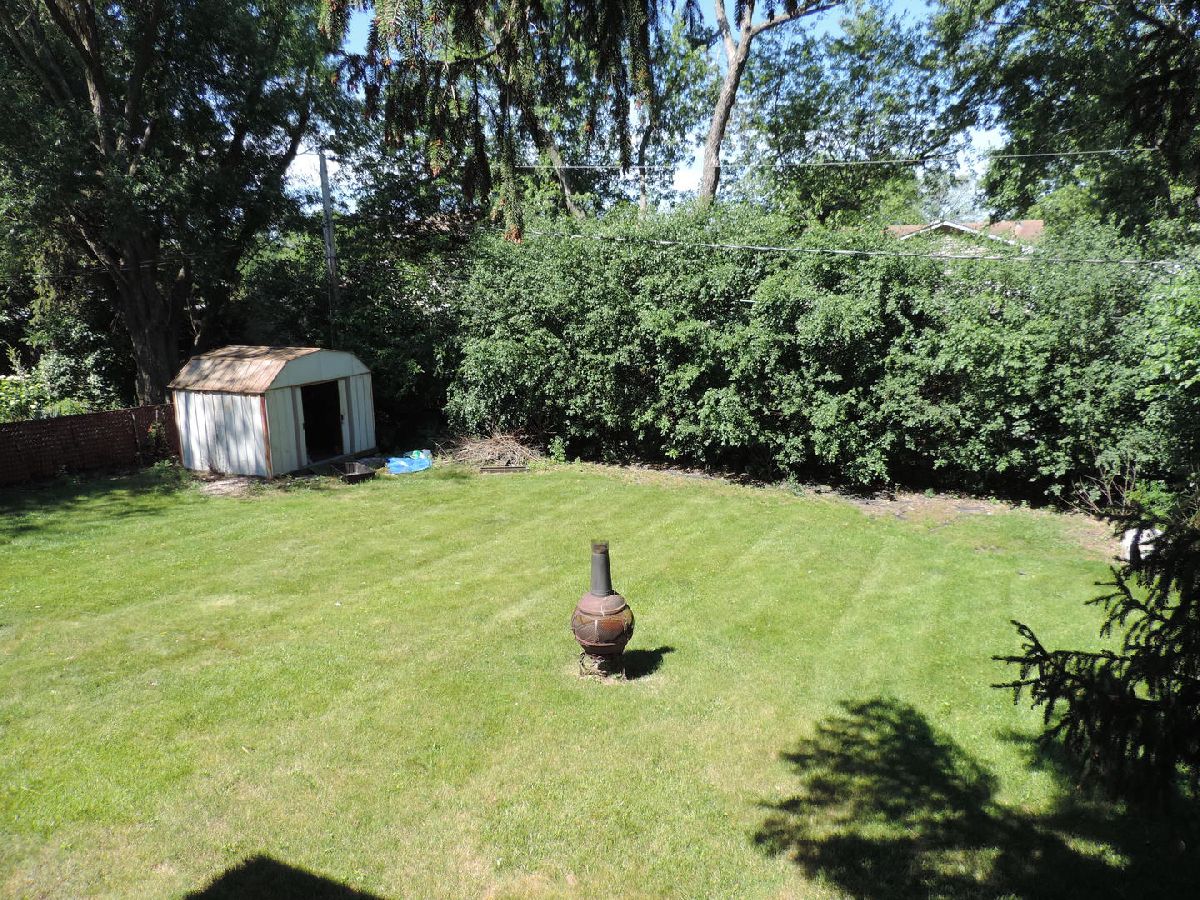
| Fenced Yard, Sidewalks, Streetlights | |
| 66.5 X 132.9 X 66.4 X 128. | |
| Unfinished | |
| None | |
| Open Floorplan | |
| Range, Microwave, Dishwasher, Refrigerator, Stainless Steel Appliance(s), Gas Oven | |
| Not in DB | |
| Curbs, Sidewalks, Street Lights, Street Paved | |
| — | |
| — |
Tax History
| Year | Property Taxes |
|---|---|
| 2022 | $6,420 |
| 2024 | $7,355 |
| 2026 | $7,929 |
Contact Agent
Nearby Similar Homes
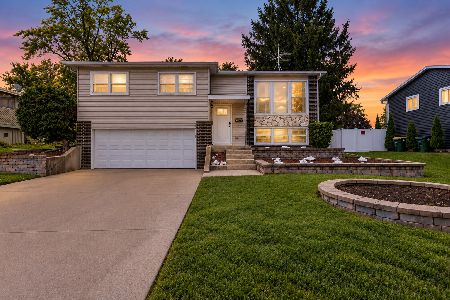
2615 Forest Glen Parkway, Woodridge, Illinois 60517
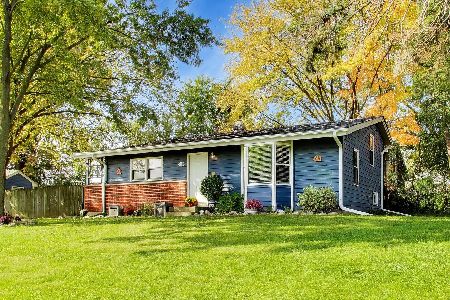
For Sale
$359,900
3 beds / 1.1 baths / 1,512 ft2
Single Family / Built: 1961
7
7637 Woodridge Drive, Woodridge, Illinois 60517
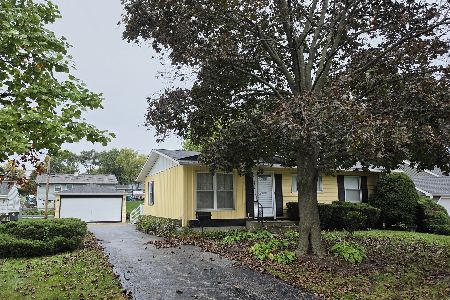
For Sale
$295,000
3 beds / 1.0 baths / 1,073 ft2
Single Family / Built: 1961
14
Nearby Sold Comparables
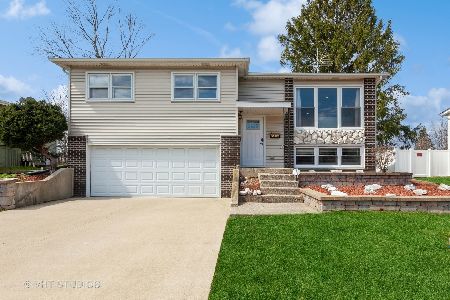
7413 Seminole Court, Woodridge, Illinois 60517

Sold
$156,900
3 beds / 2.0 baths / 1,400 ft2
Single Family / Built: 1965
5867
7413 Seminole Court, Woodridge, Illinois 60517
Sold
$279,908
3 beds / 2.0 baths / 1,278 ft2
Single Family / Built: 1965
2325
7417 Seminole Court, Woodridge, Illinois 60517
Sold
$167,500
3 beds / 1.2 baths / 1,637 ft2
Single Family / Built: 1965
4111
7417 Seminole Court, Woodridge, Illinois 60517
Sold
$259,900
3 beds / 1.2 baths / 1,637 ft2
Single Family / Built: 1965
3879
Contact Agent
Listing Provided By
RE/MAX Action
