

7410 Kenicott Lane, Plainfield, Illinois 60586
Subdivision > Clublands
Sorry, we are updating photos, please update this page in 15 minutes
$235,000
|
Sold
|
|
| Status: | Closed |
| Sqft: | 1,840 |
| Cost/Sqft: | $130 |
| Beds: | 3 |
| Baths: | 3 |
| Year Built: | 2006 |
| Property Taxes: | $5,245 |
| Days On Market: | 3192 |
| Lot Size: | 0,20 |
Description
This Ashland Model is located in the sought after Clublands subdivision. The fabulous sun room awaits your fussiest buyer. New vinyl plank flooring on the main level and new carpet upstairs. Family room with fireplace and cathedral ceiling with full wall of windows. Cement patio out back with no neighbors behind. Full unfinished basement. 6,000 sq ft clubhouse with pool, billiard room, fitness room, and basketball, volleyball and tennis courts.
Property Specifics
| Single Family | |
| — | |
| — | |
| 2006 | |
| Full | |
| Vinyl Siding, Brick | |
| — | |
| ASHLAND | |
| No | |
| 0.2 |
| Kendall | |
| Clublands | |
| 53 / Monthly | |
| Insurance, Clubhouse, Exercise Facilities, Pool | |
| Public | |
| Public Sewer | |
| Central Air | |
| Natural Gas | |
| 09857821 | |
| 0636450069 |
Nearby Schools
| NAME: | DISTRICT: | DISTANCE: | |
|---|---|---|---|
|
High School
Plainfield South High School |
202 | Not in DB | |
Property History
| DATE: | EVENT: | PRICE: | SOURCE: |
|---|---|---|---|
| 2 Apr, 2018 | Sold | $235,000 | MRED MLS |
| 21 Feb, 2018 | Under contract | $239,900 | MRED MLS |
| 15 Feb, 2018 | Listed for sale | $239,900 | MRED MLS |
| 28 Sep, 2020 | Sold | $278,000 | MRED MLS |
| 2 Aug, 2020 | Under contract | $269,900 | MRED MLS |
| 29 Jul, 2020 | Listed for sale | $269,900 | MRED MLS |
Sorry, we are updating photos, please update this page in 15 minutes
Room Specifics
All Bedroom Info:
Total Bedrooms: 3
Bedrooms Above Ground: 3
Bedrooms Below Ground: 0
Total Bedrooms: 3
Bedrooms Above Ground: 3
Bedrooms Below Ground: 0
Second Bedroom Info:
Dimensions: —
Location: —Dimensions: —
Floor Type: Carpet
Third Bedroom Info:
Dimensions: —
Location: —Dimensions: —
Floor Type: Carpet
Bathroom Info:
Full Bathrooms: 3
Partial Bathrooms: 1Full Bathrooms: 3
Bathroom Amenities: —
Bathroom in Basement: 0
Kitchen Info:
Dimensions: —
Location: —Dimensions: —
Floor Type: Other
Features: Eating Area-Breakfast Bar, Eating Area-Table Space, Pantry-Closet
Laundry Room Info:
Dimensions: —
Location: —Dimensions: —
Floor Type: Other
Living Room Info:
Dimensions: —
Location: —Dimensions: —
Floor Type: Other
Family Room Info:
Dimensions: —
Location: —Dimensions: —
Floor Type: Other
Additional Rooms Info:
Rooms: Heated Sun Room
Basement: FullRooms: Heated Sun Room
Other Specifics
| 2 | |
| — | |
| Garage | |
| — | |
| — | |
| — | |
| — | |
| Landscaped | |
| 92X122X51X144 | |
| — | |
| Full | |
| — | |
| Range, Microwave, Dishwasher, Refrigerator, Disposal | |
| Not in DB | |
| Clubhouse, Park, Pool, Tennis Court(s), Sidewalks, Street Lights | |
| — | |
| Attached Fireplace Doors/Screen |
Tax History
| Year | Property Taxes |
|---|---|
| 2018 | $5,245 |
| 2020 | $5,563 |
Contact Agent
Nearby Similar Homes
7410 Fordham Lane, Plainfield, Illinois 60586
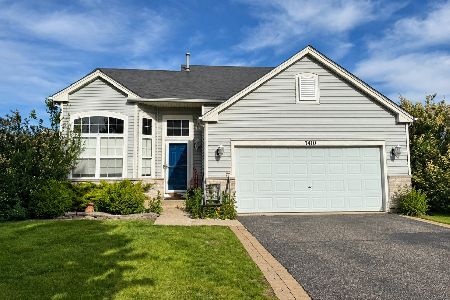
For Sale
$360,000
4 beds / 2.1 baths / 2,540 ft2
Single Family / Built: 2006
21
7401 Kempton Street, Joliet, Illinois 60431
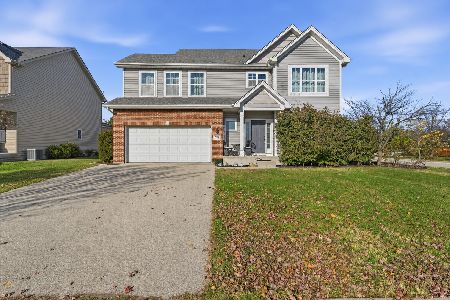
For Sale
$399,900
3 beds / 2.1 baths / 2,614 ft2
Single Family / Built: 2016
2
7505 Kenicott Lane, Plainfield, Illinois 60586
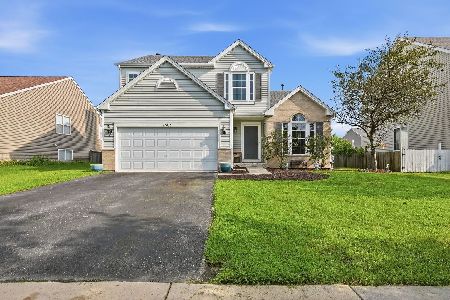
For Sale
$378,900
4 beds / 2.1 baths / 2,100 ft2
Single Family / Built: 2007
43
7415 Southworth Circle, Plainfield, Illinois 60586
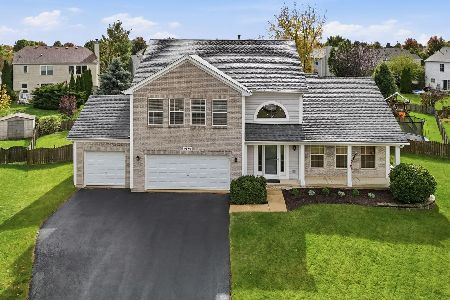
For Sale
$444,900
4 beds / 3.1 baths / 2,260 ft2
Single Family / Built: 2001
28
1313 Fawnlily Circle, Joliet, Illinois 60431
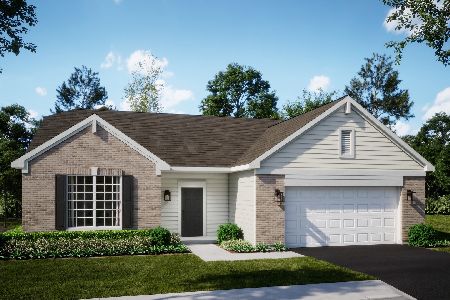
For Sale
$375,000
3 beds / 2.0 baths / 1,979 ft2
Single Family / Built: 2025
88
7307 Atkinson Circle, Plainfield, Illinois 60586
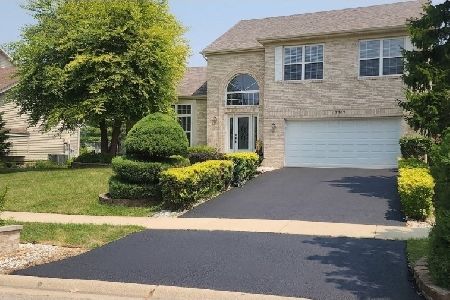
For Sale
$429,900
4 beds / 2.1 baths / 1,926 ft2
Single Family / Built: 1999
109
Nearby Sold Comparables
7410 Kenicott Lane, Plainfield, Illinois 60586

Sold
$269,900
3 beds / 2.1 baths / 1,840 ft2
Single Family / Built: 2006
2297

Contact Agent
Listing Provided By
Berkshire Hathaway HomeServices MAC Real Estate
