

7411 California Avenue, West Ridge, Chicago, Illinois 60645
Sorry, we are updating photos, please update this page in 15 minutes
$275,000
|
Sold
|
|
| Status: | Closed |
| Sqft: | 1,408 |
| Cost/Sqft: | $212 |
| Beds: | 3 |
| Baths: | 3 |
| Year Built: | — |
| Property Taxes: | $5,023 |
| Days On Market: | 5685 |
| Lot Size: | 0,00 |
Description
Welcome HOME to this FRESHLY REHABBED 4 bed/2 bath, light-filled gem!Brand new designer chef's kitchen w/Corian cntrs,SS appliances,and 42" cab.3 BRAND NEW bthrms, copper plumbing pipes,wndws,strm doors,hw floors,& insulation. Bsmnt boasts NEW: hot wtr htr,w/d,crpt, drywall,sump pump w/backup battery,& bathroom. 2 car garage w brand new overhead door. Conveniently located by parks, dining,& more! NOT FOR RENT
Property Specifics
| Single Family | |
| — | |
| Ranch | |
| — | |
| Full | |
| Brick | |
| Asphalt | |
| — | |
| No | |
| 0 |
| Cook | |
| — | |
| 0 / Not Applicable | |
| None | |
| Public | |
| Public Sewer | |
| Central Air | |
| Natural Gas, Forced Air | |
| 07778948 | |
| 10254110220000 |
Property History
| DATE: | EVENT: | PRICE: | SOURCE: |
|---|---|---|---|
| 29 Feb, 2008 | Sold | $318,000 | MRED MLS |
| 14 Feb, 2008 | Under contract | $324,999 | MRED MLS |
| 2 Jan, 2008 | Listed for sale | $324,999 | MRED MLS |
| 1 Aug, 2011 | Sold | $275,000 | MRED MLS |
| 1 Jul, 2011 | Under contract | $299,000 | MRED MLS |
| 11 Apr, 2011 | Listed for sale | $299,000 | MRED MLS |
Sorry, we are updating photos, please update this page in 15 minutes
Room Specifics
All Bedroom Info:
Total Bedrooms: 4
Bedrooms Above Ground: 3
Bedrooms Below Ground: 1
Total Bedrooms: 4
Bedrooms Above Ground: 3
Bedrooms Below Ground: 1
Second Bedroom Info:
Dimensions: —
Location: —Dimensions: —
Floor Type: Hardwood
Third Bedroom Info:
Dimensions: —
Location: —Dimensions: —
Floor Type: Carpet
Fourth Bedroom Info:
Dimensions: —
Location: —Dimensions: —
Floor Type: Carpet
Bathroom Info:
Full Bathrooms: 3
Partial Bathrooms: 1Full Bathrooms: 3
Bathroom Amenities: Double Sink
Bathroom in Basement: 0
Dining Room Info:
Dimensions: —
Location: —Dimensions: —
Floor Type: Hardwood
Kitchen Info:
Dimensions: —
Location: —Dimensions: —
Floor Type: Ceramic Tile
Features: Eating Area-Breakfast Bar
Living Room Info:
Dimensions: —
Location: —Dimensions: —
Floor Type: Hardwood
Family Room Info:
Dimensions: —
Location: —Dimensions: —
Floor Type: Carpet
Additional Rooms Info:
Rooms: Office, Storage, Utility Room-1st Floor
Basement: FullRooms: Office, Storage, Utility Room-1st Floor
Other Specifics
| 2 | |
| Concrete Perimeter | |
| Garage | |
| — | |
| — | |
| — | |
| — | |
| Fenced Yard | |
| 32 X 110 | |
| — | |
| Full | |
| Hardwood Floors | |
| Range, Microwave, Dishwasher, Refrigerator, Disposal | |
| Not in DB | |
| Sidewalks, Street Lights, Street Paved | |
| — | |
| — |
Tax History
| Year | Property Taxes |
|---|---|
| 2008 | $3,188 |
| 2011 | $5,023 |
Contact Agent
Nearby Similar Homes
2741 Chase Avenue, Chicago, Illinois 60645
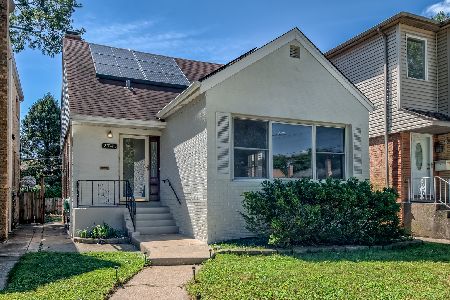
For Sale
$549,999
4 beds / 3.0 baths / 2,446 ft2
Single Family / Built: 1955
56
2724 Jerome Street, Chicago, Illinois 60645
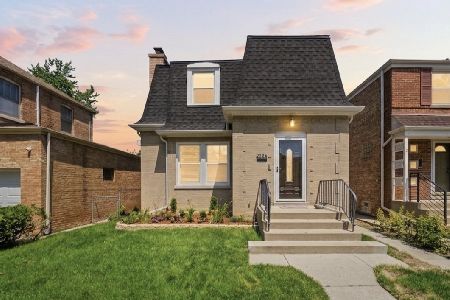
For Sale
$795,000
4 beds / 4.0 baths / 2,240 ft2
Single Family / Built: 1943
90
2908 Birchwood Avenue, Chicago, Illinois 60645
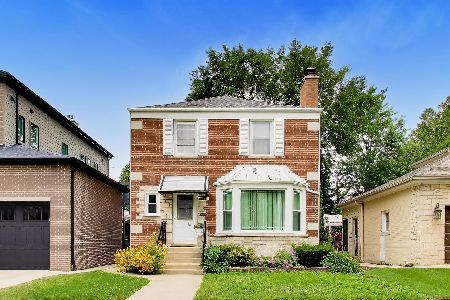
For Sale
$565,000
3 beds / 2.1 baths / 1,463 ft2
Single Family / Built: 1948
78
2916 Fargo Avenue, Chicago, Illinois 60645
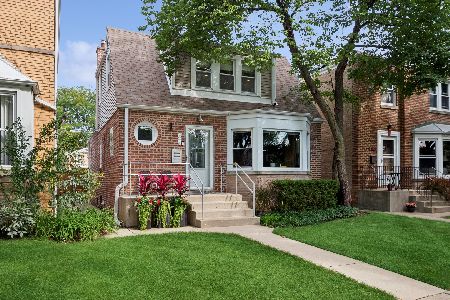
For Sale
$475,000
2 beds / 1.1 baths / 0 ft2
Single Family / Built: 1950
41
2919 Jerome Street, Chicago, Illinois 60645
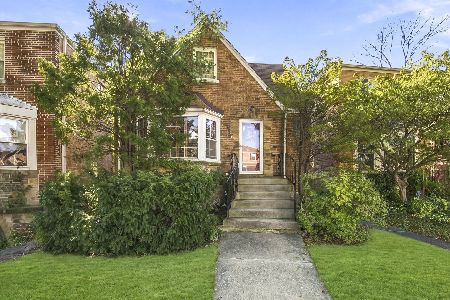
For Sale
$525,000
3 beds / 2.0 baths / 1,619 ft2
Single Family / Built: 1950
12
2935 Howard Street, Chicago, Illinois 60645
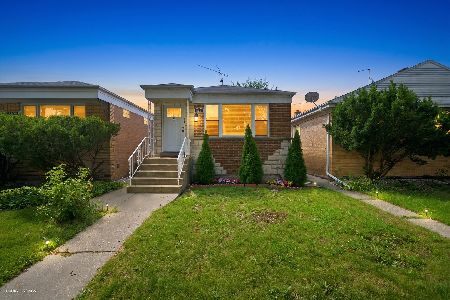
For Sale
$490,000
3 beds / 2.0 baths / 1,748 ft2
Single Family / Built: 1958
85
Nearby Sold Comparables
7411 California Avenue, Chicago, Illinois 60645

Sold
$324,999
3 beds / 2.0 baths / 1,408 ft2
Single Family / Built: 1955
6880
7405 California Avenue, Chicago, Illinois 60645
Sold
$299,000
3 beds / 1.1 baths / 1,430 ft2
Single Family / Built: 1953
3723
7401 California Avenue, Chicago, Illinois 60645
Sold
$378,000
3 beds / 3.0 baths / 1,408 ft2
Single Family / Built: 1953
3836
7425 California Avenue, Chicago, Illinois 60645
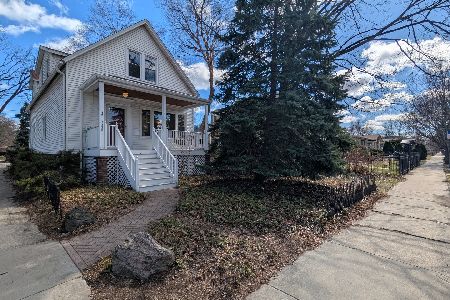
Sold
$679,000
4 beds / 2.1 baths / 2,800 ft2
Single Family / Built: 1902
230
7406 Fairfield Street, Chicago, Illinois 60645
Sold
$314,900
4 beds / 3.1 baths / 1,871 ft2
Single Family / Built: 1950
5171
7416 Fairfield Avenue, Chicago, Illinois 60645
Sold
$530,000
4 beds / 3.1 baths / 2,816 ft2
Single Family / Built: 2005
6431
Contact Agent
Listing Provided By
Dream Town Realty
