

7412 Southworth Circle, Plainfield, Illinois 60586
Subdivision > Kendall Ridge
Sorry, we are updating photos, please update this page in 15 minutes
$199,899
|
Sold
|
|
| Status: | Closed |
| Sqft: | 0 |
| Cost/Sqft: | — |
| Beds: | 4 |
| Baths: | 3 |
| Year Built: | 2001 |
| Property Taxes: | $5,434 |
| Days On Market: | 6074 |
| Lot Size: | 0,15 |
Description
SEEING IS BUYING! MOVE IN READY, FRESHLY PAINTED HOME FEATURES NEW CARPET, ARCHITECTURAL ROOF, FENCED YARD, FULL BSMT, CATHEDRAL CEILINGS, C/FANS TOO! KITCHEN INCLUDES ALL APPLIANCE, CENTER ISLAND, SLDG DRS TO PATIO & STEP DOWN TO SPACIOUS FAMILY ROOM W/ GAS FP. GENEROUS VAULTED MASTER STE W/LUXURY BATHROOM & W/I CLOSET. 1ST FLR LDRY OR W/D CONN IN BSMT. COME HOME TO KENDALL RIDGE!
Property Specifics
| Single Family | |
| — | |
| Contemporary | |
| 2001 | |
| Full | |
| Aluminum/Vinyl/Steel Siding, Brick | |
| Asphalt | |
| FARINGTON | |
| No | |
| 0.15 |
| Kendall | |
| Kendall Ridge | |
| 185 / Annual | |
| Insurance, Other | |
| Public | |
| Public Sewer | |
| Central Air | |
| Natural Gas, Forced Air | |
| 07472691 | |
| 0636411018 |
Property History
| DATE: | EVENT: | PRICE: | SOURCE: |
|---|---|---|---|
| 19 Jul, 2010 | Sold | $199,899 | MRED MLS |
| 9 Jun, 2010 | Under contract | $199,899 | MRED MLS |
| 17 Mar, 2010 | Listed for sale | $199,899 | MRED MLS |
| 24 May, 2018 | Sold | $282,000 | MRED MLS |
| 19 Apr, 2018 | Under contract | $279,900 | MRED MLS |
| 18 Apr, 2018 | Listed for sale | $279,900 | MRED MLS |
Sorry, we are updating photos, please update this page in 15 minutes
Room Specifics
All Bedroom Info:
Total Bedrooms: 4
Bedrooms Above Ground: 4
Bedrooms Below Ground: 0
Total Bedrooms: 4
Bedrooms Above Ground: 4
Bedrooms Below Ground: 0
Second Bedroom Info:
Dimensions: —
Location: —Dimensions: —
Floor Type: Carpet
Third Bedroom Info:
Dimensions: —
Location: —Dimensions: —
Floor Type: Carpet
Fourth Bedroom Info:
Dimensions: —
Location: —Dimensions: —
Floor Type: Carpet
Bathroom Info:
Full Bathrooms: 3
Partial Bathrooms: 1Full Bathrooms: 3
Bathroom Amenities: Separate Shower, Double Sink
Bathroom in Basement: 0
Dining Room Info:
Dimensions: —
Location: —Dimensions: —
Floor Type: Carpet
Kitchen Info:
Dimensions: —
Location: —Dimensions: —
Floor Type: Ceramic Tile
Features: Eating Area-Table Space, Island, Pantry-Closet
Living Room Info:
Dimensions: —
Location: —Dimensions: —
Floor Type: Carpet
Family Room Info:
Dimensions: —
Location: —Dimensions: —
Floor Type: Carpet
Additional Rooms Info:
Rooms: Breakfast Room, Gallery, Utility Room-1st Floor
Basement: FullRooms: Breakfast Room, Gallery, Utility Room-1st Floor
Other Specifics
| 2 | |
| Concrete Perimeter | |
| Garage | |
| — | |
| — | |
| — | |
| Patio | |
| Fenced Yard, Irregular Lot | |
| 51X115X105X115 | |
| Unfinished | |
| Full | |
| Vaulted/Cathedral Ceilings | |
| Range, Microwave, Dishwasher, Refrigerator, Washer, Dryer, Disposal | |
| Not in DB | |
| Sidewalks, Street Lights, Street Paved | |
| — | |
| Gas Log, Gas Starter |
Tax History
| Year | Property Taxes |
|---|---|
| 2010 | $5,434 |
| 2018 | $6,124 |
Contact Agent
Nearby Similar Homes
7415 Southworth Circle, Plainfield, Illinois 60586
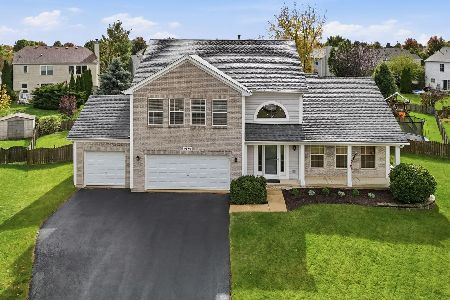
For Sale
$444,900
4 beds / 3.1 baths / 2,260 ft2
Single Family / Built: 2001
18
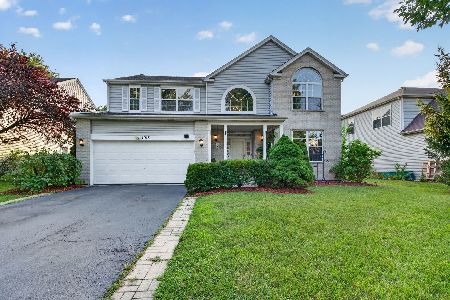
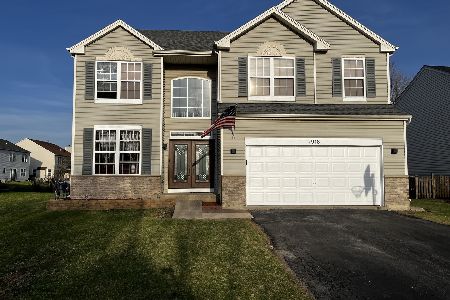
7410 Fordham Lane, Plainfield, Illinois 60586
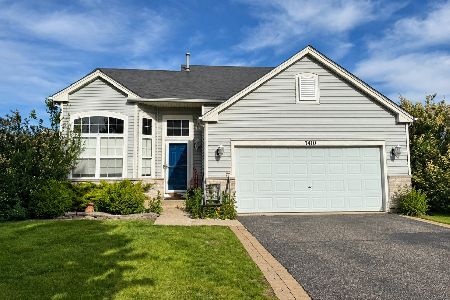
For Sale
$360,000
4 beds / 2.1 baths / 2,540 ft2
Single Family / Built: 2006
11
7505 Kenicott Lane, Plainfield, Illinois 60586
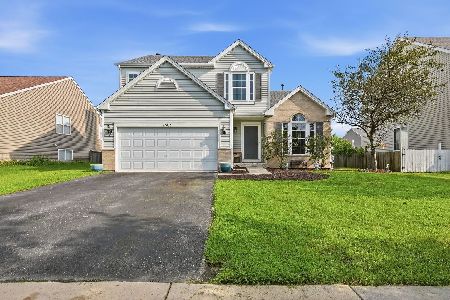
For Sale
$393,000
4 beds / 2.1 baths / 2,100 ft2
Single Family / Built: 2007
33
7307 Atkinson Circle, Plainfield, Illinois 60586
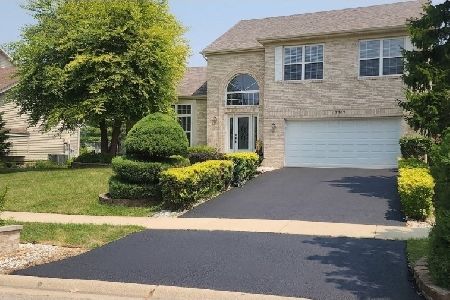
For Sale
$429,900
4 beds / 2.1 baths / 1,926 ft2
Single Family / Built: 1999
99
Nearby Sold Comparables

Contact Agent
Listing Provided By
Century 21 Affiliated
