

7413 Redwood Street, Crystal Lake, Illinois 60014
Subdivision > Manor
Sorry, we are updating photos, please update this page in 15 minutes
$104,000
|
Sold
|
|
| Status: | Closed |
| Sqft: | 1,826 |
| Cost/Sqft: | $59 |
| Beds: | 3 |
| Baths: | 2 |
| Year Built: | 1954 |
| Property Taxes: | $4,122 |
| Days On Market: | 5741 |
| Lot Size: | 0,00 |
Description
Wow! The space! The value!! Warm, split level home features all new carpeting in living room, family room, stairs, hallway and 3 bedrooms plus new flooring in kitchen and dining room. Vaulted ceilings, wood burning stove and spacious room sizes say welcome home! Lower level recreation room has exterior entrance. All appliances stay. Patio overlooks fenced backyard. Double driveway has room for at least 4 cars.
Property Specifics
| Single Family | |
| — | |
| Tri-Level | |
| 1954 | |
| None | |
| Brick, Cedar | |
| Asphalt | |
| — | |
| No | |
| — |
| Mc Henry | |
| Manor | |
| 0 / Not Applicable | |
| None | |
| Private | |
| Septic-Private | |
| Central Air, Window/Wall Unit - 1 | |
| Natural Gas, Forced Air | |
| 07726955 | |
| 1910153014 |
Nearby Schools
| NAME: | DISTRICT: | DISTANCE: | |
|---|---|---|---|
|
Grade School
Canterbury Elementary School |
47 | — | |
|
Middle School
Richard F Bernotas Middle School |
47 | Not in DB | |
|
High School
Crystal Lake Central High School |
155 | Not in DB | |
Property History
| DATE: | EVENT: | PRICE: | SOURCE: |
|---|---|---|---|
| 8 Nov, 2011 | Sold | $104,000 | MRED MLS |
| 21 Jul, 2011 | Under contract | $107,000 | MRED MLS |
| — | Last price change | $119,000 | MRED MLS |
| 7 Feb, 2011 | Listed for sale | $119,000 | MRED MLS |
Sorry, we are updating photos, please update this page in 15 minutes
Room Specifics
All Bedroom Info:
Total Bedrooms: 3
Bedrooms Above Ground: 3
Bedrooms Below Ground: 0
Total Bedrooms: 3
Bedrooms Above Ground: 3
Bedrooms Below Ground: 0
Second Bedroom Info:
Dimensions: —
Location: —Dimensions: —
Floor Type: Carpet
Third Bedroom Info:
Dimensions: —
Location: —Dimensions: —
Floor Type: Carpet
Bathroom Info:
Full Bathrooms: 2
Partial Bathrooms: 1Full Bathrooms: 2
Bathroom Amenities: —
Bathroom in Basement: 0
Dining Room Info:
Dimensions: —
Location: —Dimensions: —
Floor Type: Wood Laminate
Kitchen Info:
Dimensions: —
Location: —Dimensions: —
Floor Type: Wood Laminate
Living Room Info:
Dimensions: —
Location: —Dimensions: —
Floor Type: Carpet
Family Room Info:
Dimensions: —
Location: —Dimensions: —
Floor Type: Carpet
Additional Rooms Info:
Rooms: Recreation Room
Basement: NoneRooms: Recreation Room
Other Specifics
| — | |
| Concrete Perimeter | |
| None | |
| — | |
| — | |
| — | |
| Patio | |
| Corner Lot, Fenced Yard | |
| 80X125 | |
| — | |
| None | |
| Wood Laminate Floors | |
| Range, Dishwasher, Refrigerator, Washer, Dryer | |
| Not in DB | |
| Street Paved | |
| — | |
| Wood Burning Stove, Attached Fireplace Doors/Screen |
Tax History
| Year | Property Taxes |
|---|---|
| 2011 | $4,122 |
Contact Agent
Nearby Similar Homes
754 Golden Oak Circle, Crystal Lake, Illinois 60014
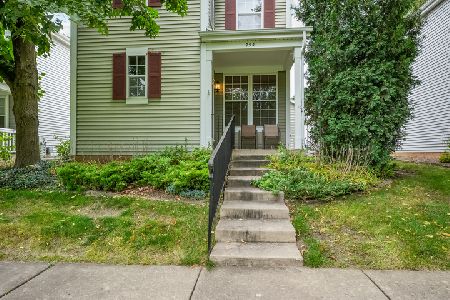
For Sale
$290,000
2 beds / 1.1 baths / 1,232 ft2
Single Family / Built: 1999
54
Nearby Sold Comparables
7409 Redwood Street, Crystal Lake, Illinois 60014

Sold
$165,000
2 beds / 2.0 baths / 960 ft2
Single Family / Built: 1956
3023
7412 Hemlock Street, Crystal Lake, Illinois 60014
Sold
$62,370
3 beds / 2.0 baths / 0 ft2
Single Family / Built: —
5723
7407 Redwood Street, Crystal Lake, Illinois 60014

Sold
$215,000
3 beds / 1.0 baths / 960 ft2
Single Family / Built: 1956
1271
Contact Agent
Listing Provided By
Baird & Warner
